This is a carousel with tiles that activate property listing cards. Use the previous and next buttons to navigate.
1/1
$420,000
This is a carousel with tiles that activate property listing cards. Use the previous and next buttons to navigate.
1/1
Property Description
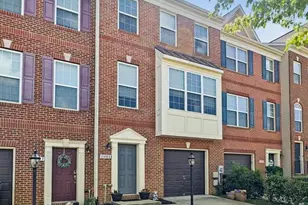
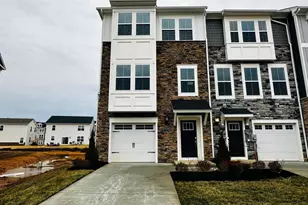
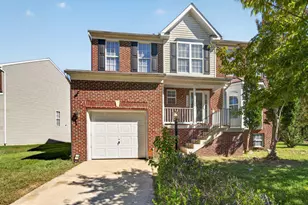
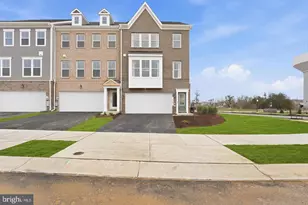
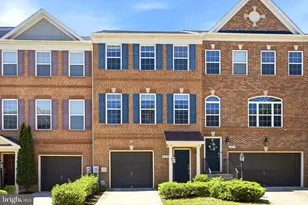
Welcome to the sought-after Gleneagles South community! This 3-bedroom, 4-bathroom home offers over 2,000 square feet of comfortable living space in a location that keeps you close to everything. With fresh paint throughout the entire home, you'll immediately notice the bright, refreshed feel that makes this home truly move-in ready. Sellers have been the only occupants of this home since it was built, showcasing the pride of ownership throughout. Enjoy the convenience of a bathroom on every level, along with a spacious primary suite featuring a walk-in closet. The primary bathroom includes a soaking tub and separate standing shower-perfect for relaxing at the end of the day. A newer roof (just 3 years old) adds additional peace of mind. The fenced-in backyard creates the perfect setting for entertaining or quiet evenings at home. Complete with a one-car garage, additional visitor parking, and access to a community pool and clubhouse-this home checks all the boxes. Plus, the LG smart washer and dryer convey with the home! This home qualifies for a 100% financing program. Please note: Previous contract fell through due to buyer circumstances. No fault of the seller or the home. This beautiful property is ready for its next owner! Recent price improvement reflects seller motivation and strategic market repositioning only - not property condition. This well-maintained, move-in ready home has been recently painted throughout and offers an incredible opportunity at the new price point. Available for immediate showings!
Full Property Details
Full Property Details for 11405 Sandhurst Pl
General
- Sold For: $420,000
- HOA FEE: $77/month
- HOA FEE FREQ.: Annually
- Taxes: $4,749 (2025)
- Status: Closed
- Type: Townhouse
- Source: BrightMLSMidAtlantic
- MLS ID: MDCH2053834
- Added to Site: 73 day(s) ago
Interior
- Interior Features: Bathroom - Walk-In Shower, Bathroom - Soaking Tub, Walk-in Closet(s), Ceiling Fan(s), Entry Level Bedroom, Family Room Off Kitchen, Floor Plan - Open, Primary Bath(s)
Rooms
Bathrooms
- Total Bathrooms: 4
- Full Bathrooms: 2
- Half Bathrooms: 2
- Upper Floor Baths: 2
- Upper - Full Baths: 2
- Main Floor Baths: 1
- Main - 1/2 Baths: 1
- Lower Floor Baths: 1
- Lower - 1/2 Baths: 1
Bedrooms
- Total Bedrooms: 3
- Bedrooms Upper: 3
Additional Information
- Shared Pool: Yes
- Pool: Yes
Parking
- Garage: Yes
- Garage Spaces: 1
- Total Spaces: 2
- Parking Type: Attached Garage, Driveway
- Garage Description: Garage - Front Entry, Garage Door Opener, Inside Access
Location
- County: CHARLES
- Subdivision: GLENEAGLES SOUTH
- Driving Directions: Please use GPS.
School Information
- School District: Charles County Public Schools
Community
- Association: Yes
Heating & Cooling
- Cooling Type: Other
- Cooling Fuel: Electric
- Heating Type: Baseboard - Electric
- Heating Fuel: Electric
- Water Heater: Electric
Utilities
- Sewer: Public Sewer
- Water: Public
Structural Information
- Architectural Style: Traditional
- Structure Type: Interior Row/Townhouse
- Construction: Brick Front
- Basement: Yes
- Basement Desc.: Fully Finished
- Foundation: Slab
- Stories Description: Lower 1, Main, Upper 1
- Square Feet: 2,145
- Sq. Ft. Source: Assessor
- Living Area: 2,145 Sq. Ft.
- Finished Above Grnd: 2,145 Sq. Ft.
- Year Built: 2015
- Year Built Source: Assessor
Unit Information
Unit 1
- Bathrooms-Lower: 1
Lot Features
- Lot Size (Acres): 0.04
- Lot Size (Sq. Ft.): 1,700
- Lot Size Source: Assessor
- Zoning: PUD
Financial Considerations
- Price Per Sq. Ft.: $186.43
- Association Fee: $926
- Assoc Fee Freq.: Annually
- Assessment Year: 2026
- County Tax: $4,422
- County Tax Freq: Annually
- Tax w/Assessment: $365,800
- Tax Amount: $4,749
- Tax Year: 2025
- Terms: Standard Sale
- Tax Total Finished Sq. Ft.: 2145
Disclosures and Reports
- Ownership: Fee Simple
- Lot Number: 0M86
Listed by Samson Properties, Bria Walker
Sold by Samson Properties, Shawn Renae Jones

Get Pre-Approved Today
Schools
Schools serving 11405 Sandhurst Pl
School District:Charles County Public Schools
| Name | Grades | Distance |
|---|---|---|
Arthur Middleton Elementary School 1109 Copley Avenue, Waldorf, MD 20602 | PK-5 | 2.6 mi |
Milton M. Somers Middle School 300 Willow Lane, La Plata, MD 20646 | 6-8 | 4 mi |
St Charles High School 5305 Piney Church Road, Waldorf, MD 20602 | 9-12 | 0.7 mi |
Disclaimer:
School attendance boundaries provided by ATTOM Data Solutions and are for reference only. Contact the school directly to verify enrollment eligibility.
Price & Sales History for 11405 Sandhurst Pl
Date
Details
Price
Change
Source
6/29/2026
Sold
$420,000
5.03%
MLS
5/07/2026
Price Reduced
$399,900
-3.64%
MLS
4/25/2026
Listed
$415,000
—
MLS
Disclaimer: Historical sales information is derived from public records provided by the county offices. Information is not guaranteed and should be independently verified.
11405 Sandhurst Place, White Plains, MD 20695 (MLS# MDCH2053834) is a Townhouse property that was sold at $420,000 on June 29, 2026. Want to learn more about 11405 Sandhurst Place? Do you have questions about finding other Townhouse real estate for sale in White Plains? You can browse all White Plains real estate or contact a Coldwell Banker agent to request more information.