This is a carousel with tiles that activate property listing cards. Use the previous and next buttons to navigate.
1/1
$430,000
This is a carousel with tiles that activate property listing cards. Use the previous and next buttons to navigate.
1/1
Property Description
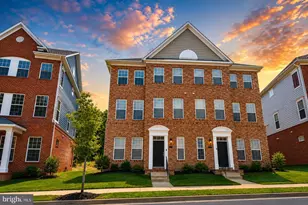
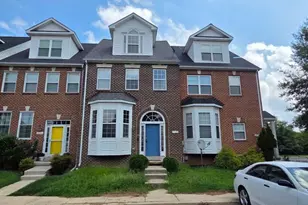
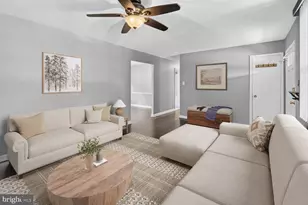
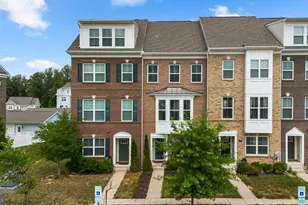
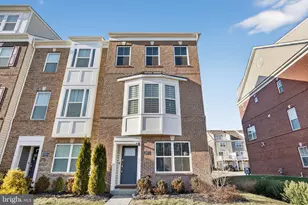
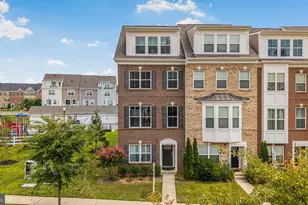

Welcome to Stonehaven-where modern design meets effortless living. Built in 2020, this beautifully appointed Colonial-style townhome offers over 2,000 square feet of thoughtfully designed space, combining style, comfort, and functionality in one of the area's most sought-after communities. Step inside to an open and inviting layout filled with natural light. The main level seamlessly connects the living, dining, and kitchen spaces-perfect for everyday living and entertaining alike. The gourmet kitchen is the heart of the home, featuring sleek cabinetry, stainless steel appliances, and an oversized island ideal for gathering, meal prep, or casual dining. The entry level offers a versatile flex space-perfect for a home office, gym, or additional living area-providing the flexibility today's lifestyle demands. Upstairs, the spacious primary suite offers a true retreat with a generous walk-in closet and a spa-inspired bath designed for relaxation. Additional bedrooms provide flexibility for guests or growing needs, all complemented by well-appointed bathrooms with modern finishes. Enjoy outdoor living with both a private deck-ideal for morning coffee or evening gatherings-and a fully fenced yard, perfect for pets, play, or entertaining. The charming brick front enhances curb appeal, while the attached garage and driveway provide everyday convenience. Stonehaven offers resort-style amenities including a community pool, beautifully maintained common areas, and a welcoming neighborhood atmosphere. Ideally located with easy access to shopping, dining, and commuter routes, this home delivers the perfect balance of comfort and connectivity. This is more than a home-it's a lifestyle. Don't miss your opportunity to own a nearly new, move-in ready home in Stonehaven.
Full Property Details
Full Property Details for 5809 John Keats Pl
General
- Sold For: $430,000
- HOA FEE: $83/month
- HOA FEE FREQ.: Annually
- Taxes: $5,110 (2025)
- Status: Closed
- Type: Townhouse
- Source: BrightMLSMidAtlantic
- MLS ID: MDCH2053724
- Added to Site: 68 day(s) ago
Interior
- Interior Features: Attic, Bathroom - Tub Shower, Bathroom - Walk-In Shower, Breakfast Area, Carpet, Ceiling Fan(s), Chair Railings, Combination Kitchen/Dining, Crown Moldings, Combination Kitchen/Living, Dining Area, Floor Plan - Open, Kitchen - Eat-In, Kitchen - Gourmet, Kitchen - Island, Pantry, Primary Bath(s), Recessed Lighting, Upgraded Countertops, Walk-in Closet(s)
Rooms
Bathrooms
- Total Bathrooms: 4
- Full Bathrooms: 2
- Half Bathrooms: 2
- Upper Floor Baths: 2
- Upper - Full Baths: 2
- Main Floor Baths: 1
- Main - 1/2 Baths: 1
- Lower Floor Baths: 1
- Lower - 1/2 Baths: 1
Bedrooms
- Total Bedrooms: 3
- Bedrooms Upper: 3
Additional Information
- Shared Amenities: Club House, Common Grounds, Community Center, Exercise Room, Fitness Center, Pool - Outdoor
- Shared Pool: Yes
- Pool: Yes
Parking
- Garage: Yes
- Garage Spaces: 1
- Total Spaces: 1
- Parking Type: Attached Garage, Driveway, On Street, Parking Lot
- Garage Description: Additional Storage Area, Garage - Front Entry, Garage Door Opener, Inside Access
Location
- County: CHARLES
- Subdivision: STONEHAVEN
- Driving Directions: See GPS
School Information
- School District: Charles County Public Schools
Community
- Association: Yes
- Assoc. Name: BLACKSTONE MANAGEMENT
- Assoc. Fees Include: Recreation Facility, Pool(s), Road Maintenance, Snow Removal, Trash
- Pets Allowed: Yes
- Pets: No Pet Restrictions
Heating & Cooling
- Cooling Type: Other
- Cooling Fuel: Electric
- Heating Type: Heat Pump(s)
- Heating Fuel: Electric
- Water Heater: Natural Gas
Utilities
- Sewer: Public Sewer
- Water: Public
Structural Information
- Architectural Style: Colonial
- Structure Type: Interior Row/Townhouse
- Construction: Brick Front, Vinyl Siding
- Foundation: Concrete Perimeter
- Roof: Architectural Shingle
- Stories Description: Lower 1, Main, Upper 1
- Square Feet: 2,260
- Sq. Ft. Source: Assessor
- Living Area: 2,260 Sq. Ft.
- Finished Above Grnd: 2,260 Sq. Ft.
- Year Built: 2020
- Year Built Source: Assessor
Unit Information
Unit 1
- Bathrooms-Lower: 1
Lot Features
- Lot Size (Acres): 0.05
- Lot Size (Sq. Ft.): 2,004
- Lot Size Source: Assessor
- Zoning: PUD
Financial Considerations
- Price Per Sq. Ft.: $190.27
- Association Fee: $1,000
- Assoc Fee Freq.: Annually
- Assessment Year: 2026
- County Tax: $4,783
- County Tax Freq: Annually
- Tax w/Assessment: $397,800
- Tax Amount: $5,110
- Tax Year: 2025
- Terms: Standard Sale
- Tax Total Finished Sq. Ft.: 2260
Disclosures and Reports
- Ownership: Fee Simple
- Exclusions: Washer and Dryer
- Lot Number: D51
Listed by KW Metro Center, Tammy Lynn Hill
Sold by NextHome Leaders, Tabitha R Richardson

Get Pre-Approved Today
Schools
Schools serving 5809 John Keats Pl
School District:Charles County Public Schools
| Name | Grades | Distance |
|---|---|---|
Mary Matula Elementary School 6025 Radio Station Road, La Plata, MD 20646 | PK-5 | 1.9 mi |
Milton M. Somers Middle School 300 Willow Lane, La Plata, MD 20646 | 6-8 | 3.4 mi |
La Plata High School 6035 Radio Station Road, La Plata, MD 20646 | 9-12 | 1.6 mi |
Disclaimer:
School attendance boundaries provided by ATTOM Data Solutions and are for reference only. Contact the school directly to verify enrollment eligibility.
Price & Sales History for 5809 John Keats Pl
Date
Details
Price
Change
Source
6/29/2026
Sold
$430,000
—
MLS
4/30/2026
Listed
$430,000
—
MLS
Disclaimer: Historical sales information is derived from public records provided by the county offices. Information is not guaranteed and should be independently verified.
5809 John Keats Place, White Plains, MD 20695 (MLS# MDCH2053724) is a Townhouse property that was sold at $430,000 on June 29, 2026. Want to learn more about 5809 John Keats Place? Do you have questions about finding other Townhouse real estate for sale in White Plains? You can browse all White Plains real estate or contact a Coldwell Banker agent to request more information.