This is a carousel with tiles that activate property listing cards. Use the previous and next buttons to navigate.
1/1
$377,000
This is a carousel with tiles that activate property listing cards. Use the previous and next buttons to navigate.
1/1
Property Description
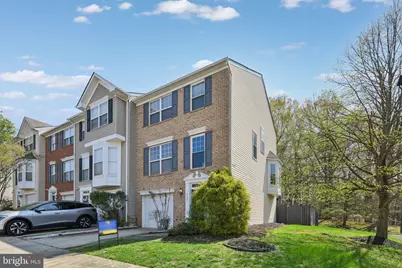
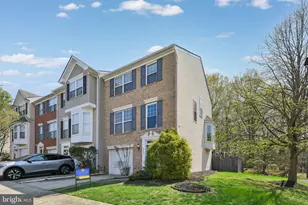
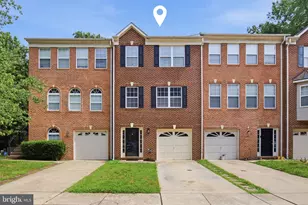
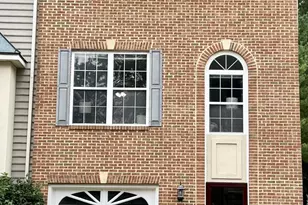
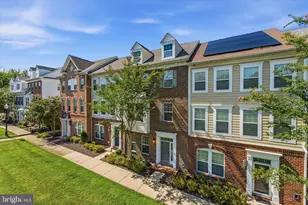
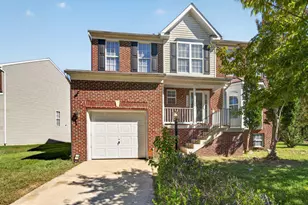
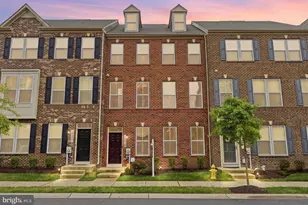
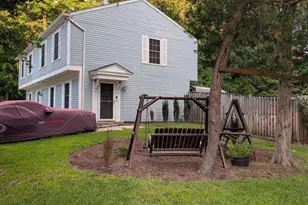
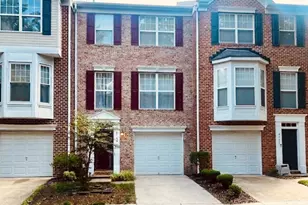
Welcome to 8421 Gauntlet Place, a beautifully maintained end unit garage townhome in the sought after Kingsview community. With three finished levels, added privacy, and a layout that truly works, this home stands out from the moment you arrive. The brick front exterior and extended driveway create a strong first impression, while the end unit location brings in additional natural light and gives you a more open feel than the typical townhome. Inside, the lower level offers a spacious family room with a gas fireplace, a convenient half bath, and walk out access to a fully fenced backyard that provides both privacy and room to enjoy. The main level flows effortlessly between the living room, dining area, and kitchen, making it ideal for both everyday living and entertaining. A bright bay window fills the space with natural light, and the eat in kitchen offers ample cabinetry, a pantry, and space to gather. Step out onto the oversized deck with a privacy screen and you will appreciate the separation from neighboring homes and the view of your backyard below. Upstairs, you will find three well sized bedrooms and two full baths, including a primary suite with a walk in closet and private bath, offering a comfortable retreat at the end of the day. Complete with custom window treatments, garage parking, and a location convenient to major routes, shopping, dining, and National Harbor, this home checks the boxes buyers are actively searching for. End units in this community do not come up often. If you have been waiting for the right one, this is your opportunity.
Full Property Details
Full Property Details for 8421 Gauntlet Pl
General
- Sold For: $377,000
- HOA FEE: $89/month
- Taxes: $4,501 (2025)
- Status: Closed
- Type: Townhouse
- Source: BrightMLSMidAtlantic
- MLS ID: MDCH2052986
- Added to Site: 97 day(s) ago
Interior
- Interior Features: Attic, Kitchen - Table Space, Dining Area, Primary Bath(s), Window Treatments, WhirlPool/HotTub, Floor Plan - Open
- Fireplace: Yes
- Number of Fireplaces: 1
- Fireplace(s): Fireplace - Glass Doors, Mantel(s)
- Appliances: Dishwasher, Disposal, Dryer, Oven/Range - Gas, Range Hood, Refrigerator, Washer
Rooms
Bathrooms
- Total Bathrooms: 3
- Full Bathrooms: 2
- Half Bathrooms: 1
- Upper Floor Baths: 2
- Upper - Full Baths: 2
- Lower Floor Baths: 1
- Lower - 1/2 Baths: 1
Bedrooms
- Total Bedrooms: 3
- Bedrooms Upper: 3
Other Rooms
- Laundry: Has Laundry
Additional Information
- Security/Safety: Electric Alarm, Monitored, Motion Detectors, Sprinkler System - Indoor
Parking
- Garage: Yes
- Garage Spaces: 1
- Total Spaces: 1
- Parking Features: Paved Parking, Paved Driveway
- Parking Type: Attached Garage, Driveway
- Garage Description: Garage - Front Entry
Location
- County: CHARLES
- Subdivision: KINGSVIEW
- Driving Directions: GPS
School Information
- School District: Charles County Public Schools
Community
- Association: Yes
- Assoc. Name: KINGSVIEW
Heating & Cooling
- Central air: Yes
- Cooling Type: Central A/C
- Cooling Fuel: Electric
- Heating Type: Heat Pump(s), Central
- Heating Fuel: Natural Gas
- Water Heater: Natural Gas
Utilities
- Sewer: Public Sewer
- Water: Public
Structural Information
- Architectural Style: Colonial
- Structure Type: End of Row/Townhouse
- Construction: Brick
- Basement: Yes
- Basement Entrance: Yes
- Basement Desc.: Outside Entrance, Fully Finished
- Foundation: Permanent
- Roof: Asphalt
- Walls/Ceilings: Dry Wall
- Windows: Bay/Bow, Screens, Storm
- Doors: Sliding Glass
- Stories Description: Lower 1, Main, Upper 1
- Square Feet: 1,852
- Sq. Ft. Source: Assessor
- Living Area: 1,852 Sq. Ft.
- Finished Above Grnd: 1,852 Sq. Ft.
- Basement Finished: 100%
- Year Built: 1998
- Year Built Source: Assessor
Unit Information
Unit 1
- Bathrooms-Lower: 1
Lot Features
- Lot Size (Acres): 0.07
- Lot Size (Sq. Ft.): 3,240
- Lot Size Source: Assessor
- Zoning: WCD
- Fencing (Description): Fully
Financial Considerations
- Price Per Sq. Ft.: $205.13
- Association Fee: $89
- Assoc Fee Freq.: Monthly
- Assessment Year: 2026
- County Tax: $4,174
- County Tax Freq: Annually
- Tax w/Assessment: $324,967
- Tax Amount: $4,501
- Tax Year: 2025
- Terms: Standard Sale
- Tax Total Finished Sq. Ft.: 1852
Disclosures and Reports
- Ownership: Fee Simple
- Section: 2
- Lot Number: 49A
Listed by Cummings & Co. Realtors, Valerie Schenning
Sold by CENTURY 21 New Millennium, Cristina L Curtis

Get Pre-Approved Today
Schools
Schools serving 8421 Gauntlet Pl
School District:Charles County Public Schools
| Name | Grades | Distance |
|---|---|---|
William A. Diggs Elementary School 2615 Davis Road, Waldorf, MD 20603 | PK-5 | 3.3 mi |
Matthew Henson Middle School 3535 Livingston Road, Indian Head, MD 20640 | 6-8 | 2.2 mi |
Maurice J. Mcdonough High School 7165 Marshall Corner Road, Pomfret, MD 20675 | 9-12 | 4.1 mi |
Disclaimer:
School attendance boundaries provided by ATTOM Data Solutions and are for reference only. Contact the school directly to verify enrollment eligibility.
Price & Sales History for 8421 Gauntlet Pl
Date
Details
Price
Change
Source
6/29/2026
Sold
$377,000
-0.76%
MLS
4/05/2026
Listed
$379,900
—
MLS
Disclaimer: Historical sales information is derived from public records provided by the county offices. Information is not guaranteed and should be independently verified.
8421 Gauntlet Place, White Plains, MD 20695 (MLS# MDCH2052986) is a Townhouse property that was sold at $377,000 on June 29, 2026. Want to learn more about 8421 Gauntlet Place? Do you have questions about finding other Townhouse real estate for sale in White Plains? You can browse all White Plains real estate or contact a Coldwell Banker agent to request more information.