Full Property Details for MLS# MDCH2058934
General
- Price: $389,990
- HOA FEE: $96/month
- Taxes: $4,886 (2026)
- Status: Active
- Type: Townhouse
- Source: BrightMLSMidAtlantic
- MLS ID: MDCH2058934
- Updated: 10/12/2026
- Added to Site: 46 day(s) ago
Interior
- Number of Rooms: 15
- Rooms/Areas: Kitchen, Family Room
- Appliances: Built-In Microwave, Washer, Dryer, Dishwasher, Refrigerator
- Flooring: Carpet, Ceramic Tile, Engineered Wood
Rooms
- Total Bathrooms: 4
- Full Bathrooms: 3
- Half Bathrooms: 1
- Upper Floor Baths: 2
- Upper - Full Baths: 2
- Main Floor Baths: 1
- Main - 1/2 Baths: 1
- Lower Floor Baths: 1
- Lower - Full Baths: 1
- Total Bedrooms: 3
- Bedrooms Upper: 2
- Bedrooms Lower: 1
Additional Information
- Shared Pool: Yes
- Pool: Yes
Parking
- Garage: Yes
- Garage Spaces: 1
- Total Spaces: 1
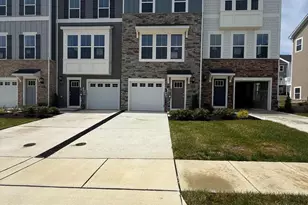
- Parking Features: Concrete Driveway
- Parking Type: Attached Garage
- Garage Description: Garage - Front Entry
Location
- County: CHARLES
- Subdivision: CHARLES COUNTY
- Cross Streets: St Charles Parkway
- Driving Directions: Use Google Maps
School Information
- School District: Charles County Public Schools
- Elementary School: Margaret J Thornton
- Middle School: Milton M Somers
- High School: St. Charles
Community
- Association: Yes
- Pets Allowed: Yes
- Pets: Case by Case Basis, Breed Restrictions
Heating & Cooling
- Central air: Yes
- Cooling Type: Central A/C
- Cooling Fuel: Electric
- Heating Type: Heat Pump(s)
- Heating Fuel: Electric
- Water Heater: Electric
Utilities
- Sewer: Public Sewer
- Water: Public
Structural Information
- Architectural Style: Colonial
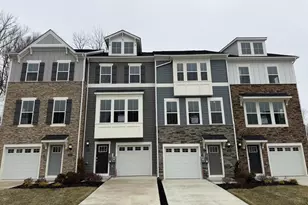
- Structure Type: End of Row/Townhouse
- Builder: LENNAR
- Model: Baylor
- Construction: Aluminum Siding, Brick
- Basement: Yes
- Basement Desc.: Daylight, Full
- Foundation: Concrete Perimeter
- Stories Description: Lower 1, Main, Upper 1
- Square Feet: 1,871
- Sq. Ft. Source: Assessor
- Living Area: 1,871 Sq. Ft.
- Finished Above Grnd: 1,871 Sq. Ft.
- Year Built: 2025
- Year Built Source: Assessor
- Property Condition: Excellent
Unit Information
- Bathrooms-Lower: 1
- Bedrooms-Lower: 1
Lot Features
- Lot Size (Acres): 0.05
- Lot Size (Sq. Ft.): 2,178
- Lot Size Source: Assessor
- Zoning: PUD
- Fencing (Description): Partially
Financial Considerations
- Price Per Sq. Ft.: $208.44
- Association Fee: $96
- Assoc Fee Freq.: Monthly
- Assessment Year: 2026
- County Tax: $4,559
- County Tax Freq: Annually
- Tax w/Assessment: $354,500
- Tax Amount: $4,886
- Tax Year: 2026
- Tax Total Finished Sq. Ft.: 1871
Disclosures and Reports
- Ownership: Fee Simple
- Lot Number: H21
Listed by Keller Williams Preferred Properties, ArLancia Williams

![[Address not provided], White Plains, MD 20695 - Photo 1](https://m.cbhomes.com/p/377/MDCH2058934/ae6Fbc84f1Ad41F/pds23tp.webp)
![[Address not provided], White Plains, MD 20695 - Photo 2](https://m1.cbhomes.com/p/377/MDCH2058934/88Babf8771f9422/pds23tp.webp)
![[Address not provided], White Plains, MD 20695 - Photo 3](https://m.cbhomes.com/p/377/MDCH2058934/F65c0631c1684C0/pds23tp.webp)
![[Address not provided], White Plains, MD 20695 - Photo 4](https://m1.cbhomes.com/p/377/MDCH2058934/Bf96020db18f42f/pds23tp.webp)
![[Address not provided], White Plains, MD 20695 - Photo 5](https://m.cbhomes.com/p/377/MDCH2058934/7A9C44Db5eA94e8/pds23tp.webp)
![[Address not provided], White Plains, MD 20695 - Photo 6](https://m1.cbhomes.com/p/377/MDCH2058934/734653FFe4FD446/pds23tp.webp)
![[Address not provided], White Plains, MD 20695 - Photo 7](https://m.cbhomes.com/p/377/MDCH2058934/Aa3091DA90A04Fb/pds23tp.webp)
![[Address not provided], White Plains, MD 20695 - Photo 8](https://m1.cbhomes.com/p/377/MDCH2058934/B0E44994Cc0d4Da/pds23tp.webp)
![[Address not provided], White Plains, MD 20695 - Photo 9](https://m.cbhomes.com/p/377/MDCH2058934/d4315F34F0F04aa/pds23tp.webp)
![[Address not provided], White Plains, MD 20695 - Photo 10](https://m1.cbhomes.com/p/377/MDCH2058934/7271941CE6Df4d0/pds23tp.webp)
![[Address not provided], White Plains, MD 20695 - Photo 11](https://m.cbhomes.com/p/377/MDCH2058934/7Caaf62fEa1642d/pds23tp.webp)
![[Address not provided], White Plains, MD 20695 - Photo 12](https://m1.cbhomes.com/p/377/MDCH2058934/6A59Cc2C98E54bE/pds23tp.webp)
![[Address not provided], White Plains, MD 20695 - Photo 13](https://m.cbhomes.com/p/377/MDCH2058934/5965b93E370A488/pds23tp.webp)
![[Address not provided], White Plains, MD 20695 - Photo 14](https://m1.cbhomes.com/p/377/MDCH2058934/D0efaABD973c47f/pds23tp.webp)
![[Address not provided], White Plains, MD 20695 - Photo 15](https://m.cbhomes.com/p/377/MDCH2058934/F00c3EDa3c9947d/pds23tp.webp)
![[Address not provided], White Plains, MD 20695 - Photo 16](https://m1.cbhomes.com/p/377/MDCH2058934/b14028e7677C463/pds23tp.webp)
![[Address not provided], White Plains, MD 20695 - Photo 17](https://m.cbhomes.com/p/377/MDCH2058934/9cDf7a0A93004e0/pds23tp.webp)
![[Address not provided], White Plains, MD 20695 - Photo 18](https://m1.cbhomes.com/p/377/MDCH2058934/dCC9fC1CEe2b4Ef/pds23tp.webp)
![[Address not provided], White Plains, MD 20695 - Photo 19](https://m.cbhomes.com/p/377/MDCH2058934/5f9bc5c6B30944D/pds23tp.webp)
![[Address not provided], White Plains, MD 20695 - Photo 20](https://m1.cbhomes.com/p/377/MDCH2058934/9A74ebe3e2Ba4df/pds23tp.webp)
![[Address not provided], White Plains, MD 20695 - Photo 21](https://m.cbhomes.com/p/377/MDCH2058934/c54F43fCF53f439/pds23tp.webp)
![[Address not provided], White Plains, MD 20695 - Photo 22](https://m1.cbhomes.com/p/377/MDCH2058934/e4e178206a2344d/pds23tp.webp)
![[Address not provided], White Plains, MD 20695 - Photo 23](https://m.cbhomes.com/p/377/MDCH2058934/CD891443022C412/pds23tp.webp)
![[Address not provided], White Plains, MD 20695 - Photo 24](https://m1.cbhomes.com/p/377/MDCH2058934/655C9de1d05a4a2/pds23tp.webp)
![[Address not provided], White Plains, MD 20695 - Photo 25](https://m.cbhomes.com/p/377/MDCH2058934/4D8ADe6501254b2/pds23tp.webp)
![[Address not provided], White Plains, MD 20695 - Photo 26](https://m1.cbhomes.com/p/377/MDCH2058934/c7356D7c6fd4410/pds23tp.webp)
![[Address not provided], White Plains, MD 20695 - Photo 27](https://m.cbhomes.com/p/377/MDCH2058934/b4a6594f59cB437/pds23tp.webp)