This is a carousel with tiles that activate property listing cards. Use the previous and next buttons to navigate.
1/1
$360,000
This is a carousel with tiles that activate property listing cards. Use the previous and next buttons to navigate.
1/1
Property Description
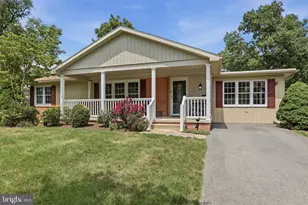
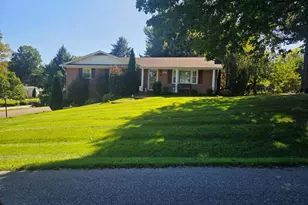
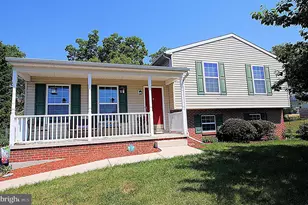
Seller has set a deadline for all offers by Sunday 6/21 at 12:00 PM EST. Nestled in the charming Van Lear Manor community, this all-brick ranch home offers a perfect blend of comfort, functionality, and timeless appeal. Built in 1967 and thoughtfully maintained, this inviting residence welcomes you with attractive curb appeal, mature landscaping, and a beautifully maintained exterior that creates a warm first impression from the moment you arrive. Offering three spacious bedrooms and two full bathrooms, this home provides 2,071 square feet of finished living space designed for comfortable everyday living. The traditional floor plan creates inviting spaces perfect for both relaxing and creating lasting memories. Step inside to discover a warm and welcoming interior featuring a cozy fireplace with glass doors, perfect for chilly evenings. The living area flows seamlessly into a well-appointed kitchen complete with an island that encourages culinary creativity. Recent updates enhance both style and functionality, including fresh paint throughout the kitchen and cabinetry, creating a bright and refreshed space ready for everyday living and entertaining. An updated bay window fills the kitchen with natural light while offering beautiful views overlooking the backyard gardens. Thoughtful improvements throughout the home include new luxury vinyl plank flooring in the bathrooms, updated sinks and toilets, along with a combination of carpet, tile, and new luxury vinyl plank flooring that creates a comfortable and inviting atmosphere. The bathrooms are designed for convenience and comfort, featuring both a tub/shower combination and a walk-in shower. The partially finished basement offers exceptional versatility and additional living space, featuring a cozy carpeted family room, a dedicated study with built-in bookcases, a distinctive brick arch bar area perfect for entertaining, and a convenient laundry room. The unfinished portion provides abundant storage with built-in shelving and offers tremendous potential for future expansion, with ample room to create an additional bedroom, recreation space, home gym, or entertainment area to suit your needs. Situated on a generous 0.35-acre lot, the outdoor spaces provide plenty of room for gardening, recreation, or simply enjoying the peaceful surroundings. Well-maintained landscaping enhances the property's beauty while providing an inviting outdoor setting. Relax and enjoy the fresh air from the screened porch with privacy awning-perfect for morning coffee or unwinding at the end of the day. The attached garage provides convenient access and additional storage, while the driveway accommodates extra parking for family and guests. Located in a serene rural setting, Van Lear Manor offers more than just a place to live-it offers a true sense of community. Residents enjoy the tranquility of country living while remaining close to everyday conveniences. The neighborhood park and playground are located just steps away, and the community includes two churches. Nearby Williamsport public schools are located less than two miles away. Conveniently located near Interstate 81 and Interstate 70, commuting and travel are effortless, providing quick access to the Valley Mall, Hagerstown Regional Airport, BWI Airport, Reagan National Airport, Baltimore, Washington, and Deep Creek Lake-all while maintaining the peaceful atmosphere that makes this home so special. With public services readily available and comfort around every corner, this charming residence is more than just a house-it's a place to call home, where comfort, convenience, and community come together. Experience the warmth and peaceful lifestyle that makes Van Lear Manor a wonderful place to live.
Full Property Details
Full Property Details for 16617 Mosby Dr
General
- Sold For: $360,000
- Taxes: $2,786 (2026)
- Status: Closed
- Type: Single Family
- Source: BrightMLSMidAtlantic
- MLS ID: MDWA2036818
- Added to Site: 51 day(s) ago
Interior
- Rooms/Areas: Living Room, Dining Room, Primary Bedroom, Bedroom 2, Bedroom 3, Kitchen, Family Room, Foyer, Laundry, Storage Room, Bathroom 1, Bathroom 2
- Interior Features: Attic, Attic/House Fan, Bar, Bathroom - Tub Shower, Bathroom - Walk-In Shower, Built-Ins, Carpet, Floor Plan - Traditional, Kitchen - Island, Wet/Dry Bar
- Fireplace: Yes
- Number of Fireplaces: 1
- Fireplace(s): Brick, Fireplace - Glass Doors, Screen
- Appliances: Built-In Microwave, Dishwasher, Disposal, Dryer - Electric, Exhaust Fan, Extra Refrigerator/Freezer, Oven/Range - Electric, Refrigerator
- Flooring: Fully Carpeted, Hardwood, Laminated
Rooms
Bathrooms
- Total Bathrooms: 2
- Full Bathrooms: 2
- Main Floor Baths: 2
- Main - Full Baths: 2
Bedrooms
- Total Bedrooms: 3
- Bedrooms Main & Up: 3
Other Rooms
- Laundry: Basement, Lower Floor, Dryer In Unit, Washer In Unit
Additional Information
- Security/Safety: Non-Monitored
Exterior
- Exterior Features: Awning(s), Chimney Cap(s), Extensive Hardscape, Gutter System
- Porch/Patio/Deck: Enclosed, Patio(s), Screened
Parking
- Garage: Yes
- Garage Spaces: 2
- Total Spaces: 6
- Parking Features: Asphalt Driveway
- Parking Type: Attached Garage, Driveway
- Garage Description: Garage - Front Entry, Garage Door Opener
Location
- County: WASHINGTON
- Subdivision: VAN LEAR MANOR
- Cross Streets: Governor Lane Blvd
- Driving Directions: From I-81, Take Williamsport exit. Turn east on Route 11 to Governor Lane Blvd. Make right turn on Governor Lane Blvd and make first left on Mosby Drive. House is fourth house on the right. Address is marked on mailbox.
- Direction Faces: North
- Location Details: Rural
School Information
- School District: Washington County Public Schools
- Elementary School: Williamsport
- Middle School: Springfield
- High School: Williamsport
Community
- Pets Allowed: Yes
- Pets: No Pet Restrictions
Heating & Cooling
- Central air: Yes
- Cooling Type: Central A/C
- Cooling Fuel: Electric
- Heating Type: Baseboard - Electric
- Water Heater: Electric
Utilities
- Sewer: Public Sewer
- Water: Public
- Utility Description: Cable TV Available, Phone Available
Structural Information
- Architectural Style: Ranch/Rambler
- Structure Type: Detached
- Construction: Brick
- Basement: Yes
- Basement Desc.: Other
- Foundation: Block, Concrete Perimeter
- Roof: Asphalt
- Walls/Ceilings: Dry Wall
- Entry Floor Number: 1
- Stories/Levels: 2
- Stories Description: Lower 1, Main
- Square Feet: 2,071
- Sq. Ft. Source: Assessor
- Living Area: 2,071 Sq. Ft.
- Finished Above Grnd: 1,381 Sq. Ft.
- Finished Below Grnd: 690 Sq. Ft.
- Basement Finished: 50%
- Year Built: 1967
- Year Built Source: Estimated
- Property Condition: Excellent
Additional Structures
- Other Structures: Garage(s)
Lot Features
- Property View: Garden/Lawn
- Lot Size (Acres): 0.35
- Lot Size (Sq. Ft.): 15,246
- Lot Size Source: Estimated
- Street/Road Desc.: Black Top
- Zoning: RT
- Lot Description: Front Yard, Landscaping, Rear Yard
- Fencing (Description): Wood
Financial Considerations
- Price Per Sq. Ft.: $260.68
- Assessment Year: 2026
- County Tax: $2,786
- County Tax Freq: Annually
- Tax w/Assessment: $284,767
- Tax Amount: $2,786
- Tax Year: 2026
- Terms: Standard Sale
- Tax Total Finished Sq. Ft.: 2071
Disclosures and Reports
- Ownership: Fee Simple
- Section: 4
- Lot Number: 74
Listed by Long & Foster Real Estate, Inc., Barry Lynn Davis
Sold by Newport Bay Realty, Margaret Irene Tilley

Get Pre-Approved Today
Schools
Schools serving 16617 Mosby Dr
School District:Washington County Public Schools, Williamsport, MD
| Name | Grades | Distance |
|---|---|---|
Williamsport Elementary School 1 South Clifton Drive, Williamsport, MD 21795 | PK-5 | 0.9 mi |
Springfield Middle School 334 East Sunset Avenue, Williamsport, MD 21795 | 6-8 | 1.3 mi |
Williamsport High School 5 South Clifton Drive, Williamsport, MD 21795 | 9-12 | 1.1 mi |
Disclaimer:
School attendance boundaries provided by ATTOM Data Solutions and are for reference only. Contact the school directly to verify enrollment eligibility.
Price & Sales History for 16617 Mosby Dr
Date
Details
Price
Change
Source
7/24/2026
Sold
$360,000
—
MLS
6/18/2026
Listed
$360,000
—
MLS
Disclaimer: Historical sales information is derived from public records provided by the county offices. Information is not guaranteed and should be independently verified.
16617 Mosby Drive, Williamsport, MD 21795 (MLS# MDWA2036818) is a Single Family property that was sold at $360,000 on July 24, 2026. Want to learn more about 16617 Mosby Drive? Do you have questions about finding other Single Family real estate for sale in Williamsport? You can browse all Williamsport real estate or contact a Coldwell Banker agent to request more information.