This is a carousel with tiles that activate property listing cards. Use the previous and next buttons to navigate.
1/1
$350,000
This is a carousel with tiles that activate property listing cards. Use the previous and next buttons to navigate.
1/1
Property Description
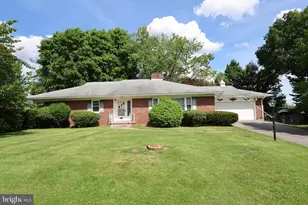
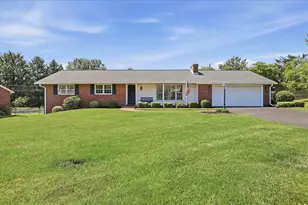
***OFFER DEADLINE - 6:00 pm on Thursday, 6/4 *** This beautiful brick-front rancher was the neighborhood builder's original home and has since been impeccably cared for by the same owner for 37 years. It's hard to find ONE LEVEL LIVING that includes a living room, family room, formal dining room and 3 bedrooms with a bonus den but here it is - and all on over a half-acre of land in peaceful Williamsport! The functional floor plan includes 3 full bathrooms and a bright and spacious eat-in kitchen, with lighted ceiling fan, recessed lights and a skylight! Preparing meals is a breeze with the wall oven, separate cooktop and plenty of cabinetry for kitchen storage. The cozy family room, accented with decorative ceiling beams, is accessed from the front and back hallways. The formal dining room is the perfect spot for the family to gather with chair rail and crown moldings. The primary bedroom includes its own en-suite bathroom and walk-in closet while the second and third bedrooms share a hallway bathroom with tub/shower combo and dual sinks. The den has its own full bathroom, separate door to the outside and access to the deep, one car garage with pull down ladder leading to extra storage space. The large, flat backyard is everything you're looking for with a freshly stained deck with built-in bench and a large storage shed. It's even tree-lined in the back for added privacy. Full washer and dryer. WATER HEATER (2026), HOLDING TANK (2026), ROOF (2022), HVAC (2021). No HOA! ONE YEAR HOME WARRANTY INCLUDED!
Full Property Details
Full Property Details for 9614 Cafoxa Dr
General
- Sold For: $350,000
- Taxes: $2,677 (2025)
- Status: Closed
- Type: Single Family
- Source: BrightMLSMidAtlantic
- MLS ID: MDWA2037058
- Added to Site: 53 day(s) ago
Interior
- Interior Features: Bathroom - Stall Shower, Bathroom - Tub Shower, Carpet, Entry Level Bedroom, Family Room Off Kitchen, Formal/Separate Dining Room, Kitchen - Eat-In, Kitchen - Table Space, Primary Bath(s), Chair Railings, Recessed Lighting, Skylight(s), Walk-in Closet(s), Water Treat System
- Appliances: Dishwasher, Disposal, Dryer, Exhaust Fan, Oven/Range - Electric, Refrigerator, Washer, Water Heater, Icemaker
Rooms
Bathrooms
- Total Bathrooms: 3
- Full Bathrooms: 3
- Main Floor Baths: 3
- Main - Full Baths: 3
Bedrooms
- Total Bedrooms: 3
- Bedrooms Main & Up: 3
Other Rooms
- Laundry: Has Laundry, Main Floor
Exterior
- Porch/Patio/Deck: Deck(s)
Parking
- Garage: Yes
- Garage Spaces: 1
- Total Spaces: 1
- Parking Type: Attached Garage
- Garage Description: Garage - Front Entry, Garage Door Opener, Inside Access
Location
- County: WASHINGTON
- Driving Directions: Downsville Pike to right on Lappans Road. Immediate right onto Cafoxa Drive. House on the left.
School Information
- School District: Washington County Public Schools
Heating & Cooling
- Central air: Yes
- Cooling Type: Central A/C
- Cooling Fuel: Electric
- Heating Type: Heat Pump(s), Baseboard - Electric
- Heating Fuel: Electric
- Water Heater: Electric
Utilities
- Sewer: Private Septic Tank
- Water: Well
Structural Information
- Architectural Style: Ranch/Rambler
- Structure Type: Detached
- Construction: Brick Front
- Foundation: Crawl Space
- Stories Description: Main
- Square Feet: 1,860
- Sq. Ft. Source: Assessor
- Living Area: 1,860 Sq. Ft.
- Finished Above Grnd: 1,860 Sq. Ft.
- Year Built: 1985
- Year Built Source: Assessor
Lot Features
- Lot Size (Acres): 0.57
- Lot Size (Sq. Ft.): 25,000
- Lot Size Source: Assessor
- Zoning: A(R)
- Lot Description: Level, Rear Yard, Front Yard
Financial Considerations
- Price Per Sq. Ft.: $182.26
- Assessment Year: 2026
- County Tax: $2,677
- County Tax Freq: Annually
- Tax w/Assessment: $282,500
- Tax Amount: $2,677
- Tax Year: 2025
- Terms: Standard Sale
- Tax Total Finished Sq. Ft.: 1860
Disclosures and Reports
- Ownership: Fee Simple
- Section: A
- Lot Number: 20
Listed by Long & Foster Real Estate, Inc., Michelle Beth Hodos
Sold by RE/MAX Realty Group, Darin Rich

Get Pre-Approved Today
Schools
Schools serving 9614 Cafoxa Dr
School District:Washington County Public Schools, Williamsport, MD
| Name | Grades | Distance |
|---|---|---|
Fountain Rock Elementary School 17145 Lappans Road, Hagerstown, MD 21740 | PK-5 | 0.7 mi |
Springfield Middle School 334 East Sunset Avenue, Williamsport, MD 21795 | 6-8 | 1.9 mi |
Williamsport High School 5 South Clifton Drive, Williamsport, MD 21795 | 9-12 | 2.1 mi |
Disclaimer:
School attendance boundaries provided by ATTOM Data Solutions and are for reference only. Contact the school directly to verify enrollment eligibility.
Price & Sales History for 9614 Cafoxa Dr
Date
Details
Price
Change
Source
7/02/2026
Sold
$350,000
3.24%
MLS
6/01/2026
Listed
$339,000
—
MLS
Disclaimer: Historical sales information is derived from public records provided by the county offices. Information is not guaranteed and should be independently verified.
9614 Cafoxa Drive, Williamsport, MD 21795 (MLS# MDWA2037058) is a Single Family property that was sold at $350,000 on July 02, 2026. Want to learn more about 9614 Cafoxa Drive? Do you have questions about finding other Single Family real estate for sale in Williamsport? You can browse all Williamsport real estate or contact a Coldwell Banker agent to request more information.