This is a carousel with tiles that activate property listing cards. Use the previous and next buttons to navigate.
1/1
$405,000
This is a carousel with tiles that activate property listing cards. Use the previous and next buttons to navigate.
1/1
Property Description
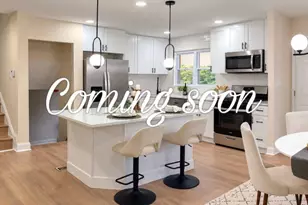
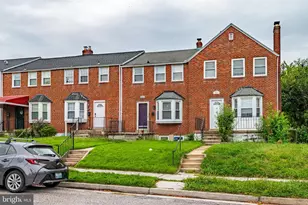
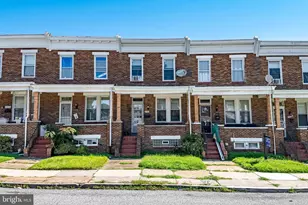
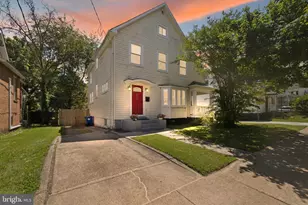
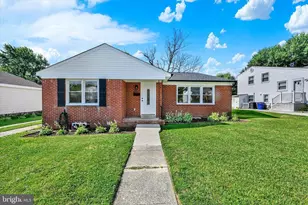
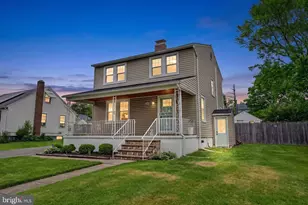
Welcome home to this beautifully renovated brick home, where timeless charm meets modern design. Step inside to a bright and inviting open-concept main level featuring gleaming hardwood floors, recessed lighting, and an expansive living room that flows seamlessly into the stunning chef's kitchen. The heart of the home boasts granite countertops, stainless steel appliances, a subway tile backsplash, abundant white cabinetry, and a large center island with seating, perfect for entertaining, meal prep, or gathering with family and friends. Upstairs, you'll find three generously sized bedrooms, all featuring beautiful hardwood floors and abundant natural light. A renovated full hall bathroom with modern finishes and a tiled tub/shower combination serves the upper level. The fully finished lower level significantly expands your living space with a large recreation room ideal for movie nights, game days, or a home gym. A second full bathroom adds convenience, while additional storage and utility space complete the lower level. Outside, enjoy a level backyard with plenty of room to play, garden, or entertain, along with a storage shed for all your outdoor equipment. A private driveway provides off-street parking, and the classic brick exterior offers timeless curb appeal. Thoughtfully updated throughout and move-in ready, this home is conveniently located close to shopping, dining, schools, parks, and major commuter routes. Offering the perfect blend of modern updates, functional living space, and everyday convenience, this is one you won't want to miss! Updates include a new Water Heater and Dishwasher (2026). New roof to be installed prior to settlement.
Full Property Details
Full Property Details for 7904 Subet Rd
General
- Sold For: $405,000
- Taxes: $3,564 (2025)
- Status: Closed
- Type: Single Family
- Source: BrightMLSMidAtlantic
- MLS ID: MDBC2170800
- Added to Site: 75 day(s) ago
Interior
- Interior Features: Kitchen - Island, Dining Area, Upgraded Countertops, Wood Floors, Floor Plan - Open, Bathroom - Stall Shower, Bathroom - Tub Shower, Combination Kitchen/Dining, Combination Kitchen/Living, Kitchen - Eat-In, Recessed Lighting
- Appliances: Disposal, Dishwasher, Refrigerator, Built-In Microwave, Dryer, Oven/Range - Gas, Stainless Steel Appliances, Washer, Water Heater
- Flooring: Hardwood, Luxury Vinyl Tile, Luxury Vinyl Plank
Rooms
Bathrooms
- Total Bathrooms: 2
- Full Bathrooms: 2
- Upper Floor Baths: 1
- Upper - Full Baths: 1
- Lower Floor Baths: 1
- Lower - Full Baths: 1
Bedrooms
- Total Bedrooms: 4
- Bedrooms Upper: 3
- Bedrooms Lower: 1
Other Rooms
- Laundry: Has Laundry, Lower Floor
Exterior
- Porch/Patio/Deck: Patio(s)
Parking
- Total Spaces: 2
- Parking Features: Concrete Driveway
- Parking Type: Off Street, Driveway
Location
- County: BALTIMORE
- Subdivision: LYNNE ACRES
- Driving Directions: GPS
School Information
- School District: Baltimore County Public Schools
Heating & Cooling
- Central air: Yes
- Cooling Type: Central A/C
- Cooling Fuel: Electric
- Heating Type: Forced Air
- Heating Fuel: Natural Gas
- Water Heater: Natural Gas
Utilities
- Sewer: Public Sewer
- Water: Public
Structural Information
- Architectural Style: Split Level
- Structure Type: Detached
- Construction: Combination, Brick
- Basement: Yes
- Basement Desc.: Sump Pump, Walkout Stairs, Windows, Full, Fully Finished, Interior Access
- Foundation: Concrete Perimeter
- Roof: Asphalt
- Walls/Ceilings: 9'+ Ceilings, Cathedral Ceilings
- Stories Description: Lower 1, Main, Upper 1
- Square Feet: 2,742
- Sq. Ft. Source: Estimated
- Living Area: 2,742 Sq. Ft.
- Finished Above Grnd: 1,828 Sq. Ft.
- Finished Below Grnd: 914 Sq. Ft.
- Year Built: 1957
- Year Built Source: Assessor
Unit Information
Unit 1
- Bathrooms-Lower: 1
- Bedrooms-Lower: 1
Lot Features
- Lot Size (Acres): 0.15
- Lot Size (Sq. Ft.): 6,656
- Lot Size Source: Assessor
- Lot Dimensions: 1.00 x
- Zoning: R
Financial Considerations
- Price Per Sq. Ft.: $218.82
- Assessment Year: 2026
- County Tax: $3,564
- County Tax Freq: Annually
- Tax w/Assessment: $318,667
- Tax Amount: $3,564
- Tax Year: 2025
- Terms: Standard Sale
- Tax Total Finished Sq. Ft.: 1828
Disclosures and Reports
- Ownership: Fee Simple
- Section: 4
- Lot Number: 3
Listed by EXP Realty, LLC, Michael J Schiff and EXP Realty, LLC, Jonathan D Kirk
Sold by HomeSmart, Catherine Funmi Oluniyi

Get Pre-Approved Today
Schools
Schools serving 7904 Subet Rd
School District:Baltimore County Public Schools
| Name | Grades | Distance |
|---|---|---|
Hebbville Elementary School 3335 Washington Ave, Baltimore, MD 21207 | PK-5 | 0.2 mi |
Woodlawn Middle School 3033 Saint Lukes Ln, Baltimore, MD 21207 | 6-8 | 1.4 mi |
Pikesville High School 7621 Labyrinth Rd, Baltimore, MD 21208 | 9-12 | 3.6 mi |
Disclaimer:
School attendance boundaries provided by ATTOM Data Solutions and are for reference only. Contact the school directly to verify enrollment eligibility.
Price & Sales History for 7904 Subet Rd
Date
Details
Price
Change
Source
9/30/2026
Sold
$405,000
1.25%
MLS
8/10/2026
Price Reduced
$400,000
-5.88%
MLS
7/29/2026
Listed
$425,000
—
MLS
Disclaimer: Historical sales information is derived from public records provided by the county offices. Information is not guaranteed and should be independently verified.
7904 Subet Road, Windsor Mill, MD 21244 (MLS# MDBC2170800) is a Single Family property that was sold at $405,000 on September 30, 2026. Want to learn more about 7904 Subet Road? Do you have questions about finding other Single Family real estate for sale in Windsor Mill? You can browse all Windsor Mill real estate or contact a Coldwell Banker agent to request more information.