This is a carousel with tiles that activate property listing cards. Use the previous and next buttons to navigate.
1/1
$3,700
This is a carousel with tiles that activate property listing cards. Use the previous and next buttons to navigate.
1/1
Property Description
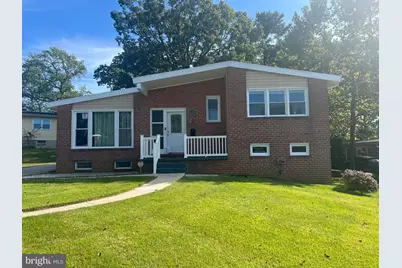
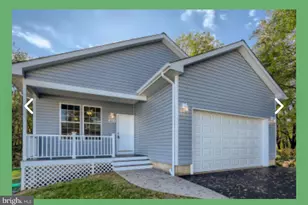
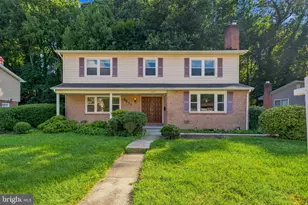
Discover an exquisite opportunity to embrace a luxurious lifestyle in this stunning split-level residence located in the prestigious Stevenswood community. This meticulously maintained home, built in 1960, boasts a timeless brick front exterior that exudes elegance and charm. With a generous 1,880 square feet of finished living space, this property is designed for those who appreciate both comfort and sophistication. Step inside to find a beautifully finished, fully daylight basement that offers endless possibilities-whether it be a private home office, a cozy entertainment area, or a serene retreat. The seamless flow between the living spaces creates an inviting atmosphere, perfect for both intimate gatherings and grand celebrations. With four spacious bedrooms and three full bathrooms, this home provides ample space for relaxation and rejuvenation. The heart of the home is undoubtedly the well-appointed kitchen, which is ready for your personal touch. Imagine hosting dinner parties in a space that inspires culinary creativity, surrounded by loved ones in a warm and welcoming environment. The split-level design enhances the sense of space, allowing for distinct areas that cater to both privacy and togetherness. Outside, the property sits on a generous 0.26-acre lot, offering a canvas for your landscaping dreams. The driveway provides convenient parking, ensuring that your guests feel welcomed from the moment they arrive. While the home does not feature a pool, the expansive yard offers plenty of room for outdoor activities, gardening, or simply enjoying the tranquility of your surroundings. This residence is available for lease starting October 2, 2025, with a minimum lease term of 24 months, allowing you to settle into your new lifestyle without the worry of frequent relocations. Experience the peace of mind that comes with living in a well-established community, where neighbors become friends and every day feels like a retreat. Indulge in the exclusive lifestyle that this Stevenswood gem offers. With its blend of classic architecture, modern amenities, and a prime location, this home is not just a place to live-it's a place to thrive. Don't miss your chance to make this luxurious residence your own. Schedule a private tour today and envision the life you've always dreamed of. New flooring and new appliances, and solar powered to save you lots of money on your electric bills. Available for rent immediately.
Full Property Details
Full Property Details for 8503 Stevenswood Rd
General
- Rent: $3,700
- Status: Closed
- Type: Single Family
- Source: BrightMLSMidAtlantic
- MLS ID: MDBC2142036
- Added to Site: 385 day(s) ago
Rental Information
- Max. Lease (Mths): 24
- Min. Lease (Mths): 24
Interior
- Number of Rooms: 7
- Rooms/Areas: Bedroom 2, Bedroom 3, Bedroom 1, Bathroom 1, Bathroom 2
Rooms
Bathrooms
- Total Bathrooms: 3
- Full Bathrooms: 3
- Main Floor Baths: 2
- Main - Full Baths: 2
- Lower Floor Baths: 1
- Lower - Full Baths: 1
Bedrooms
- Total Bedrooms: 4
- Bedrooms Lower: 1
- Bedrooms Main & Up: 3
Parking
- Parking Type: Driveway
Location
- County: BALTIMORE
- Subdivision: STEVENSWOOD
- Driving Directions: Use GPS
School Information
- School District: Baltimore County Public Schools
Heating & Cooling
- Central air: Yes
- Cooling Type: Central A/C
- Cooling Fuel: Electric
- Heating Type: Central
- Heating Fuel: Electric
- Water Heater: Electric
Utilities
- Sewer: Public Sewer
- Water: Public
Structural Information
- Architectural Style: Split Level
- Structure Type: Detached
- Construction: Brick Front
- Basement: Yes
- Basement Desc.: Connecting Stairway, Daylight, Full, Fully Finished
- Foundation: Block, Concrete Perimeter
- Stories Description: Lower 1, Main
- Square Feet: 1,880
- Sq. Ft. Source: Assessor
- Living Area: 1,880 Sq. Ft.
- Finished Above Grnd: 1,880 Sq. Ft.
- Year Built: 1960
- Year Built Source: Estimated
Unit Information
Unit 1
- Bathrooms-Lower: 1
- Bedrooms-Lower: 1
Lot Features
- Lot Size (Acres): 0.26
- Lot Size (Sq. Ft.): 11,326
- Lot Size Source: Estimated
Financial Considerations
- Price Per Sq. Ft.: $1.97
- Security Deposit: $4,000
- Tax w/Assessment: $271,600
- Tax Total Finished Sq. Ft.: 1880
Disclosures and Reports
- Ownership: Other
Listed by Samson Properties, Samuel B Adewunmi
Sold by Non Subscribing Office, NON MEMBER
Schools
Schools serving 8503 Stevenswood Rd
School District:Baltimore County Public Schools
| Name | Grades | Distance |
|---|---|---|
Winfield Elementary School, Baltimore, MD 8300 Carlson Ln, Baltimore, MD 21207 | PK-5 | 0.3 mi |
Windsor Mill Middle School 8300 Windsor Mill Rd, Baltimore, MD 21209 | 6-8 | 0.6 mi |
Randallstown High School 4000 Offutt Road, Randallstown, MD 21133 | 9-12 | 2.2 mi |
Disclaimer:
School attendance boundaries provided by ATTOM Data Solutions and are for reference only. Contact the school directly to verify enrollment eligibility.
Price History for 8503 Stevenswood Rd
Date
Details
Price
Change
Source
9/01/2026
Sold
$3,700
—
MLS
12/30/2025
Price Reduced
$3,700
-3.9%
MLS
10/20/2025
Price Reduced
$3,850
-3.75%
MLS
10/02/2025
Listed
$4,000
—
MLS
Disclaimer: Historical sales information is derived from public records provided by the county offices. Information is not guaranteed and should be independently verified.
8503 Stevenswood Road, Windsor Mill, MD 21244 (MLS# MDBC2142036) is a Single Family property that was sold at $3,700 on September 01, 2026. Want to learn more about 8503 Stevenswood Road? Do you have questions about finding other real estate for sale or rent in Windsor Mill? You can browse all Windsor Mill rentals or contact a Coldwell Banker agent to request more information.