This is a carousel with tiles that activate property listing cards. Use the previous and next buttons to navigate.
1/76
$7,900,000 Just Listed
This is a carousel with tiles that activate property listing cards. Use the previous and next buttons to navigate.
1/76
Property Description
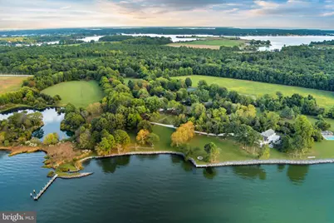
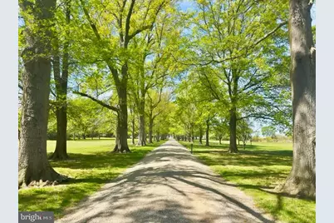
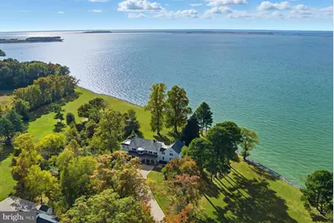
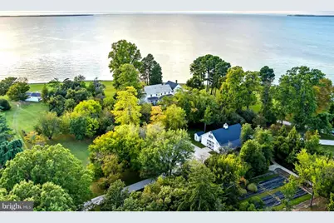
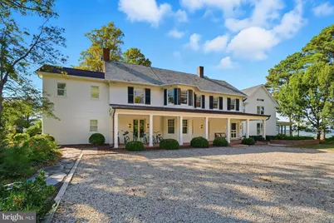
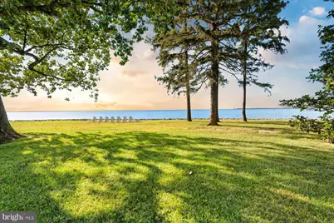
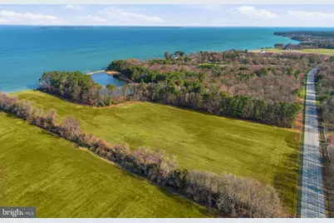
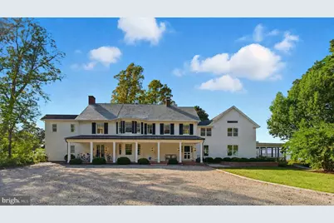
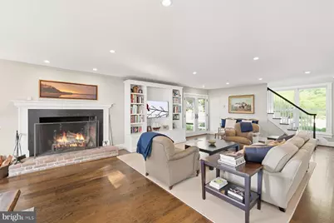
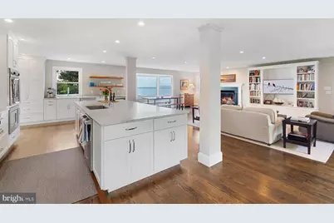
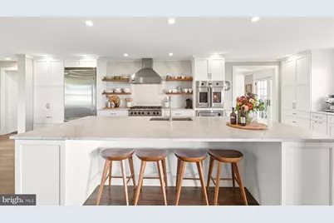
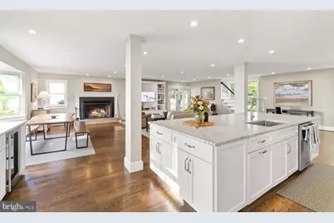
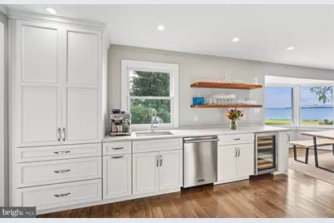
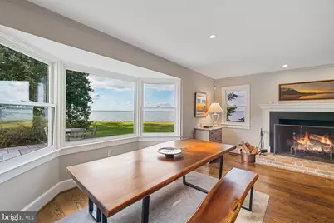
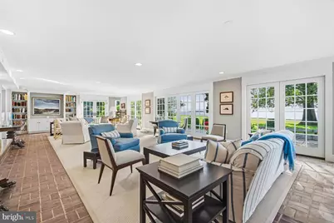
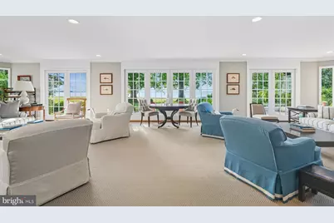
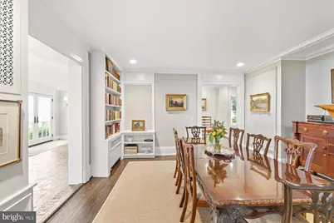
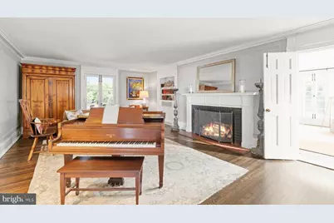
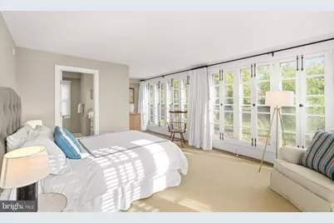
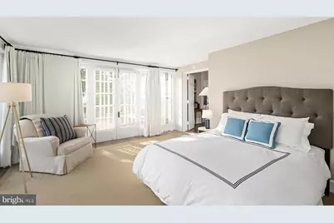
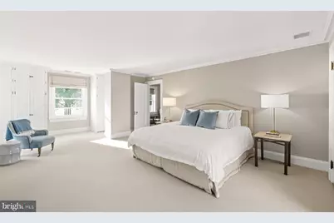
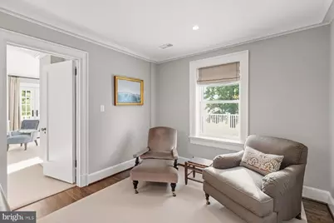
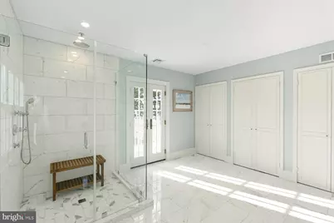
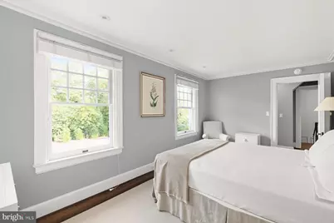
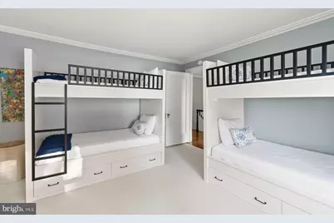
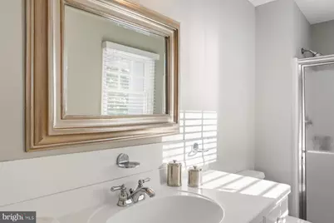
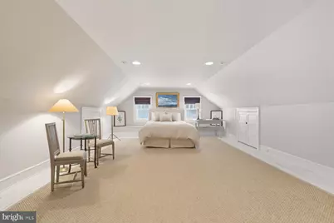
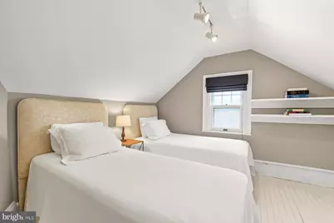
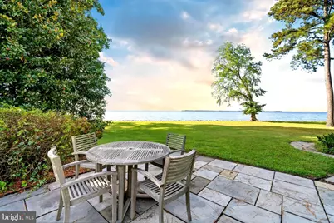
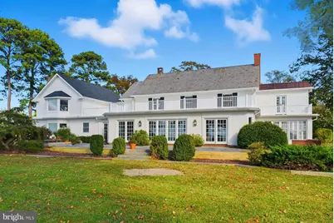
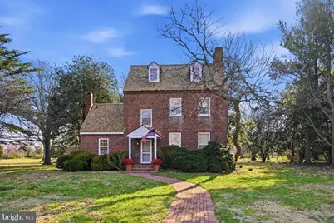
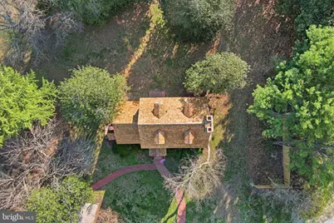
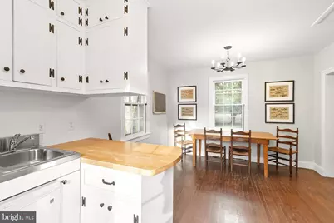
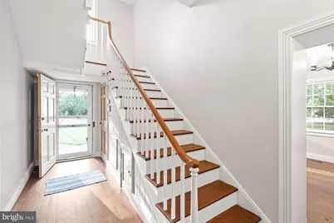
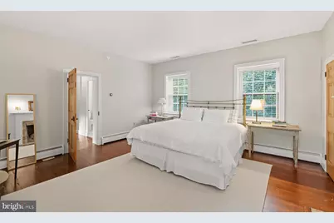
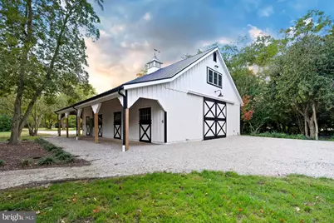
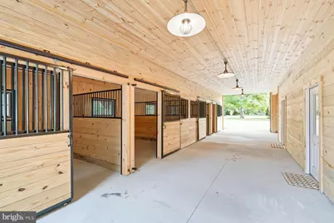
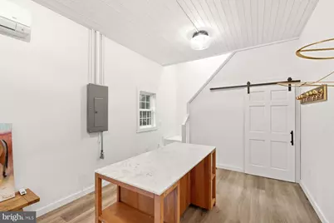
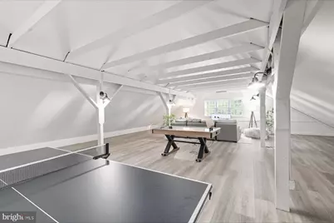
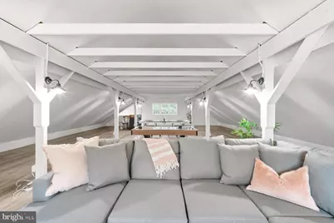
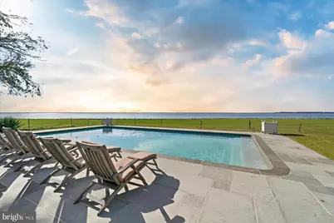
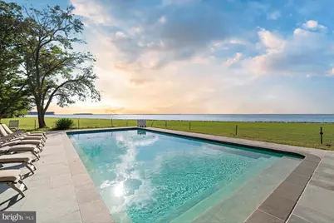
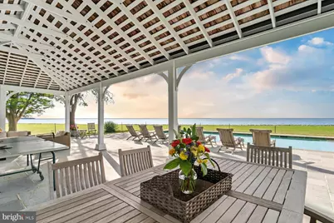
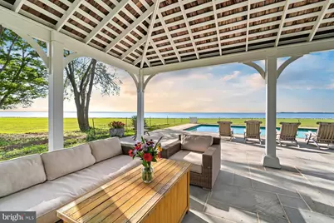
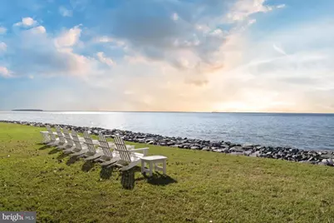
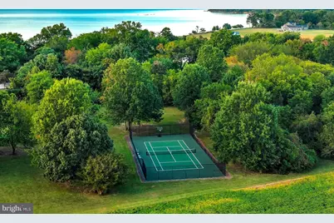
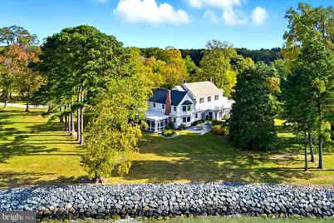
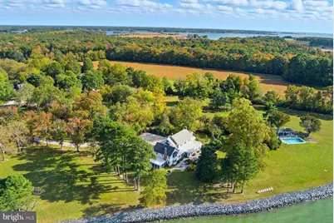
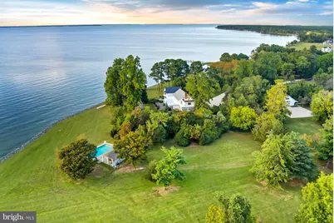
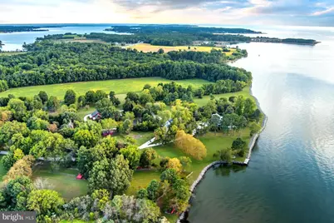
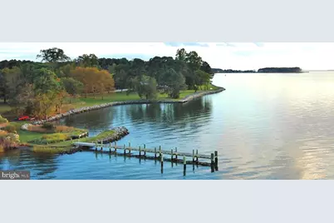
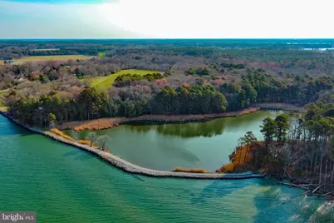
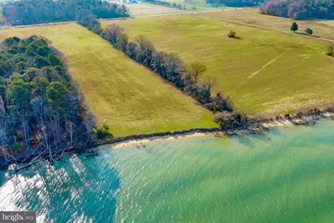
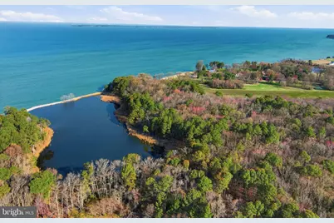
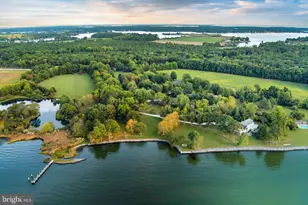
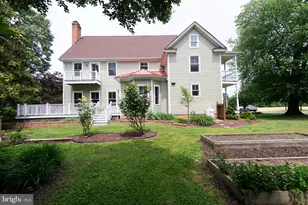
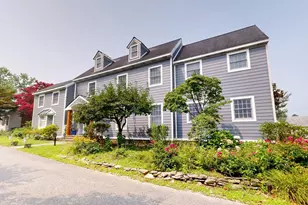
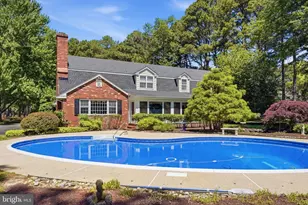
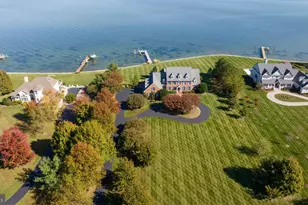
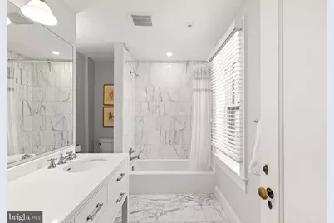
"Bolton Farm", available for the first time in over two decades, is an exceptional offering of rare privacy, including a renovated manor house, historic guest house, new four stall horse barn, pool and tennis. Originally known as Quaker Kemp Farm, dating back to 1790, this remarkable 114+-acre waterfront estate with two deeded lots has breathtaking western views across the Chesapeake Bay. A gated entrance and mature tree-lined drive create a gracious approach to the main residence while highlighting the property's stunning water views, natural beauty with mature landscaping and specimen trees. The generous porch-front manor house blends classic architecture with relaxed coastal style with newly updated kitchen and baths. The expansive waterside living room features brick flooring and floor-to-ceiling windows and French doors that flood the space with natural light and showcase stunning water views. A formal living room and dining room sit adjacent, seamlessly connecting the rooms. The well-appointed kitchen and family rooms include a large center island, breakfast area, wet bar, high-end stainless appliances, built-ins and fireplace. A waterside screened porch extends the living space outdoors, perfect for dining and relaxation. The main floor also offers a guest or owners suite with an en-suite marble bath. The paneled mudroom and powder room complete this floor. Upstairs, the hall landing provides access to the generous primary suite which includes built-ins and a beautifully appointed en-suite marble bath. Two additional bedrooms are connected by a renovated bath. The oversized fourth bedroom suite includes a sitting room, en-suite bath and stunning views. This floor is completed with a laundry room. The third floor provides two additional guest bedrooms and a shared full bath. The lower-level basement offers excellent storage. The charming brick guest house, circa, 1790 has two-bedrooms featuring a new cedar shake roof, center hall, high ceilings, wood floors, moldings, full kitchen and renovated bath. The Equestrian and agricultural amenities include a new four-stall barn with loft game room, fenced pastures, a wooded forest, two equipment barns, and a greenhouse/garden shed. Meandering paths connect the main house, guest house, and barns. The property includes a parcel across from the main entrance to ensure additional privacy. The outdoor features give the farm the opportunity for large family occasions with numerous areas to gather and enjoy the stunning sunsets. Features include a waterside pool, covered pavilion, private tennis court, two ponds, a pier and hiking trails throughout the expansive grounds. An adjacent 37+-acre waterfront parcel (included in the total acreage) has a sandy beach and offers additional opportunity, with approvals in place for a seven-bedroom main residence and a three-bedroom guest house. With nearly 4,000 feet of riprapped shoreline, "Bolton Farm" represents a rare offering on Maryland's Eastern Shore.
Full Property Details
Full Property Details for 8612 Tilghman Island Rd
General
- Price: $7,900,000
- Taxes: $17,255 (2024)
- Status: Active
- Type: Farm Single-Family
- Source: BrightMLSMidAtlantic
- MLS ID: MDTA2014570
- Updated: 7/17/2026
- Added to Site: 4 day(s) ago
Interior
- Rooms/Areas: Living Room, Dining Room, Primary Bedroom, Bedroom 2, Bedroom 3, Bedroom 4, Bedroom 5, Kitchen, Family Room, Basement, Foyer, Breakfast Room, Study, Laundry, Mud Room, Storage Room, Utility Room, Bedroom 6, Primary Bathroom, Full Bath, Half Bath, Screened Porch, Additional Bedroom
- Interior Features: Family Room Off Kitchen, Dining Area, Built-Ins, Entry Level Bedroom, Primary Bath(s), Wet/Dry Bar, Wood Floors, Stove - Wood, Upgraded Countertops, Additional Stairway, Air Filter System, Bathroom - Tub Shower, Bathroom - Walk-In Shower, Breakfast Area, Carpet, Ceiling Fan(s), Combination Kitchen/Living, Floor Plan - Open, Formal/Separate Dining Room, Kitchen - Eat-In, Kitchen - Gourmet, Kitchen - Island, Kitchen - Table Space, Recessed Lighting, Wine Storage
- Fireplace: Yes
- Number of Fireplaces: 2
- Fireplace(s): Brick, Mantel(s), Wood
- Appliances: Dryer, Refrigerator, Washer, Stove, Built-In Microwave, Built-In Range, Dishwasher, Disposal, Exhaust Fan, Humidifier, Oven - Wall, Oven/Range - Gas, Six Burner Stove, Stainless Steel Appliances, Water Heater
- Flooring: Carpet, Ceramic Tile, Tile/Brick, Hardwood
Rooms
Bathrooms
- Total Bathrooms: 6
- Full Bathrooms: 5
- Half Bathrooms: 1
- Upper 2 - Full Baths: 1
- Upper Floor Baths: 4
- Upper - Full Baths: 4
- Main Floor Baths: 2
- Main - Full Baths: 1
- Main - 1/2 Baths: 1
Bedrooms
- Total Bedrooms: 8
- Bedrooms Upper: 7
- Bedrooms-Up2: 2
- Bedrooms Main & Up: 1
Additional Information
- Pool: Yes
- Private Pool: Yes
- Pool Description: Gunite, In Ground
- Security/Safety: Security System
Exterior
- Exterior Features: Extensive Hardscape, Exterior Lighting, Flood Lights, Outbuilding(s), Private Beach
- Porch/Patio/Deck: Patio(s), Roof, Balcony, Enclosed, Porch(es), Screened
Parking
- Parking Features: Circular Driveway, Private, Stone Driveway
- Parking Type: Driveway
Location
- County: TALBOT
- Driving Directions: From Route 50, take Easton Bypass (Rt 322). Turn onto Saint Michaels Road (Rt 33). Saint Michaels Road becomes Tilghman Island Road (Rt 33). Bolton Farm is on your right.
- Direction Faces: West
School Information
- School District: Talbot County Public Schools
Heating & Cooling
- Central air: Yes
- Cooling Type: Ceiling Fan(s), Central A/C
- Cooling Fuel: Electric, Geothermal
- Heating Type: Central
- Heating Fuel: Electric, Geo-thermal
- Water Heater: Electric, Oil
Utilities
- Sewer: Private Septic Tank
- Water: Well
- Utility Description: Propane
Structural Information
- Architectural Style: Colonial, Coastal, Farmhouse/National Folk
- Structure Type: Detached
- Construction: Stick Built, Wood Siding
- Basement: Yes
- Basement Entrance: Yes
- Basement Desc.: Connecting Stairway, Outside Entrance, Full
- Foundation: Brick/Mortar
- Roof: Asphalt, Slate
- Walls/Ceilings: 9'+ Ceilings, Dry Wall
- Windows: Screens, Wood Frame
- Doors: French
- Stories Description: Lower 1, Main, Upper 1, Upper 2
- Square Feet: 9,051
- Sq. Ft. Source: Assessor
- Living Area: 9,051 Sq. Ft.
- Finished Above Grnd: 9,051 Sq. Ft.
- Year Built: 1924
- Year Built Source: Assessor
- Property Condition: Excellent
Additional Structures
- Other Structures: Barn/Stable, Greenhouse, Guest House, Shed, Barn, Storage Barn/Shed, 2nd House, Center Aisle, Horse Stable, Riding Ring
Lot Features
- Property View: Water, Bay, Garden/Lawn, Panoramic, Pasture, Pond, Scenic Vista, Trees/Woods
- Lot Size (Acres): 114.66
- Lot Size (Sq. Ft.): 4,994,589
- Lot Size Source: Estimated
- Zoning: A
- Lot Description: Landscaping, Pond, Trees/Wooded, Front Yard, Hunting Available, Open, Partly Wooded, Private, Rear Yard, Rip-Rapped, Secluded, SideYard(s)
- Fencing (Description): Partially, Picket
Horse Property
- Horse Property: Yes
Farm Information
- Farm Description: Farm Equipment, Shed(s)
Water Features
- Water Front: Yes
- Water View: Yes
- Navigable Water: Yes
- Water Access: Yes
- Water Access Desc: Boat - Powered, Canoe/Kayak, Fishing Allowed, Personal Watercraft (PWC), Private Beach, Private Access, Swimming Allowed, Waterski/Wakeboard
- Water Front Type: Bay
- Water Front Name: Chesapeake Bay
- Dock/Slip Conveys: Yes
- Docks: 1
Financial Considerations
- Price Per Sq. Ft.: $872.83
- Assessment Year: 2025
- Tax w/Assessment: $1,883,900
- Tax Amount: $17,255
- Tax Year: 2024
Disclosures and Reports
- Ownership: Fee Simple
Listed by TTR Sotheby's International Realty, Laura H Carney and TTR Sotheby's International Realty, Robert D Lacaze

Get Pre-Approved Today
Schools
Schools serving 8612 Tilghman Island Rd
School District:Talbot County Public Schools
| Name | Grades | Distance |
|---|---|---|
Tilghman Elementary School 21374 Foster Ave, Tilghman Island, MD 21671 | K-6 | 5.3 mi |
St. Michaels Middle/High School 200 Seymour Avenue, Saint Michaels, MD 21663 | 7-12 | 5.3 mi |
Disclaimer:
School attendance boundaries provided by ATTOM Data Solutions and are for reference only. Contact the school directly to verify enrollment eligibility.
Price & Sales History for 8612 Tilghman Island Rd
Date
Details
Price
Change
Source
7/17/2026
Listed
$7,900,000
58%
MLS
3/10/2005
Sold
$5,000,000
—
Public Record
Disclaimer: Historical sales information is derived from public records provided by the county offices. Information is not guaranteed and should be independently verified.
Tax History
Tax History for 8612 Tilghman Island Rd
Year
Property Taxes
Change
Tax Assessment
Change
2024
$17,164
10%
$1,883,900
-1%
2023
$15,670
—
$1,910,867
4%
2023
$15,670
13%
$1,831,933
5%
2022
$13,919
5%
$1,753,000
—
2020
$13,229
1%
$1,749,133
—
2021
$13,117
15%
$1,757,767
—
2020
$11,450
3%
$1,753,900
—
2019
$11,081
5%
$1,753,900
—
2018
$10,553
2%
$1,753,900
-6%
2017
$10,367
2%
$1,869,700
—
2016
$10,200
1%
$1,869,700
—
2015
$10,065
-3%
$1,869,700
-7%
2014
$10,410
—
$2,012,800
—
Disclaimer: Historical tax information is derived from public records provided by the county offices. Information is not guaranteed and should be independently verified.
Estimate the Cost
Estimate the Cost for 8612 Tilghman Island Rd
Want to learn more about 8612 Tilghman Island Road? Do you have questions about finding other Farm Single-Family real estate for sale in Wittman? You can browse all Wittman real estate or contact a Coldwell Banker agent to request more information.