This is a carousel with tiles that activate property listing cards. Use the previous and next buttons to navigate.
1/1
$1,265,000
This is a carousel with tiles that activate property listing cards. Use the previous and next buttons to navigate.
1/1
Property Description
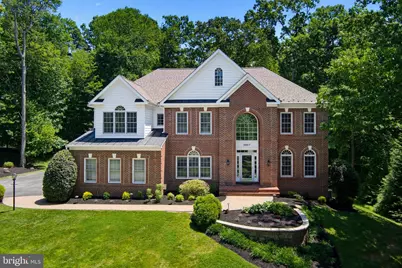
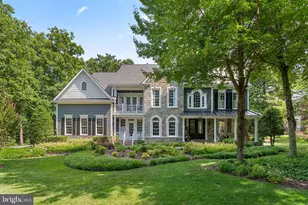
Welcome to this exceptional brick-front estate nestled on a private one-acre homesite in one of Howard County's most sought-after communities. Backing to mature trees, this beautifully maintained residence offers a thoughtfully designed floor plan that effortlessly balances elegance, comfort, and functionality. A dramatic two-story foyer with an impressive oak and wrought iron staircase sets the tone, welcoming you into a home filled with rich hardwood flooring, soaring ceilings, abundant natural light, and timeless architectural details. At the heart of the home, the gourmet kitchen is designed for both everyday living and entertaining, featuring cherry cabinetry, granite countertops, updated stainless steel appliances, gas cooking, a large center island, and a spacious breakfast area that flows seamlessly into the sunroom overlooking the picturesque backyard. The adjacent two-story family room is equally impressive, highlighted by a gas fireplace and dramatic walls of windows that frame the surrounding landscape and flood the space with natural light. Perfectly positioned between the kitchen and formal dining room, a well-appointed butler's pantry with a beverage refrigerator enhances both convenience and entertaining. Formal living and dining rooms provide elegant spaces for hosting family and friends, while a main-level bedroom and full bath offer exceptional flexibility for guests, multi-generational living, an au pair suite, or a private home office. Just off the side-entry three-car garage, a custom mudroom with built-in storage creates the perfect everyday drop zone, while the adjacent main-level laundry room adds an extra level of convenience. Upstairs, the owner's retreat lives like a private wing of the home, featuring a spacious primary suite with two oversized walk-in closets, a luxurious spa-inspired bath, and two separate sitting areas that offer endless possibilities for a home office, reading lounge, fitness space, nursery, dressing room, or additional living area. The secondary bedroom layout is equally impressive, with two generously sized bedrooms connected by a beautifully designed Jack-and-Jill bath, while a third bedroom enjoys the privacy of its own ensuite bath, creating the perfect princess suite or guest retreat. The fully finished walkout lower level continues to impress with a spacious recreation area, wet bar, additional bedroom and full bath, and a large flex room perfectly suited for a theater room, fitness studio, home office, hobby space, or playroom. Exterior walkout stairs provide convenient access to the backyard and seamlessly connect the lower level to the home's outdoor living spaces. Step outside and discover your own private retreat, where extensive landscaping, elegant hardscaping, bluestone patios, composite decking, and a stunning screened gazebo create an outdoor setting that is every bit as impressive as the interior. Whether enjoying a quiet morning coffee, hosting gatherings with family and friends, or simply unwinding after a long day, the outdoor spaces offer exceptional privacy and tranquility. Lovingly maintained and thoughtfully updated throughout the years, the home reflects true pride of ownership. Recent investments include major system updates and improvements, including new HVAC (2018), new carpet (2019), new roof (2022), new water softener/neutralizer/sediment filter (2022), new water pressure tank (2024), new hot water heater (2025), and updated stainless steel appliances. These enhancements, combined with numerous other upgrades throughout the home, provide peace of mind and allow the next owners to move in with confidence. Ideally located near Clarksville, Columbia, Ellicott City, Frederick, shopping, dining, parks, recreation, and major commuter routes, this remarkable property offers the rare combination of luxury, privacy, convenience, and flexibility that today's discerning buyers seek.
Full Property Details
Full Property Details for 16917 Old Sawmill Rd
General
- Sold For: $1,265,000
- HOA FEE: $63/month
- Taxes: $14,170 (2025)
- Status: Closed
- Type: Single Family
- Source: BrightMLSMidAtlantic
- MLS ID: MDHW2070068
- Added to Site: 111 day(s) ago
Interior
- Fireplace: Yes
- Number of Fireplaces: 2
Rooms
Bathrooms
- Total Bathrooms: 5
- Full Bathrooms: 5
- Upper Floor Baths: 3
- Upper - Full Baths: 3
- Main Floor Baths: 1
- Main - Full Baths: 1
- Lower Floor Baths: 1
- Lower - Full Baths: 1
Bedrooms
- Total Bedrooms: 5
- Bedrooms Upper: 4
- Bedrooms Main & Up: 1
Parking
- Garage: Yes
- Garage Spaces: 3
- Total Spaces: 3
- Parking Type: Attached Garage, Driveway
- Garage Description: Garage - Side Entry, Garage Door Opener, Inside Access
Location
- County: HOWARD
- Subdivision: WESTWOODS OF CHERRY GROVE
- Driving Directions: please see GPS
School Information
- School District: Howard County Public Schools
Community
- Association: Yes
Heating & Cooling
- Central air: Yes
- Cooling Type: Central A/C
- Cooling Fuel: Electric
- Heating Type: Forced Air
- Heating Fuel: Propane - Owned
- Water Heater: Propane, 60+ Gallon Tank
Utilities
- Sewer: Private Septic Tank
- Water: Well
Structural Information
- Architectural Style: Colonial
- Structure Type: Detached
- Construction: Brick
- Basement: Yes
- Basement Entrance: Yes
- Basement Desc.: Walkout Stairs, Rear Entrance, Outside Entrance, Interior Access, Heated, Fully Finished
- Foundation: Concrete Perimeter
- Stories Description: Lower 1, Main, Upper 1
- Square Feet: 6,700
- Sq. Ft. Source: Estimated
- Living Area: 5,960 Sq. Ft.
- Finished Above Grnd: 4,560 Sq. Ft.
- Finished Below Grnd: 1,400 Sq. Ft.
- Year Built: 2002
- Year Built Source: Assessor
Unit Information
Unit 1
- Bathrooms-Lower: 1
Lot Features
- Lot Size (Acres): 1.12
- Lot Size (Sq. Ft.): 48,787
- Lot Size Source: Assessor
- Zoning: RCDEO
Financial Considerations
- Price Per Sq. Ft.: $282.89
- Association Fee: $63
- Assoc Fee Freq.: Monthly
- Assessment Year: 2026
- County Tax: $11,491
- County Tax Freq: Annually
- Tax w/Assessment: $1,209,900
- Tax Amount: $14,170
- Tax Year: 2025
- Terms: Standard Sale
- Tax Total Finished Sq. Ft.: 5645
Disclosures and Reports
- Ownership: Fee Simple
- Lot Number: 18
Listed by Long & Foster Real Estate, Inc., Amir Forghani
Sold by Tesla Realty Group, LLC, Venkata D Sunkara

Get Pre-Approved Today
Schools
Schools serving 16917 Old Sawmill Rd
School District:Howard County Public Schools
| Name | Grades | Distance |
|---|---|---|
Lisbon Elementary School 15901 Frederick Road, Woodbine, MD 21797 | K-5 | 3.2 mi |
Bushy Park Elementary School 14601 Carrs Mill Rd, Glenwood, MD 21738 | K-5 | 4.2 mi |
Glenwood Middle School 2680 Maryland 97, Glenwood, MD 21738 | 6-8 | 4 mi |
Glenelg High School 14025 Burntwoods Road, Glenelg, MD 21737 | 9-12 | 5.4 mi |
Disclaimer:
School attendance boundaries provided by ATTOM Data Solutions and are for reference only. Contact the school directly to verify enrollment eligibility.
Price & Sales History for 16917 Old Sawmill Rd
Date
Details
Price
Change
Source
9/18/2026
Sold
$1,265,000
-1.94%
MLS
6/18/2026
Listed
$1,290,000
—
MLS
Disclaimer: Historical sales information is derived from public records provided by the county offices. Information is not guaranteed and should be independently verified.
16917 Old Sawmill Road, Woodbine, MD 21797 (MLS# MDHW2070068) is a Single Family property that was sold at $1,265,000 on September 18, 2026. Want to learn more about 16917 Old Sawmill Road? Do you have questions about finding other Single Family real estate for sale in Woodbine? You can browse all Woodbine real estate or contact a Coldwell Banker agent to request more information.