This is a carousel with tiles that activate property listing cards. Use the previous and next buttons to navigate.
1/74
$1,450,000 Just Listed
This is a carousel with tiles that activate property listing cards. Use the previous and next buttons to navigate.
1/74
Property Description
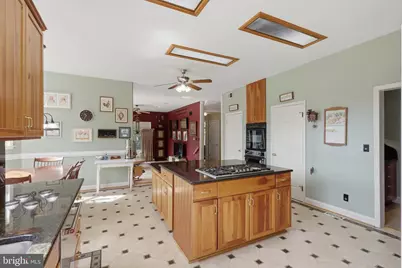
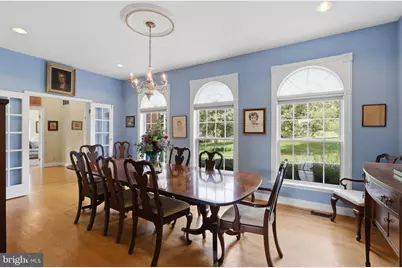
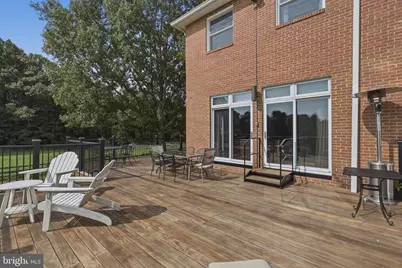
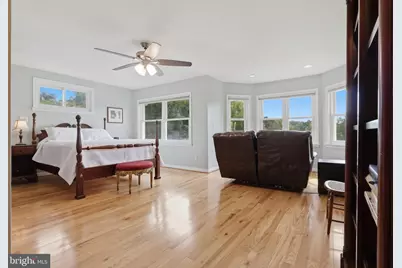
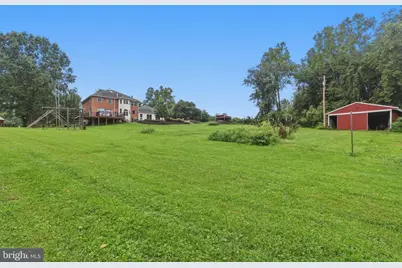
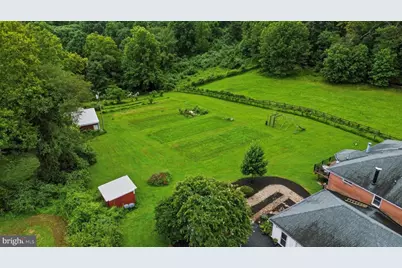
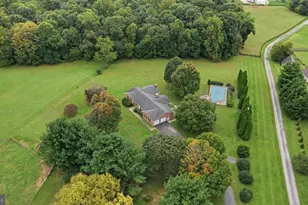
Welcome to this custom-built brick home situated on more than 15.7 acres, offering privacy, space, and direct access to miles of watershed trails - perfect for horses, animals, and anyone looking for room to spread out. Inside, you'll find impressive 10-foot ceilings, hardwood floors throughout, and a spacious, functional floor plan. The kitchen features custom solid-wood cabinetry, granite countertops, a large center island, double ovens, two pantries, and plenty of space for a kitchen table, plus a separate formal dining room. Just off the kitchen is the oversized family room with heated tile floors and a wood stove, along with a large three-season room perfect for relaxing and enjoying views of the surrounding property. The family room also opens to a large wraparound deck overlooking the acreage. The main level also includes a formal living room, half bath, and professional office that could easily serve as a main-level bedroom. Upstairs, the spacious primary suite features a private sitting area, dual closets, and an en-suite bath with a custom-tiled shower and jetted soaking tub. Three additional generously sized bedrooms and two more full bathrooms with brand-new vanities complete the second floor. Continue upstairs to the fully finished loft, offering even more flexible living space and the potential for a fifth bedroom, playroom, additional office, or bonus room. The home also features a three-car garage, brand-new HVAC system, 400-amp electrical service, and a connected generator. The large unfinished basement includes a half bath, walk-in refrigerator, and plenty of space for additional rooms, storage, a workshop, or future finished living space. Outside is where this property truly stands apart. The 15.7+ acres feature a large barn [(6) stalls, (2) tack rooms, Hayloft with stair access 50'X32'], machine shed [with concrete floor, (4) 12' sliders, (1) regular door for shop 50'X30'], two additional metal garden sheds [14' sliders, 25'X30'], three fenced paddocks, and a creek running through the property - providing an incredible setup for horses, livestock, equipment, hobbies, or a private country retreat. Even better, the property backs directly to the watershed, offering access to miles of trails and making this an exceptional setting for horseback riding and enjoying the outdoors. Bring your animals, your hobbies, and your plans - this one-of-a-kind property offers the space and setting to make them happen.
Full Property Details
Full Property Details for 2545 Mullinix Mill Rd
General
- Price: $1,450,000
- Taxes: $12,466 (2025)
- Status: Active
- Type: Farm Single-Family
- Source: BrightMLSMidAtlantic
- MLS ID: MDHW2073878
- Updated: Today (10/7/2026)
- Added to Site: Today
Interior
- Number of Rooms: 19
- Rooms/Areas: Living Room, Dining Room, Primary Bedroom, Bedroom 2, Bedroom 3, Bedroom 4, Bedroom 5, Kitchen, Family Room, Loft, Mud Room, Office, Hobby Room, Primary Bathroom, Full Bath, Half Bath
- Interior Features: Built-Ins, Carpet, Ceiling Fan(s), Dining Area, Entry Level Bedroom, Family Room Off Kitchen, Floor Plan - Traditional, Formal/Separate Dining Room, Kitchen - Gourmet, Kitchen - Island, Kitchen - Table Space, Pantry, Primary Bath(s), Skylight(s), Stove - Wood, Walk-in Closet(s), Wood Floors
- Fireplace: Yes
- Number of Fireplaces: 1
- Fireplace(s): Flue for Stove, Free Standing, Wood
- Appliances: Cooktop, Dishwasher, Dryer, Exhaust Fan, Oven - Double, Oven - Wall, Refrigerator, Washer
Rooms
Bathrooms
- Total Bathrooms: 5
- Full Bathrooms: 3
- Half Bathrooms: 2
- Upper Floor Baths: 3
- Upper - Full Baths: 3
- Main Floor Baths: 1
- Main - 1/2 Baths: 1
- Lower Floor Baths: 1
- Lower - 1/2 Baths: 1
Bedrooms
- Total Bedrooms: 7
- Bedrooms Upper: 6
- Bedrooms-Up2: 1
- Bedrooms Main & Up: 1
Other Rooms
- Laundry: Dryer In Unit, Main Floor, Washer In Unit
Exterior
- Exterior Features: Outbuilding(s)
- Porch/Patio/Deck: Deck(s), Patio(s), Porch(es), Wrap Around
Parking
- Garage: Yes
- Garage Spaces: 3
- Total Spaces: 13
- Parking Features: Asphalt Driveway, Paved Driveway, Paved Parking, Private
- Parking Type: Attached Garage, Driveway
- Garage Description: Garage - Side Entry, Garage Door Opener, Oversized
Location
- County: HOWARD
- Driving Directions: Penn Shop. At circle, 2nd exit onto Long Corner Rd. Right onto Florence Rd. Right onto Mullinix Rd. Left onto shared Driveway. Take second right, keep going to the end of driveway and you will come to house.
School Information
- School District: Howard County Public Schools
Heating & Cooling
- Central air: Yes
- Cooling Type: Central A/C
- Cooling Fuel: Electric
- Heating Type: Heat Pump(s)
- Heating Fuel: Propane - Owned
- Water Heater: Propane
Utilities
- Sewer: Private Septic Tank
- Water: Private
- Utility Description: Cable TV Available
Structural Information
- Architectural Style: Colonial
- Structure Type: Detached
- Construction: Brick
- Basement: Yes
- Basement Desc.: Connecting Stairway, Full, Rough Bath Plumb, Shelving, Space For Rooms, Sump Pump, Unfinished, Walkout Level, Windows, Workshop
- Foundation: Block
- Roof: Shingle
- Walls/Ceilings: 9'+ Ceilings, High
- Windows: Double Hung, Double Pane
- Doors: Insulated, Storm
- Stories Description: Lower 1, Main, Upper 1, Upper 2
- Square Feet: 6,440
- Sq. Ft. Source: Assessor
- Living Area: 4,488 Sq. Ft.
- Finished Above Grnd: 4,258 Sq. Ft.
- Finished Below Grnd: 230 Sq. Ft.
- Year Built: 1990
- Year Built Source: Estimated
Unit Information
Unit 1
- Bathrooms-Lower: 1
Additional Structures
- Other Structures: Barn, Barn/Farm Building, Barn/Stable, Shed, Storage Barn/Shed
Lot Features
- Lot Size (Acres): 15.71
- Lot Size (Sq. Ft.): 684,328
- Lot Size Source: Estimated
- Zoning: RCDEO
- Lot Description: Adjoins - Public Land, Backs to Trees, Landscaping, Level, Open, Partly Wooded, Rear Yard, Stream/Creek, Trees/Wooded
- Fencing (Description): Board
Horse Property
- Horse Property: Yes
- Horse Facility Desc.: Horse Trails, Horses Allowed, Paddock, Stable(s)
Farm Information
- Farm Description: Feed Barn, Shed(s)
Financial Considerations
- Price Per Sq. Ft.: $340.54
- Assessment Year: 2026
- County Tax: $9,301
- County Tax Freq: Annually
- Tax w/Assessment: $969,733
- Tax Amount: $12,466
- Tax Year: 2025
- Tax Total Finished Sq. Ft.: 4258
Disclosures and Reports
- Ownership: Fee Simple
- Inclusions: Walk-in Fridge
- Lot Number: PAR 1
Listed by Keller Williams Realty Centre, Robert J Krop
Get Pre-Approved Today
Schools
Schools serving 2545 Mullinix Mill Rd
School District:Howard County Public Schools
| Name | Grades | Distance |
|---|---|---|
Lisbon Elementary School 15901 Frederick Road, Woodbine, MD 21797 | K-5 | 4.6 mi |
Bushy Park Elementary School 14601 Carrs Mill Rd, Glenwood, MD 21738 | K-5 | 6.2 mi |
Glenwood Middle School 2680 Maryland 97, Glenwood, MD 21738 | 6-8 | 6.1 mi |
Glenelg High School 14025 Burntwoods Road, Glenelg, MD 21737 | 9-12 | 7.4 mi |
Disclaimer:
School attendance boundaries provided by ATTOM Data Solutions and are for reference only. Contact the school directly to verify enrollment eligibility.
Price & Sales History for 2545 Mullinix Mill Rd
Date
Details
Price
Change
Source
10/07/2026
Listed
$1,450,000
—
MLS
Disclaimer: Historical sales information is derived from public records provided by the county offices. Information is not guaranteed and should be independently verified.
Tax History
Tax History for 2545 Mullinix Mill Rd
Year
Property Taxes
Change
Tax Assessment
Change
2026
$11,356
-9%
$969,733
4%
2025
$12,425
63%
$928,700
10%
2022
$7,621
—
$844,733
11%
2022
$7,621
—
$760,767
12%
2022
$7,621
-15%
$676,800
3%
2019
$8,989
-5%
$659,000
3%
2021
$9,507
2%
$641,200
3%
2020
$9,279
9%
$623,400
—
2019
$8,501
2%
$621,300
—
2018
$8,312
3%
$619,200
—
2017
$8,095
4%
$617,100
3%
2016
$7,782
12%
$596,667
4%
2015
$6,930
4%
$576,233
4%
2014
$6,632
—
$555,800
—
Disclaimer: Historical tax information is derived from public records provided by the county offices. Information is not guaranteed and should be independently verified.
Estimate the Cost
Estimate the Cost for 2545 Mullinix Mill Rd
Want to learn more about 2545 Mullinix Mill Road? Do you have questions about finding other Farm Single-Family real estate for sale in Mount Airy? You can browse all Mount Airy real estate or contact a Coldwell Banker agent to request more information.