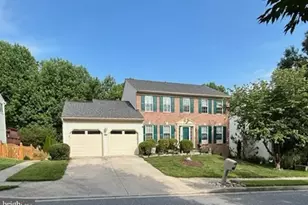
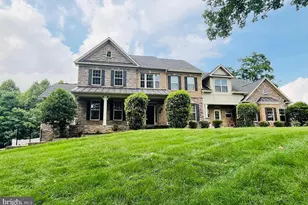
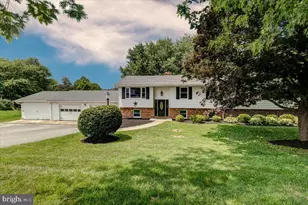
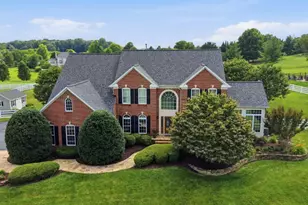
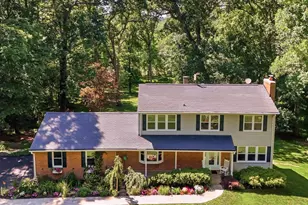
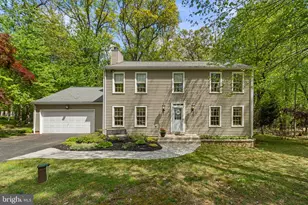
Full Property Details for 3301 Jennings Chapel Rd
General
- Price: $795,000
- Taxes: $8,272 (2026)
- Status: Active
- Type: Single Family
- Source: BrightMLSMidAtlantic
- MLS ID: MDHW2071606
- Updated: Today (7/31/2026)
- Added to Site: Today
Interior
- Interior Features: Dining Area, Entry Level Bedroom, Family Room Off Kitchen, Floor Plan - Open, Kitchen - Galley, Wood Floors
- Fireplace: Yes
- Number of Fireplaces: 1
- Appliances: Oven/Range - Electric, Range Hood, Refrigerator, Washer, Dryer, Dishwasher
- Flooring: Hardwood, Slate, Vinyl, Tile/Brick
Rooms
- Total Bathrooms: 2
- Full Bathrooms: 2
- Main Floor Baths: 2
- Main - Full Baths: 2
- Total Bedrooms: 3
- Bedrooms Main & Up: 3
Exterior
- Porch/Patio/Deck: Deck(s), Patio(s), Porch(es), Brick
Parking
- Garage: Yes
- Garage Spaces: 2
- Total Spaces: 8
- Parking Features: Asphalt Driveway, Paved Driveway
- Parking Type: Attached Garage, Driveway
- Garage Description: Garage - Front Entry, Garage Door Opener, Oversized
Location
- County: HOWARD
- Driving Directions: Follow GPS
School Information
- School District: Howard County Public Schools
Heating & Cooling
- Central air: Yes
- Cooling Type: Central A/C
- Cooling Fuel: Electric
- Heating Type: Central
- Heating Fuel: Oil
- Water Heater: 60+ Gallon Tank, Electric
Utilities
- Sewer: Private Septic Tank
- Water: Private
Structural Information
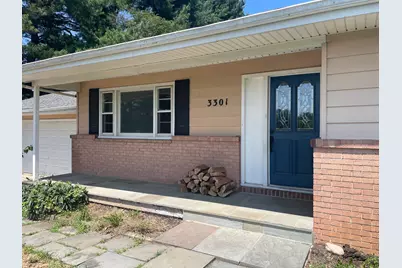
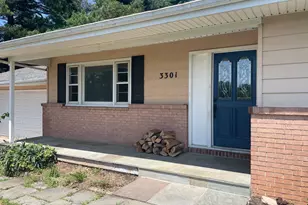
- Architectural Style: Ranch/Rambler, Mid-Century Modern
- Structure Type: Detached
- Construction: Brick, Brick Front, Mixed
- Basement: Yes
- Basement Entrance: Yes
- Basement Desc.: Connecting Stairway, Full, Interior Access, Outside Entrance, Unfinished
- Foundation: Block, Permanent
- Roof: Architectural Shingle
- Stories Description: Main
- Square Feet: 3,242
- Sq. Ft. Source: Estimated
- Living Area: 2,442 Sq. Ft.
- Finished Above Grnd: 1,642 Sq. Ft.
- Finished Below Grnd: 800 Sq. Ft.
- Year Built: 1968
- Year Built Source: Estimated
Additional Structures
Lot Features
- Lot Size (Acres): 3.03
- Lot Size (Sq. Ft.): 131,987
- Lot Size Source: Estimated
- Zoning: RCDEO
- Lot Description: Landscaping, Level, Rural
Financial Considerations
- Price Per Sq. Ft.: $484.17
- Assessment Year: 2026
- County Tax: $6,459
- County Tax Freq: Annually
- Tax w/Assessment: $586,800
- Tax Amount: $8,272
- Tax Year: 2026
Disclosures and Reports
- Ownership: Fee Simple
- Lot Number: 1
Listed by EXP Realty, LLC, Crystal Pickett