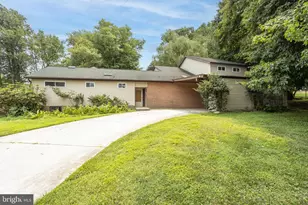
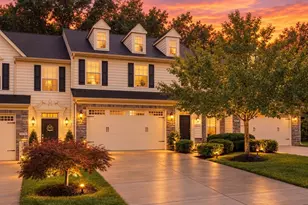
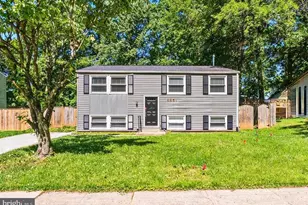
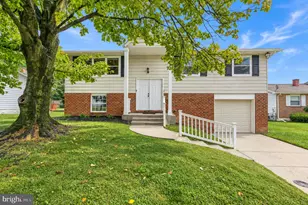
Full Property Details for 10313 Gretchen Nicole
General
- Price: $1,195,000
- HOA FEE: $13/month
- HOA FEE FREQ.: Annually
- Taxes: $12,270 (2026)
- Status: Active
- Type: Single Family
- Source: BrightMLSMidAtlantic
- MLS ID: MDHW2070896
- Updated: 9/25/2026
- Added to Site: 1 day(s) ago
Interior
- Rooms/Areas: Living Room, Dining Room, Primary Bedroom, Bedroom 2, Bedroom 3, Bedroom 4, Bedroom 5, Kitchen, Game Room, Family Room, Den, Study, In-Law/auPair/Suite, Storage Room
- Interior Features: Family Room Off Kitchen, Kitchen - Island, Window Treatments, Primary Bath(s), Wood Floors, Bathroom - Soaking Tub, Bathroom - Stall Shower, Bathroom - Tub Shower, Bathroom - Walk-In Shower, Built-Ins, Carpet, Ceiling Fan(s), Chair Railings, Combination Kitchen/Living, Combination Kitchen/Dining, Crown Moldings, Floor Plan - Open, Floor Plan - Traditional, Formal/Separate Dining Room, Kitchen - Eat-In, Kitchen - Gourmet, Pantry, Recessed Lighting, Skylight(s), Store/Office, Upgraded Countertops, Walk-in Closet(s)
- Fireplace: Yes
- Number of Fireplaces: 1
- Fireplace(s): Mantel(s), Gas/Propane
- Appliances: Cooktop, Dishwasher, Disposal, Microwave, Oven/Range - Electric, Oven - Wall, Refrigerator
Rooms
- Total Bathrooms: 5
- Full Bathrooms: 4
- Half Bathrooms: 1
- Upper Floor Baths: 3
- Upper - Full Baths: 3
- Main Floor Baths: 1
- Main - 1/2 Baths: 1
- Lower Floor Baths: 1
- Lower - Full Baths: 1
- Total Bedrooms: 5
- Bedrooms Upper: 5
Additional Information
- Pool: Yes
- Private Pool: Yes
- Pool Description: Fenced, In Ground, Vinyl
Exterior
- Exterior Features: Extensive Hardscape, Flood Lights, Sidewalks, Stone Retaining Walls, Street Lights
- Porch/Patio/Deck: Patio(s), Brick
Parking
- Garage: Yes
- Garage Spaces: 2
- Total Spaces: 6
- Parking Features: Asphalt Driveway
- Parking Type: Attached Garage, Driveway, On Street
- Garage Description: Garage Door Opener, Garage - Front Entry, Inside Access
Location
- County: HOWARD
- Subdivision: WAVERLY WOODS
- Driving Directions: Rt. 99 to Wetherburn to Gretchen Nicole Ct.
School Information
- School District: Howard County Public School System
- Elementary School: Waverly
- Middle School: Mount View
- High School: Marriotts Ridge
Community
- Association: Yes
- Assoc. Fees Include: Common Area Maintenance
Heating & Cooling
- Central air: Yes
- Cooling Type: Central A/C
- Cooling Fuel: Electric
- Heating Type: Forced Air
- Heating Fuel: Natural Gas
- Water Heater: Natural Gas
Utilities
- Sewer: Public Sewer
- Water: Public
Structural Information
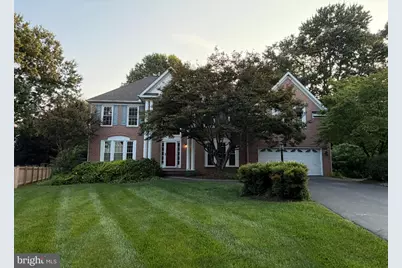
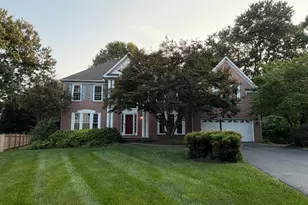
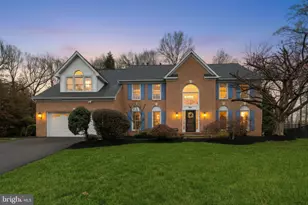
- Architectural Style: Colonial
- Structure Type: Detached
- Construction: Brick, Brick Front, Vinyl Siding
- Basement: Yes
- Basement Desc.: Fully Finished
- Foundation: Concrete Perimeter
- Roof: Architectural Shingle
- Windows: Double Hung, Energy Efficient, Insulated, Replacement, Screens, Skylights, Sliding, Vinyl Clad
- Doors: Sliding Glass, Storm
- Stories Description: Lower 1, Lower 2, Main, Upper 1, Upper 2
- Square Feet: 4,920
- Sq. Ft. Source: Assessor
- Living Area: 4,298 Sq. Ft.
- Finished Above Grnd: 3,338 Sq. Ft.
- Finished Below Grnd: 960 Sq. Ft.
- Year Built: 1992
- Year Built Source: Estimated
- Property Condition: Excellent
Unit Information
Lot Features
- Property View: Scenic Vista
- Lot Size (Acres): 0.46
- Lot Size (Sq. Ft.): 19,994
- Lot Size Source: Assessor
- Zoning: R20
- Lot Description: Backs to Trees, Cul-de-sac, Landscaping, Premium, Trees/Wooded
- Fencing (Description): Partially, Rear, Wrought Iron, Wood
Financial Considerations
- Price Per Sq. Ft.: $358
- Association Fee: $150
- Assoc Fee Freq.: Annually
- Assessment Year: 2026
- Tax w/Assessment: $894,167
- Tax Amount: $12,270
- Tax Year: 2026
- Tax Total Finished Sq. Ft.: 4298
Disclosures and Reports
- Ownership: Fee Simple
- Section: II
- Lot Number: 127
Listed by Compass, Susan E Cruz