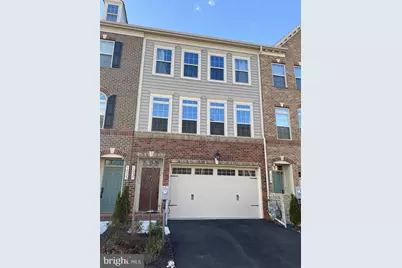
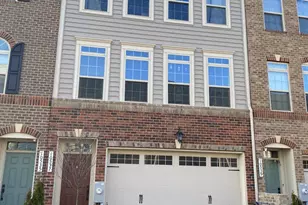
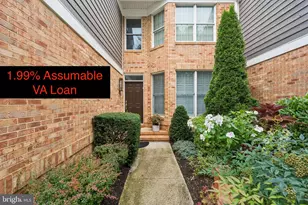
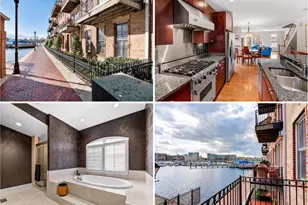
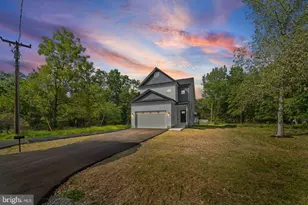
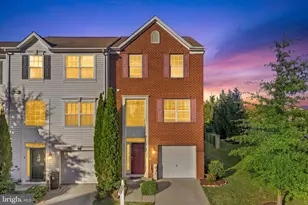
Full Property Details for 10537 My Girl Pl
General
- Price: $875,000
- HOA FEE: $163/month
- HOA FEE FREQ.: Quarterly
- Taxes: $11,311 (2026)
- Status: Coming Soon
- Type: Townhouse
- Source: BrightMLSMidAtlantic
- MLS ID: MDHW2075006
- Updated: 10/15/2026
- Added to Site: 3 day(s) ago
- Expected Market Date: 11/12/2026
Interior
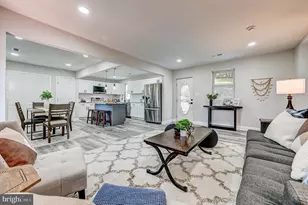
- Rooms/Areas: Living Room, Dining Room, Primary Bedroom, Bedroom 2, Bedroom 3, Kitchen, Foyer, Loft, Recreation Room, Bathroom 2, Bathroom 3, Primary Bathroom
- Interior Features: Attic, Carpet, Ceiling Fan(s), Family Room Off Kitchen, Kitchen - Eat-In, Kitchen - Island, Recessed Lighting, Walk-in Closet(s), Wood Floors
- Appliances: Built-In Microwave, Cooktop, Disposal, Dryer, Exhaust Fan, Icemaker, Oven - Wall, Refrigerator, Stainless Steel Appliances, Washer, Water Heater
- Flooring: Carpet, Hardwood
Rooms
- Total Bathrooms: 5
- Full Bathrooms: 4
- Half Bathrooms: 1
- Upper 2 - Full Baths: 1
- Upper Floor Baths: 3
- Upper - Full Baths: 3
- Main Floor Baths: 1
- Main - 1/2 Baths: 1
- Lower Floor Baths: 1
- Lower - Full Baths: 1
- Total Bedrooms: 4
- Bedrooms Upper: 4
- Bedrooms-Up2: 1
Additional Information
- Shared Amenities: Basketball Courts, Club House, Common Grounds, Fitness Center, Golf Course, Golf Course Membership Available, Picnic Area, Pool - Outdoor, Tennis Courts, Tot Lots/Playground
- Shared Pool: Yes
- Pool: Yes
- Security/Safety: Main Entrance Lock, Smoke Detector
Exterior
- Exterior Features: Exterior Lighting, Sidewalks
- Porch/Patio/Deck: Deck(s)
Parking
- Garage: Yes
- Garage Spaces: 2
- Total Spaces: 2
- Parking Features: Asphalt Driveway
- Parking Type: Attached Garage
- Garage Description: Garage - Front Entry, Garage Door Opener, Inside Access
Location
- County: HOWARD
- Subdivision: WAVERLY GROVE
- Driving Directions: From MD-108 E/Clarksville Pike, turn left onto Sheppard Ln. At the traffic circle, continue straight onto Folly Quarter Rd. Turn left onto MD-144 W/Frederick Rd. Turn right onto Marriottsville Rd. Turn right onto MD-99 E/Old Frederick Rd. Turn right onto My Girl Pl.
School Information
- School District: Howard County Public Schools
- Elementary School: Waverly
- Middle School: Mount View
- High School: Marriotts Ridge
Community
- Association: Yes
- Assoc. Name: WAVERLY GROVE
- Assoc. Fees Include: Common Area Maintenance, Insurance, Management, Snow Removal
Heating & Cooling
- Central air: Yes
- Cooling Type: Central A/C
- Cooling Fuel: Electric
- Heating Type: Forced Air
- Heating Fuel: Natural Gas
- Water Heater: Natural Gas
Utilities
- Sewer: Public Sewer
- Water: Public
- Utility Description: Natural Gas Available
Structural Information
- Architectural Style: Colonial
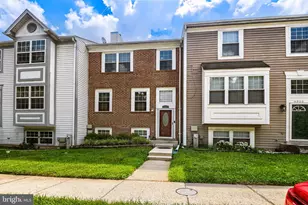
- Structure Type: Interior Row/Townhouse
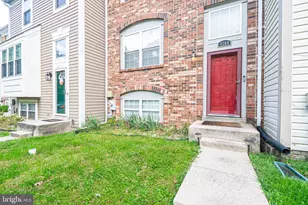
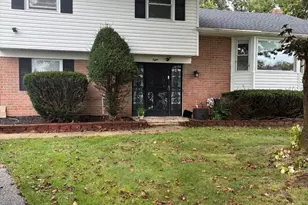
- Construction: Brick, Vinyl Siding
- Foundation: Concrete Perimeter
- Roof: Asphalt
- Walls/Ceilings: Dry Wall
- Windows: Double Pane, Energy Efficient, Insulated, Screens
- Stories Description: Lower 1, Main, Upper 1, Upper 2
- Square Feet: 4,310
- Sq. Ft. Source: Assessor
- Living Area: 4,310 Sq. Ft.
- Finished Above Grnd: 4,310 Sq. Ft.
- Year Built: 2019
- Year Built Source: Assessor
Unit Information
Lot Features
- Lot Size (Acres): 0.04
- Lot Size (Sq. Ft.): 1,806
- Lot Size Source: Assessor
- Zoning: RES
Financial Considerations
- Price Per Sq. Ft.: $203.02
- Association Fee: $489
- Assoc Fee Freq.: Quarterly
- Assessment Year: 2026
- County Tax: $9,023
- County Tax Freq: Annually
- Tax w/Assessment: $807,067
- Tax Amount: $11,311
- Tax Year: 2026
- Tax Total Finished Sq. Ft.: 4310
Disclosures and Reports
- Ownership: Fee Simple
- Inclusions: See Disclosures
- Lot Number: 19
Listed by Keller Williams Lucido Agency, Robert J Lucido and Keller Williams Lucido Agency, Tracy J. Lucido