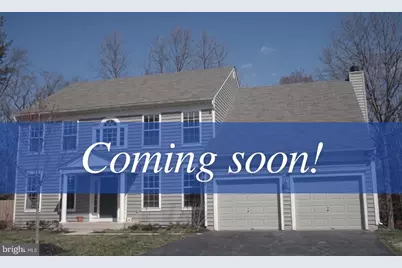
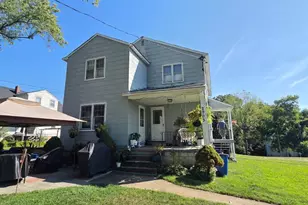
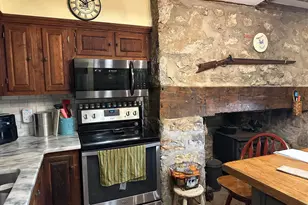
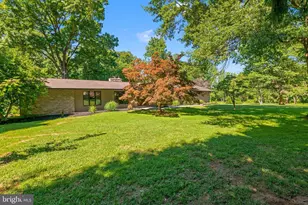
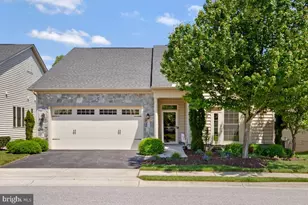
Full Property Details for 1646 Woodstock Rd
General
- Price: $935,000
- Taxes: $10,020 (2025)
- Status: Under Contract
- Type: Single Family
- Source: BrightMLSMidAtlantic
- MLS ID: MDHW2071276
- Updated: 9/22/2026
- Added to Site: 74 day(s) ago
Interior
- Rooms/Areas: Living Room, Dining Room, Sitting Room, Kitchen, Family Room, Library, In-Law/auPair/Suite, Laundry, Utility Room, Media Room
- Interior Features: 2nd Kitchen, Breakfast Area, Family Room Off Kitchen, Kitchen - Island, Pantry, Walk-in Closet(s), Wood Floors
- Fireplace: Yes
- Number of Fireplaces: 2
- Fireplace(s): Wood, Brick, Mantel(s)
- Appliances: Refrigerator, Oven/Range - Electric, Disposal, Dishwasher, Washer, Dryer
- Flooring: Hardwood, Luxury Vinyl Plank, Ceramic Tile, Carpet
Rooms
- Total Bathrooms: 4
- Full Bathrooms: 3
- Half Bathrooms: 1
- Upper Floor Baths: 2
- Upper - Full Baths: 2
- Main Floor Baths: 1
- Main - 1/2 Baths: 1
- Lower Floor Baths: 1
- Lower - Full Baths: 1
- Total Bedrooms: 5
- Bedrooms Upper: 4
- Bedrooms Lower: 1
Exterior
- Porch/Patio/Deck: Porch(es)
Parking
- Garage: Yes
- Garage Spaces: 2
- Total Spaces: 2
- Parking Type: Attached Garage
- Garage Description: Garage - Front Entry, Additional Storage Area
Location
- County: HOWARD
- Driving Directions: Use GPS. Look for white fense at entrance of neighborhood!
School Information
- School District: Howard County Public Schools
Heating & Cooling
- Central air: Yes
- Cooling Type: Central A/C, Zoned
- Cooling Fuel: Electric
- Heating Type: Central, Zoned
- Heating Fuel: Electric
- Water Heater: Electric
Utilities
- Sewer: Private Septic Tank
- Water: Well
Structural Information
- Architectural Style: Colonial
- Structure Type: Detached
- Model: Williamsburg Builders
- Construction: Frame
- Basement: Yes
- Basement Entrance: Yes
- Basement Desc.: Partially Finished, Rear Entrance, Sump Pump, Walkout Level, Windows
- Foundation: Concrete Perimeter, Active Radon Mitigation
- Walls/Ceilings: 9'+ Ceilings, Cathedral Ceilings
- Windows: Double Hung, Vinyl Clad, Double Pane
- Doors: French
- Stories Description: Lower 1, Main, Upper 1
- Square Feet: 4,732
- Sq. Ft. Source: Estimated
- Living Area: 3,388 Sq. Ft.
- Finished Above Grnd: 2,724 Sq. Ft.
- Finished Below Grnd: 664 Sq. Ft.
- Year Built: 1999
- Year Built Source: Assessor
- Property Condition: Excellent
Unit Information
- Bathrooms-Lower: 1
- Bedrooms-Lower: 1
Lot Features
- Lot Size (Acres): 1.19
- Lot Size (Sq. Ft.): 51,836
- Lot Size Source: Assessor
- Zoning: RCDEO
Financial Considerations
- Price Per Sq. Ft.: $343.25
- Assessment Year: 2026
- County Tax: $7,946
- County Tax Freq: Annually
- Tax w/Assessment: $755,467
- Tax Amount: $10,020
- Tax Year: 2025
- Tax Total Finished Sq. Ft.: 2724
Disclosures and Reports
- Ownership: Fee Simple
- Lot Number: 6
Listed by Keller Williams Realty Centre, Deborah L Weymouth