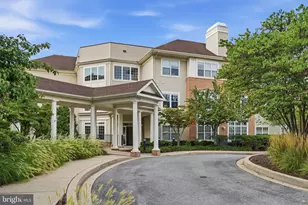
Full Property Details for 2100 Ganton Green #B-205
General
- Sold For: $375,000
- HOA FEE: $24/month
- HOA FEE FREQ.: Quarterly
- Taxes: $5,196 (2026)
- Status: Closed
- Type: Condo
- Source: BrightMLSMidAtlantic
- MLS ID: MDHW2072182
- Added to Site: 70 day(s) ago
Interior
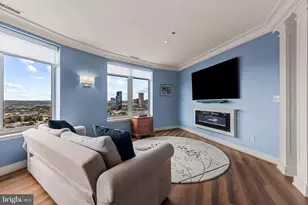
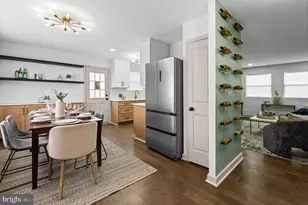
- Rooms/Areas: Living Room, Dining Room, Primary Bedroom, Bedroom 2, Kitchen, Foyer, Laundry, Primary Bathroom, Full Bath
- Interior Features: Bathroom - Tub Shower, Bathroom - Stall Shower, Carpet, Ceiling Fan(s), Entry Level Bedroom, Floor Plan - Open, Pantry, Primary Bath(s), Recessed Lighting, Bathroom - Soaking Tub, Breakfast Area, Chair Railings, Combination Dining/Living, Crown Moldings, Dining Area, Elevator, Formal/Separate Dining Room, Kitchen - Gourmet, Kitchen - Table Space, Upgraded Countertops, Walk-in Closet(s)
- Fireplace: Yes
- Number of Fireplaces: 1
- Fireplace(s): Fireplace - Glass Doors, Gas/Propane
- Appliances: Washer, Dryer, Dishwasher, Refrigerator, Icemaker, Built-In Microwave, Exhaust Fan, Oven/Range - Gas
- Flooring: Carpet, Ceramic Tile
Rooms
- Total Bathrooms: 2
- Full Bathrooms: 2
- Main Floor Baths: 2
- Main - Full Baths: 2
- Total Bedrooms: 2
- Bedrooms Main & Up: 2
- Laundry: Dryer In Unit, Has Laundry, Washer In Unit
Additional Information
- Shared Amenities: Common Grounds, Community Center, Club House, Elevator, Tot Lots/Playground, Tennis Courts, Golf Course Membership Available, Putting Green, Pool - Outdoor, Swimming Pool, Cable, Extra Storage, Golf Course, Pool Mem Avail, Recreational Center
- Shared Pool: Yes
- Pool: Yes
Exterior
- Exterior Features: Extensive Hardscape, Exterior Lighting, Flood Lights, Sidewalks, Street Lights
- Porch/Patio/Deck: Breezeway, Screened, Deck(s)
Parking
- Parking Features: General Common Elements, Lighted Parking, Paved Parking, Unassigned
- Parking Type: Off Street, Parking Lot
Location
- County: HOWARD
- Subdivision: WAVERLY WOODS
- Cross Streets: Birmingham
- Driving Directions: Marriottsville Road to Right onto Warwick Way to Right on to Birmingham Way to Right onto Ganton Green
- Location Details: Suburban
School Information
- School District: Howard County Public Schools
- Elementary School: Waverly
- Middle School: Mount View
- High School: Marriotts Ridge
Community
- Association: Yes
- Assoc. Name: WAVERLY WOOD OWNERS ASSOCIATION
- Assoc. Fees Include: Custodial Services Maintenance, Lawn Maintenance, Snow Removal, Common Area Maintenance, Ext Bldg Maint, Management, Pool(s), Recreation Facility, Reserve Funds, Road Maintenance, Sewer, Water
- Pets Allowed: Yes
- Pets: Case by Case Basis, Size/Weight Restriction
Heating & Cooling
- Central air: Yes
- Cooling Type: Central A/C
- Cooling Fuel: Electric
- Heating Type: Forced Air
- Heating Fuel: Natural Gas, Electric
- Water Heater: Natural Gas
Utilities
- Sewer: Public Sewer
- Water: Public
Structural Information
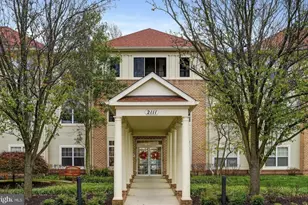
- Architectural Style: Other, Unit/Flat
- Structure Type: Garden 1 - 4 Floors
- Construction: Vinyl Siding, Block, Brick
- Windows: Double Pane
- Doors: Sliding Glass
- Entry Floor Number: 2
- Stories Description: Main
- Square Feet: 1,423
- Sq. Ft. Source: Assessor
- Living Area: 1,423 Sq. Ft.
- Finished Above Grnd: 1,423 Sq. Ft.
- Year Built: 1999
- Year Built Source: Estimated
- Property Condition: Excellent
Lot Features
- Property View: Garden/Lawn
- Zoning: RA15
Financial Considerations
- Price Per Sq. Ft.: $270.56
- Association Fee: $71
- Assoc Fee Freq.: Quarterly
- Condo Fee: $394
- Condo Fee Freq: Monthly
- Assessment Year: 2026
- County Tax: $3,590
- County Tax Freq: Annually
- Tax w/Assessment: $328,167
- Tax Amount: $5,196
- Tax Year: 2026
- Terms: Standard Sale
- Tax Total Finished Sq. Ft.: 1423
Disclosures and Reports
- Ownership: Condominium
- Condo: Yes
- Lot Number: B 205
Listed by Jack Cooper Realty, Jack R Cooper
Sold by Compass, Luke Zerwitz