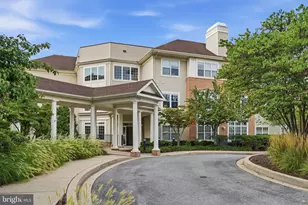
Full Property Details for 2110 Ganton Green #A205 (P10 & P11)
General
- Sold For: $410,000
- HOA FEE: $23/month
- HOA FEE FREQ.: Quarterly
- Taxes: $5,505 (2026)
- Status: Closed
- Type: Condo
- Source: BrightMLSMidAtlantic
- MLS ID: MDHW2071448
- Added to Site: 88 day(s) ago
Interior
- Rooms/Areas: Living Room, Dining Room, Primary Bedroom, Bedroom 2, Kitchen, Foyer, Bathroom 2, Primary Bathroom, Screened Porch
- Interior Features: Entry Level Bedroom, Floor Plan - Open, Kitchen - Eat-In, Built-Ins, Ceiling Fan(s), Chair Railings, Crown Moldings, Intercom, Kitchen - Table Space, Pantry, Recessed Lighting, Upgraded Countertops, Wood Floors, Dining Area
- Fireplace: Yes
- Number of Fireplaces: 1
- Fireplace(s): Gas/Propane
- Appliances: Dishwasher, Disposal, Exhaust Fan, Icemaker, Refrigerator, Built-In Microwave, Dryer - Front Loading, Washer - Front Loading, Oven/Range - Gas, Stainless Steel Appliances, Water Heater - High-Efficiency
- Flooring: Hardwood, Carpet
Rooms
- Total Bathrooms: 2
- Full Bathrooms: 2
- Main Floor Baths: 2
- Main - Full Baths: 2
- Total Bedrooms: 2
- Bedrooms Main & Up: 2
- Laundry: Main Floor, Has Laundry, Washer In Unit, Dryer In Unit
Additional Information
- Shared Amenities: Club House, Common Grounds, Community Center, Fitness Center, Golf Course Membership Available, Jog/Walk Path, Reserved/Assigned Parking, Tot Lots/Playground, Elevator, Pool - Outdoor, Tennis Courts
- Shared Pool: Yes
- Pool: Yes
- Security/Safety: Intercom, Main Entrance Lock, Sprinkler System - Indoor, Fire Detection System
Exterior
- Exterior Features: Exterior Lighting, Secure Storage, Sidewalks, Street Lights, Tennis Court(s)
- Porch/Patio/Deck: Balcony, Breezeway, Patio(s), Roof
Parking
- Garage: Yes
- Garage Spaces: 2
- Total Spaces: 2
- Parking Features: General Common Elements, Lighted Parking
- Parking Type: Detached Garage, Off Street, Parking Lot
- Garage Description: Garage - Front Entry, Garage Door Opener
Location
- County: HOWARD
- Subdivision: WAVERLY WOODS
- Cross Streets: Dorchester
- Driving Directions: Rt 29N and/or Interstate 70 to Marriottisville Road Ellicott City exit 83 to right on Warwick Way to Right on Birmingham to Right on Ganton Green
- Location Details: Adjoins Golf Course
School Information
- School District: Howard County Public Schools
- Elementary School: Waverly
- Middle School: Mount View
- High School: Marriotts Ridge
Community
- Association: Yes
- Assoc. Name: WAVERLY WOODS
- Assoc. Fees Include: Common Area Maintenance, Ext Bldg Maint, Insurance, Lawn Maintenance, Management, Parking Fee, Reserve Funds, Snow Removal, Trash, Pool(s), Water
- Pets Allowed: Yes
- Pets: Number Limit, Size/Weight Restriction
Heating & Cooling
- Central air: Yes
- Cooling Type: Central A/C, Ceiling Fan(s), Heat Pump(s)
- Cooling Fuel: Electric
- Heating Type: Heat Pump(s)
- Heating Fuel: Electric
- Water Heater: Natural Gas
Utilities
- Sewer: Public Sewer
- Water: Public
- Utility Description: Natural Gas Available, Cable TV Available
Structural Information
- Architectural Style: Colonial
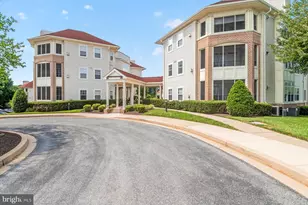
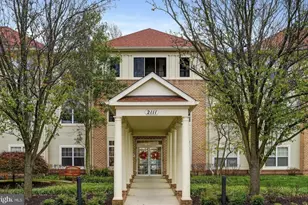
- Structure Type: Garden 1 - 4 Floors
- Builder: Chateau Builders
- Model: Augusta
- Construction: Mixed, Vinyl Siding, Brick, Frame
- Foundation: Block
- Roof: Architectural Shingle
- Walls/Ceilings: Dry Wall
- Windows: Double Hung, Bay/Bow, Screens, Transom
- Doors: Six Panel
- Entry Floor Number: 2
- Elevator(s ): 1
- Stories Description: Main
- Square Feet: 1,423
- Sq. Ft. Source: Assessor
- Living Area: 1,423 Sq. Ft.
- Finished Above Grnd: 1,423 Sq. Ft.
- Year Built: 1998
- Year Built Source: Assessor
- Property Condition: Excellent
Unit Information
Additional Structures
- Other Structures: Other, Garage(s), Gazebo
Lot Features
- Zoning: RA15
- Lot Description: Additional Lot(s)
Financial Considerations
- Price Per Sq. Ft.: $288.12
- Association Fee: $68
- Assoc Fee Freq.: Quarterly
- Condo Fee: $466
- Condo Fee Freq: Monthly
- Assessment Year: 2026
- County Tax: $3,560
- County Tax Freq: Annually
- Tax w/Assessment: $328,167
- Tax Amount: $5,505
- Tax Year: 2026
- Terms: Standard Sale
- Tax Total Finished Sq. Ft.: 1423
Disclosures and Reports
- Ownership: Condominium
- Condo: Yes
- Multiple Parcels: Yes
- Exclusions: Shelving and slide out drawers in 2nd bedroom closet
- Inclusions: Shoe storage cabinet attached tp wall in foyer, Built in shevling in living room, Recharageable under cabinet lighting, Remote control over cabinet lighting
- Lot Number: A 205
Listed by Long & Foster Real Estate, Inc., Bethany A Haslup
Sold by Northrop Realty, Creig E Northrop III