This is a carousel with tiles that activate property listing cards. Use the previous and next buttons to navigate.
1/1
$675,000
This is a carousel with tiles that activate property listing cards. Use the previous and next buttons to navigate.
1/1
Property Description
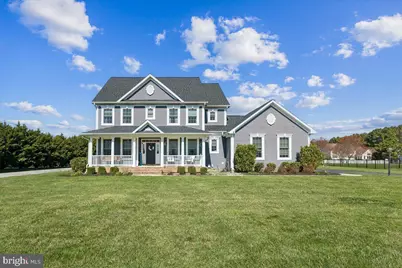
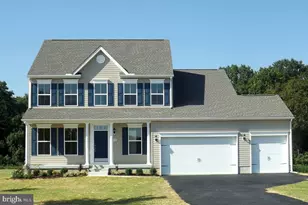
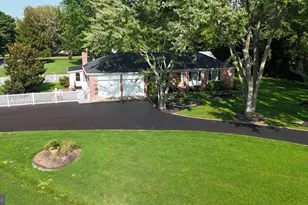
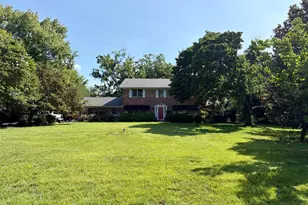
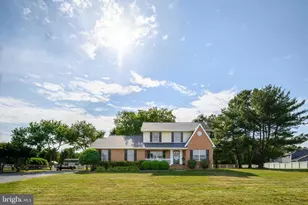
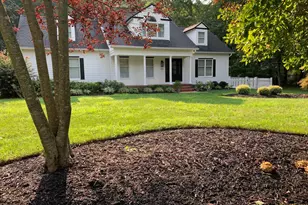
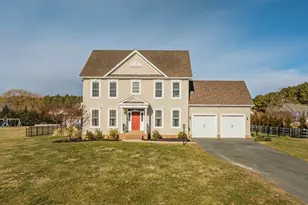
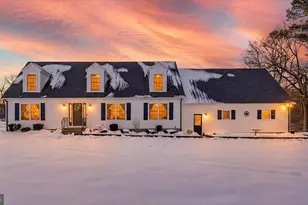
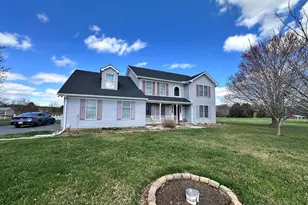
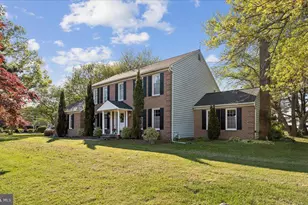
4-Bedroom Home on .95 Acre in The Preserve at Wye Mills - Near the Chesapeake Bay Bridge, Easton MD, Annapolis MD, and DC or BWI. Located in the sought-after community of The Preserve at Wye Mills in Talbot County, this move-in-ready 4-bedroom, 2.5-bath home sits on a .95-acre corner lot and offers a spacious layout designed for both everyday living and entertaining. With convenient access to the Chesapeake Bay Bridge, Easton, and Washington DC, the property combines Eastern Shore tranquility with commuter accessibility. The home features an open floor plan centered around a gourmet kitchen with custom granite countertops, maple cabinetry, and a large island with a sink. Cooking enthusiasts will appreciate the 5-burner gas cooktop with retractable vent, double-wall ovens, French-door refrigerator, smudge-proof stainless steel appliances, a generous pantry, and recessed LED lighting. The adjoining eat-in kitchen opens directly to a custom 20' x 30' patio with a fire pit, creating a natural extension of the living space for outdoor gatherings. Inside, the family room features a fireplace with a custom surround, while a formal dining room and a dedicated home office with French doors provide flexible spaces for entertaining or remote work. The primary suite includes two custom walk-in closets and an updated en-suite bathroom with a dual vanity, soaking tub, custom tile shower, and tile flooring. Three additional bedrooms provide comfortable space for family or guests. The full walk-out basement is mostly finished, offering excellent bonus space for a rec room, theater area, home gym, or hobby space, and includes a rough-in for a future full bathroom. Practical upgrades and amenities include: 3-car attached garage with insulated electric doors and keypad entry Brand-new roof (2026) On-demand water heater 2-year-old heat pump with bi-annual HVAC maintenance 12' x 18' extra-tall garden shed Outside, the nearly one-acre lot features mature landscaping, flowering trees, and space for a vegetable garden, creating a peaceful setting while still being conveniently located near major routes and regional destinations. With low Talbot County taxes and easy access to the Bay Bridge, Annapolis, Easton, and Washington DC, this property offers the space, comfort, and location many Eastern Shore buyers are searching for.
Full Property Details
Full Property Details for 13460 Rustling Oaks Dr
General
- Sold For: $675,000
- HOA FEE: $40/month
- Taxes: $4,579 (2025)
- Status: Closed
- Type: Single Family
- Source: BrightMLSMidAtlantic
- MLS ID: MDTA2012884
- Added to Site: 104 day(s) ago
Interior
- Number of Rooms: 16
- Rooms/Areas: Dining Room, Bedroom 2, Bedroom 3, Bedroom 4, Kitchen, Family Room, Breakfast Room, Bedroom 1, Exercise Room, Laundry, Office, Recreation Room, Storage Room, Bathroom 1, Bathroom 2, Half Bath
- Interior Features: Attic, Carpet, Chair Railings, Crown Moldings, Formal/Separate Dining Room, Kitchen - Gourmet, Pantry, Recessed Lighting, Upgraded Countertops, Walk-in Closet(s), Wood Floors, Family Room Off Kitchen, Bathroom - Soaking Tub, Floor Plan - Open, Kitchen - Island, Kitchen - Table Space, Primary Bath(s)
- Fireplace: Yes
- Number of Fireplaces: 1
- Fireplace(s): Gas/Propane, Mantel(s)
- Appliances: Built-In Microwave, Cooktop, Dishwasher, Exhaust Fan, Instant Hot Water, Oven - Double, Oven - Wall, Refrigerator, Stainless Steel Appliances, Water Heater - Tankless
- Flooring: Hardwood, Partially Carpeted, Tile/Brick
Rooms
Bathrooms
- Total Bathrooms: 3
- Full Bathrooms: 2
- Half Bathrooms: 1
- Upper Floor Baths: 2
- Upper - Full Baths: 2
- Main Floor Baths: 1
- Main - 1/2 Baths: 1
Bedrooms
- Total Bedrooms: 4
- Bedrooms Upper: 4
Other Rooms
- Laundry: Main Floor
Exterior
- Exterior Features: Extensive Hardscape, Gutter System
- Porch/Patio/Deck: Patio(s), Porch(es), Roof
Parking
- Garage: Yes
- Garage Spaces: 3
- Total Spaces: 11
- Parking Features: Asphalt Driveway
- Parking Type: Attached Garage, Driveway
- Garage Description: Garage - Side Entry, Garage Door Opener
Location
- County: TALBOT
- Subdivision: PRESERVE AT WYE MILLS
- Driving Directions: Rt 50 to Rt 213, Turn onto Old Wye Mills Road, follow to The Preserve at Wye Mills, Old Farm Road, left on Rustling Oaks Dr. 13460 is on your left, Corner Lot.
- Direction Faces: Southwest
- Location Details: Rural
School Information
- School District: Talbot County Public Schools
Community
- Association: Yes
Heating & Cooling
- Central air: Yes
- Cooling Type: Central A/C
- Cooling Fuel: Electric
- Heating Type: Heat Pump(s)
- Heating Fuel: Electric, Propane - Metered
- Water Heater: Instant Hot Water, Tankless
Utilities
- Sewer: Community Septic Tank, Private Septic Tank
- Water: Well
Structural Information
- Architectural Style: Colonial
- Structure Type: Detached
- Builder: Koch Homes
- Construction: Brick, Block, Vinyl Siding
- Basement: Yes
- Basement Desc.: Full, Walkout Stairs, Improved, Heated, Interior Access
- Foundation: Block, Concrete Perimeter, Passive Radon Mitigation,
- Roof: Asphalt
- Walls/Ceilings: Dry Wall, 9'+ Ceilings
- Windows: Screens, Double Pane, Double Hung
- Doors: Sliding Glass, Six Panel, Insulated
- Stories Description: Lower 1, Main, Upper 1
- Square Feet: 4,252
- Sq. Ft. Source: Estimated
- Living Area: 4,102 Sq. Ft.
- Finished Above Grnd: 2,730 Sq. Ft.
- Finished Below Grnd: 1,372 Sq. Ft.
- Basement Finished: 90%
- Year Built: 2006
- Year Built Source: Assessor
- Property Condition: Very Good
Additional Structures
- Other Structures: Shed
Lot Features
- Property View: Garden/Lawn
- Lot Size (Acres): 0.95
- Lot Size (Sq. Ft.): 41,425
- Lot Size Source: Assessor
- Street/Road Desc.: Black Top
- Zoning: R
- Lot Description: Corner, Cleared
Financial Considerations
- Price Per Sq. Ft.: $254.58
- Association Fee: $40
- Assoc Fee Freq.: Monthly
- Water/Sewer Hookup: $450
- Assessment Year: 2026
- City/TownTax Freq: Annually
- County Tax: $4,579
- County Tax Freq: Annually
- Tax w/Assessment: $534,100
- Tax Amount: $4,579
- Tax Year: 2025
- Terms: Standard Sale
- Tax Total Finished Sq. Ft.: 2730
Disclosures and Reports
- Ownership: Fee Simple
- Exclusions: Washer, Dryer, Garage-Refrigerator and Freezer, Swing-Set, Trampoline
- Lot Number: 20
Listed by Realty Navigator, Vincent J Payne
Sold by Benson & Mangold, LLC, Alicia Gannon Dulin

Get Pre-Approved Today
Schools
Schools serving 13460 Rustling Oaks Dr
School District:Talbot County Public Schools
| Name | Grades | Distance |
|---|---|---|
Chapel District Elementary School 11430 Cordova Road, Cordova, MD 21625 | PK-5 | 5.1 mi |
Easton Middle School 201 Peachblossom Road, Easton, MD 21601 | 6-8 | 10.7 mi |
Easton High School 723 Mecklenburg Avenue, Easton, MD 21601 | 9-12 | 11.2 mi |
Disclaimer:
School attendance boundaries provided by ATTOM Data Solutions and are for reference only. Contact the school directly to verify enrollment eligibility.
Price & Sales History for 13460 Rustling Oaks Dr
Date
Details
Price
Change
Source
6/12/2026
Sold
$675,000
-2.88%
MLS
4/01/2026
Listed
$695,000
—
MLS
Disclaimer: Historical sales information is derived from public records provided by the county offices. Information is not guaranteed and should be independently verified.
13460 Rustling Oaks Drive, Wye Mills, MD 21679 (MLS# MDTA2012884) is a Single Family property that was sold at $675,000 on June 12, 2026. Want to learn more about 13460 Rustling Oaks Drive? Do you have questions about finding other Single Family real estate for sale in Wye Mills? You can browse all Wye Mills real estate or contact a Coldwell Banker agent to request more information.