

This is a carousel with tiles that activate property listing cards. Use the previous and next buttons to navigate.
1/81
$899,000 Coming Soon
This is a carousel with tiles that activate property listing cards. Use the previous and next buttons to navigate.
1/81
Property Description
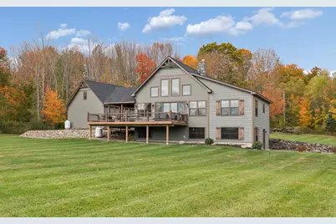
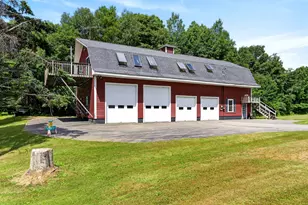
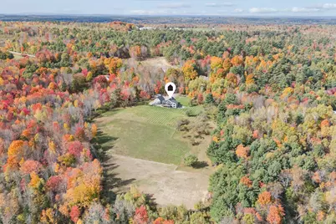
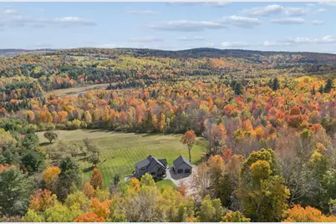
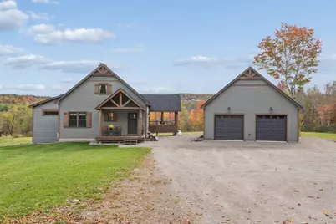
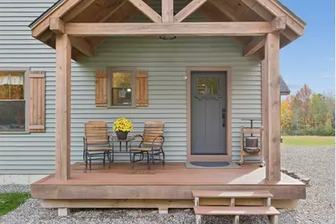
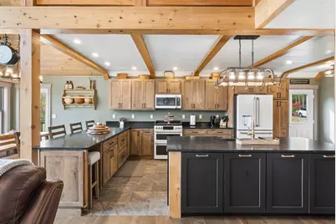
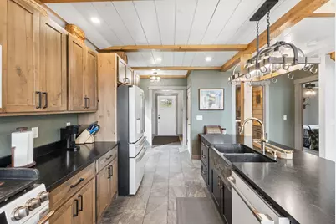
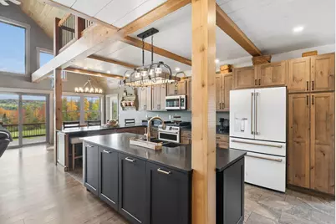
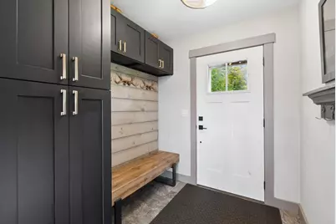
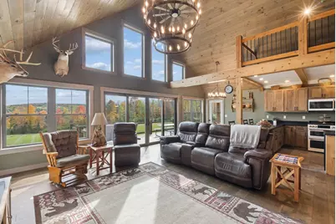
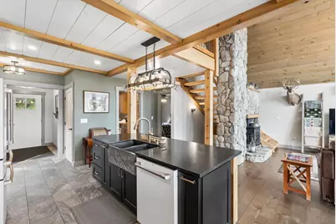
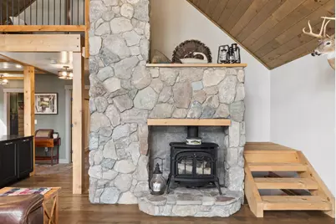
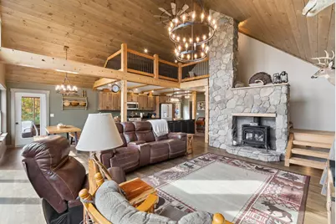
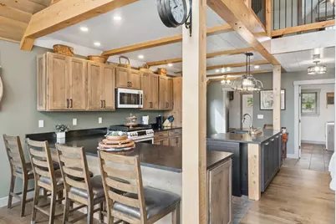
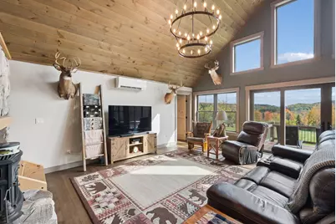
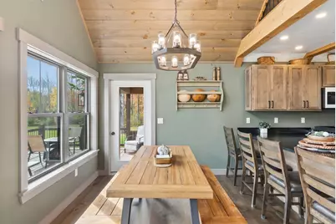
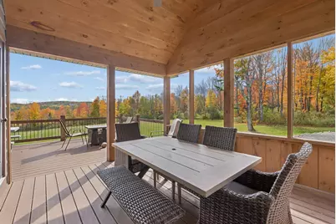
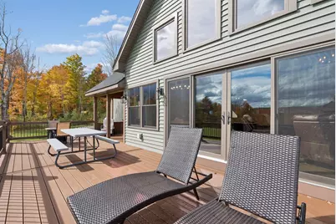
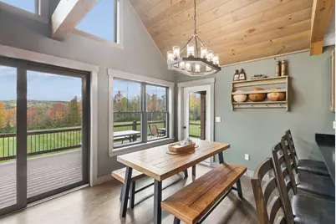
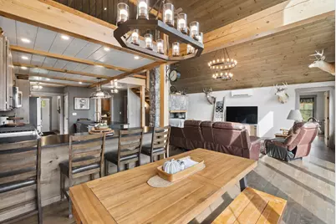
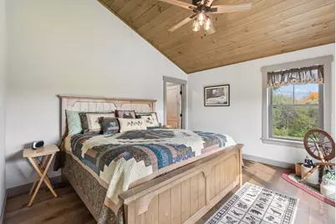
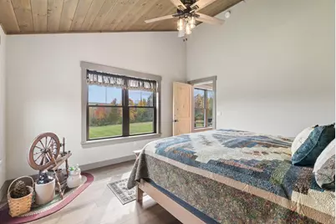
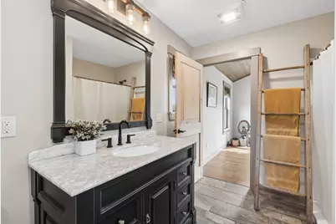
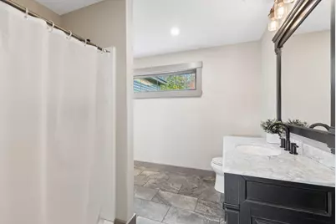
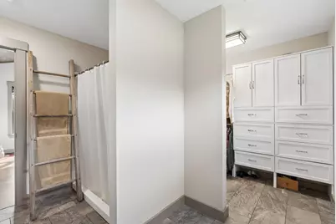
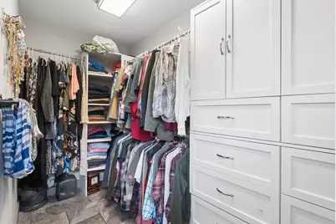
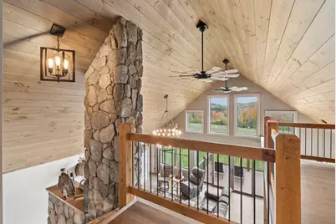
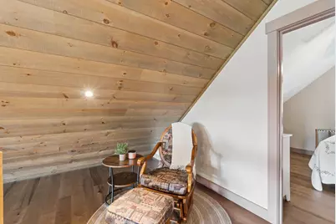
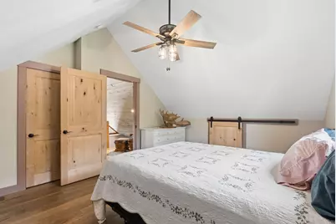
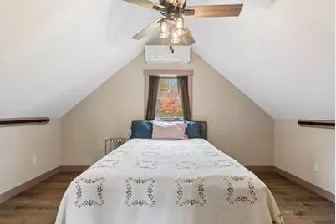
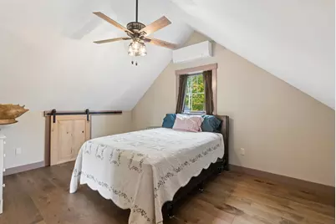
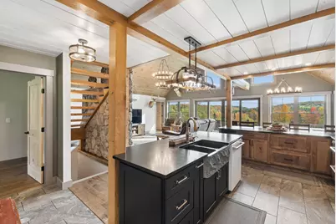
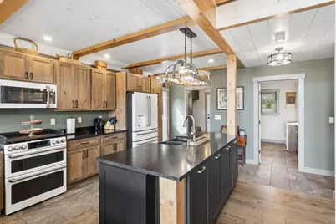
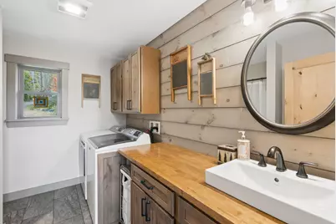
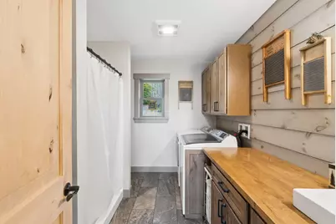
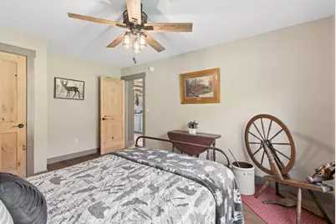
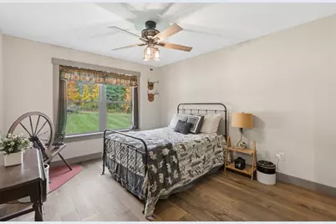
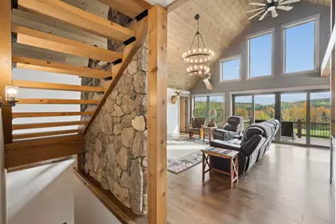
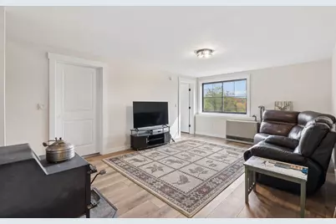
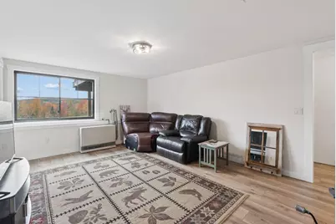
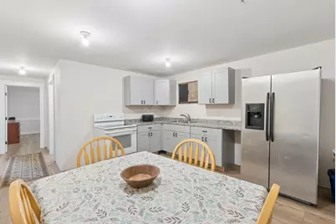
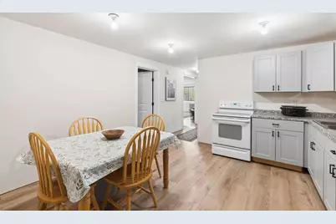
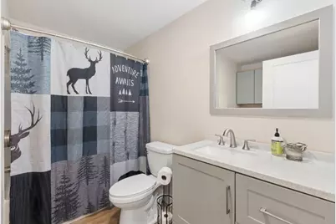
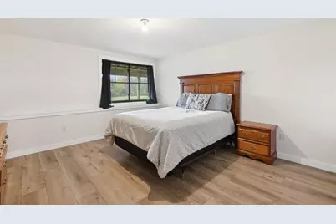
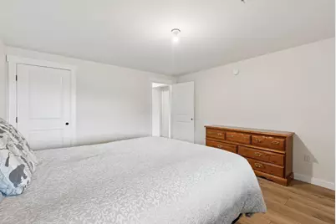
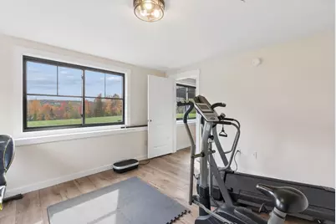
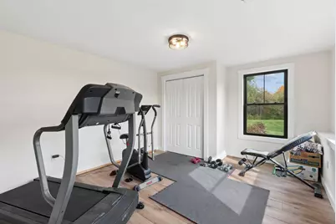
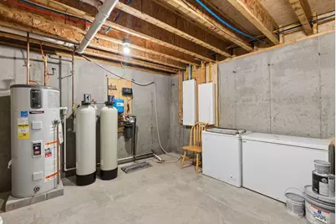
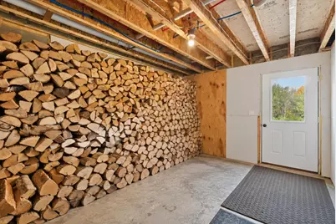
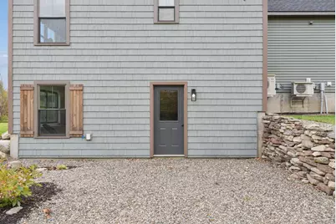
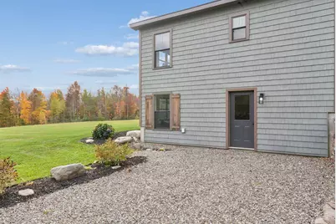
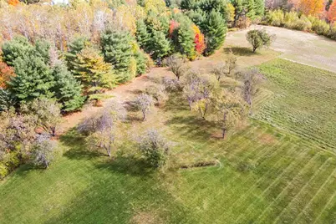
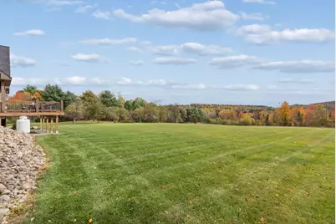
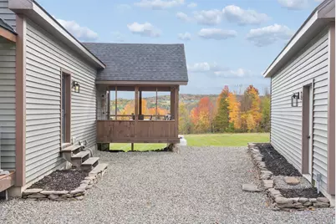
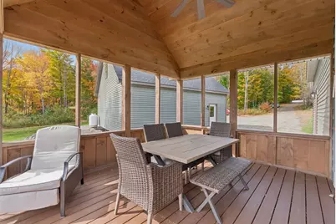
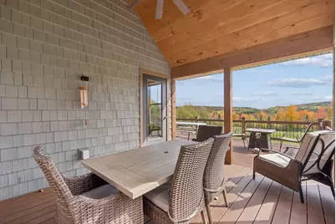
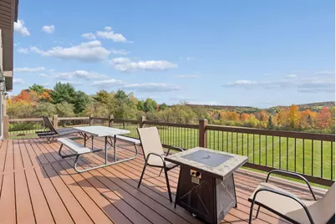
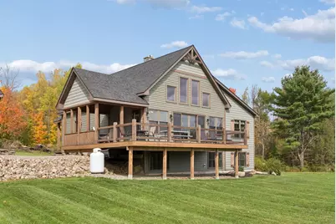
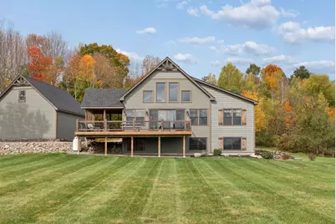
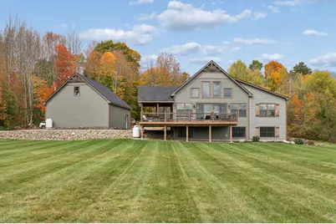
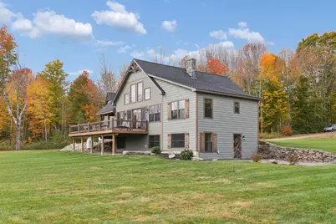
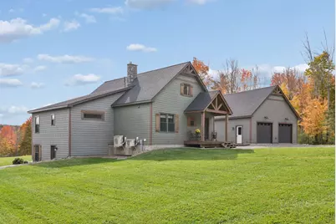
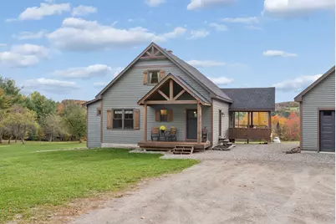
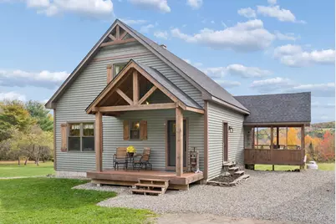
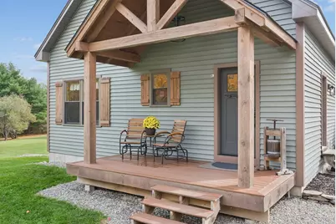
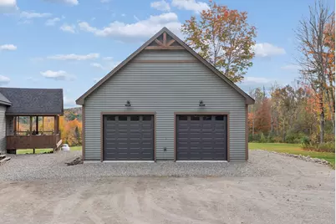
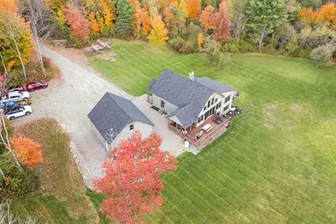
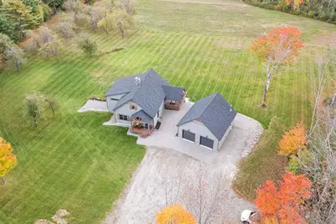
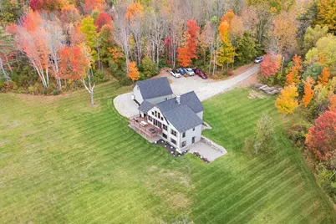
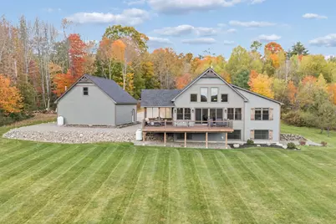
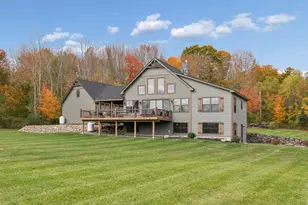
Set in peaceful surroundings with gorgeous views, this newer home offers warmth, character, and thoughtful craftsmanship throughout. From the entryway, you notice the care that went into it. Rich wood cabinets, leathered granite countertops, café-style appliances, and a unique stone sink give the kitchen so much character. It opens to the dining and living areas, where exposed beams, beautiful hardwood floors, and carefully crafted trim make the vaulted space feel warm and welcoming. There's a quality you can see in the materials, the way everything comes together, and a sense of pride in the details. The stone fireplace invites you to settle in, while those big windows bring the views right inside. Out on the back deck, you're overlooking the yard and fruit trees, with gorgeous scenery beyond. The adjoining covered room offers a quiet spot to enjoy it all. The main floor includes a primary suite, another bedroom, and a bathroom. Upstairs is a loft sitting area and bedroom, while downstairs has two more bedrooms, a bathroom, kitchenette, and its own entrance, with a wood-burning stove bringing warmth to the additional living space. Room to gather, spread out, and welcome people you love. Outside, timber details and a handsome exterior carry that same character through, with a two-car garage adding everyday practicality. Additionally, the peaceful setting comes with so much to love nearby. The coast is less than 30 min away, and China Lake is less than 5 minutes away with a public boat launch making it easy to get out on the water. Just a few short minutes down the road, family-run farms offer seasonal fruit, flowers, U-pick outings, local honey and all things beekeeping. Farm stand stops, days on the water, and peaceful views are part of everyday life here. Taxes shown are for the entire parcel and will change with the acreage being conveyed at closing. Exact land lines and acreage to be confirmed by survey at seller's expense.
Full Property Details
Full Property Details for 34 Libby Hill Rd
General
- Price: $899,000
- Taxes: $4,551 (2026)
- Status: Coming Soon / No Show
- Type: Single Family
- Source: MREIS
- MLS ID: 1684125
- Updated: 10/13/2026
- Added to Site: 9 day(s) ago
Interior
- Number of Rooms: 11
- Interior Features: 1st Floor Bedroom, 1st Floor Primary Bedroom w/Bath, In-Law Floorplan, Storage, Walk-In Closet(s)
- Fireplace: Yes
- Number of Fireplaces: 1
- Appliances: Dishwasher, Dryer, Gas Range, Refrigerator, Washer
- Flooring: Tile, Hardwood, Luxury Vinyl
Rooms
Bathrooms
- Total Bathrooms: 3
- Full Bathrooms: 3
Bedrooms
- Total Bedrooms: 5
Other Rooms
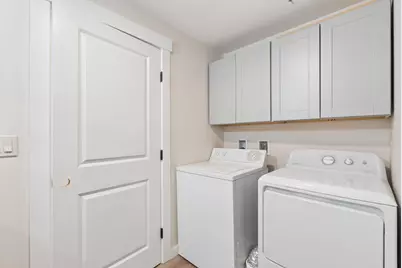
- Laundry: Main Level
Exterior
- Porch/Patio/Deck: Deck, Porch
Parking
- Garage: Yes
- Garage Spaces: 2
- Parking Features: Gravel, 5 - 10 Spaces, Detached
Location
- County: Kennebec
Heating & Cooling
- Air Conditioning: Yes
- Cooling Type: Heat Pump
- Heating Type: Electric, Propane, Wood, Direct Vent Heater, Heat Pump, Wood Stove
Utilities
- Sewer: Septic Design Available, Septic Tank
- Water: Well
- Well: Yes
Structural Information
- Architectural Style: Contemporary, Other
- Construction: Wood Frame, Vinyl Siding
- Basement: Yes
- Basement Desc.: Interior Entry, Finished, Full
- Roof: Shingle
- Square Feet: 3,000
- Sq. Ft. Source: Builder
- Finished Total: 3,000 Sq. Ft.
- Finished Above Grnd: 3,000 Sq. Ft.
- Year Built: 2023
Lot Features
- Property View: Fields, Mountain(s), Scenic, Trees/Woods
- Mountain views: Yes
- Lot Size (Acres): 8.5
- Lot Size (Sq. Ft.): 370,260
- Zoning: Rural
- Lot Description: Rural, Open Lot, Landscaped, Wooded
Financial Considerations
- Tax Amount: $4,551.81
- Tax Year: 2026
Disclosures and Reports
- Lot Number: 24
Listed by Portside Real Estate Group (207) 495-3700
Get Pre-Approved Today
Schools
Schools serving 34 Libby Hill Rd
School District:School Administrative District 49
| Name | Grades | Distance |
|---|---|---|
Albion Elementary School 20 School Street, Albion, ME 04910 | PK-6 | 3 mi |
Lawrence Jr High School 7 School Street, Fairfield, ME 04937 | 7-8 | 10.6 mi |
Lawrence High School, Fairfield, ME 9 School Street, Fairfield, ME 04937 | 9-12 | 10.6 mi |
Disclaimer:
School attendance boundaries provided by ATTOM Data Solutions and are for reference only. Contact the school directly to verify enrollment eligibility.
Price & Sales History for 34 Libby Hill Rd
Date
Details
Price
Change
Source
10/13/2026
Listed
$899,000
—
MLS
Disclaimer: Historical sales information is derived from public records provided by the county offices. Information is not guaranteed and should be independently verified.
Tax History
Tax History for 34 Libby Hill Rd
Year
Property Taxes
Change
Tax Assessment
Change
2025
$4,275
14%
$239,500
—
2024
$3,748
10%
$239,500
—
2023
$3,413
229%
$239,500
284%
2022
$1,036
-6%
$62,400
—
2021
$1,098
35%
$62,400
34%
2020
$814
5%
$46,400
—
2019
$773
2%
$46,400
—
2018
$756
2%
$46,400
—
2017
$742
2%
$46,400
—
2016
$731
2%
$46,400
—
2015
$719
3%
$46,400
—
2014
$696
3%
$46,400
—
2013
$673
—
$46,400
—
Disclaimer: Historical tax information is derived from public records provided by the county offices. Information is not guaranteed and should be independently verified.
Estimate the Cost
Estimate the Cost for 34 Libby Hill Rd
34 Libby Hill Road, Albion, ME 04910 (MLS# 1684125) is a Single Family property with 5 bedrooms and 3 full bathrooms. 34 Libby Hill Road is currently listed for $899,000 and was received on October 13, 2026. Want to learn more about 34 Libby Hill Road? Do you have questions about finding other Single Family real estate for sale in Albion? You can browse all Albion real estate or contact a Coldwell Banker agent to request more information.