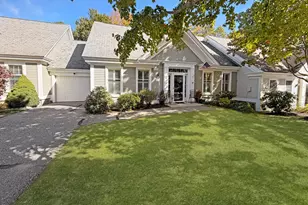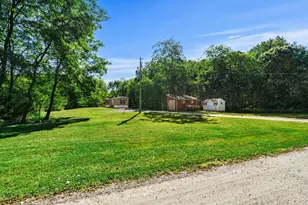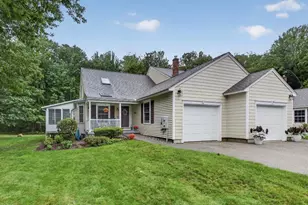
This is a carousel with tiles that activate property listing cards. Use the previous and next buttons to navigate.
1/36
$449,000 Just Listed
This is a carousel with tiles that activate property listing cards. Use the previous and next buttons to navigate.
1/36
Property Description
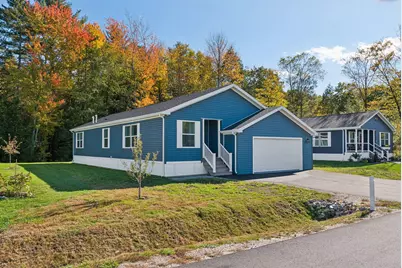
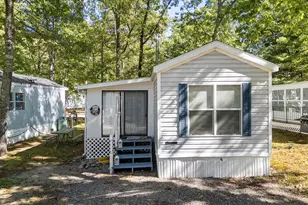
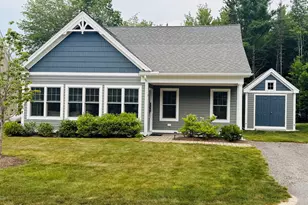
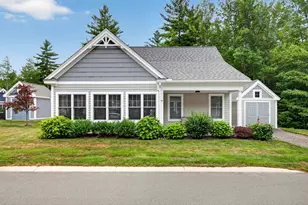
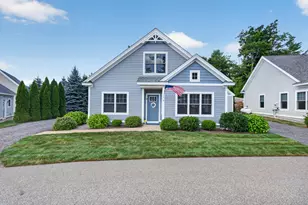
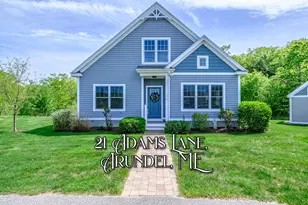
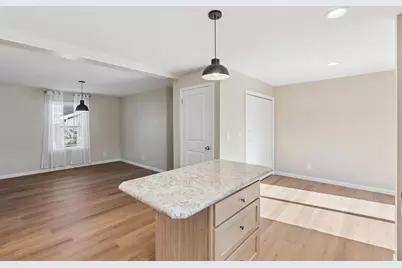
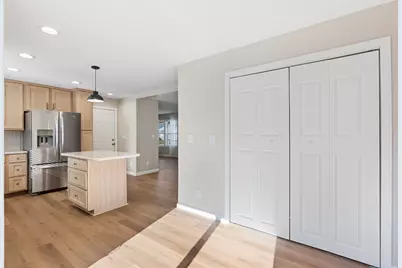
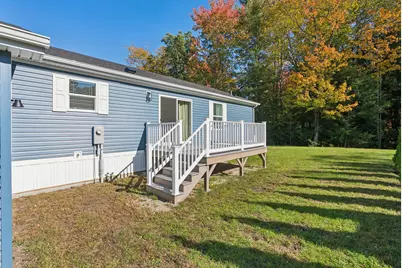
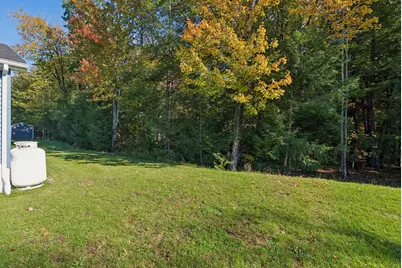
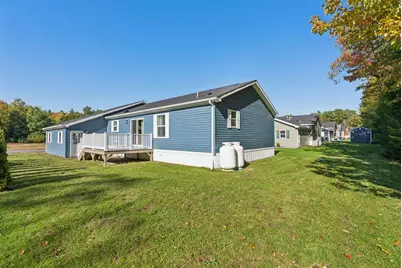
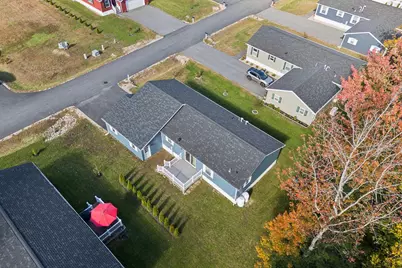
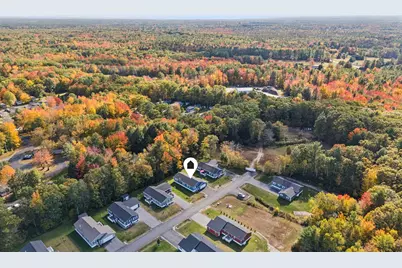
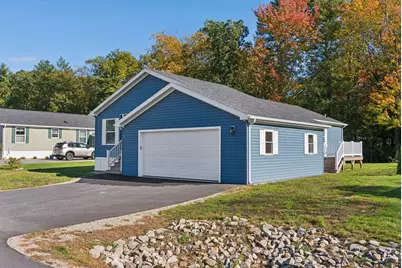
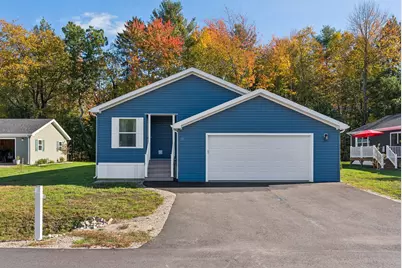
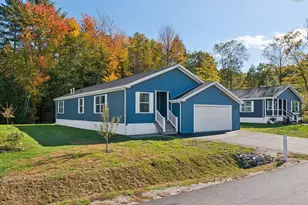
This is the last new home to complete the subdivision at Crossroads, a 55+ Community just off Route 1 in Arundel. This brand new 2026 unit will defy your expectations of what a manafactured home looks and feels like. And the standout feature of this Community is that you actually get some services in addition to the lot rent. The monthly fee includes the park fee, water, sewer, mowing, plowing and trash pick up. This year-round home is convenient to all the Kennebunks has to offer, just minutes to shopping, golf, beaches and medical offices. Pet-friendly and move-in ready! Come see for yourself today!
Full Property Details
Full Property Details for 29 Rods Wy
General
- Price: $449,000
- HOA FEE: $590/month
- Taxes: $3,000 (2026)
- Status: Active
- Type: Mobile Home
- Source: MREIS
- MLS ID: 1684136
- Updated: 10/13/2026
- Added to Site: 2 day(s) ago
Interior
- Number of Rooms: 6
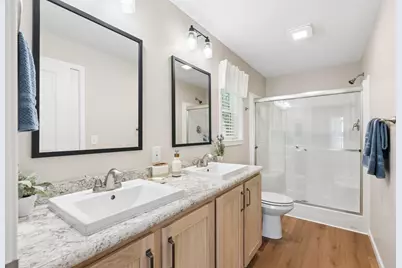
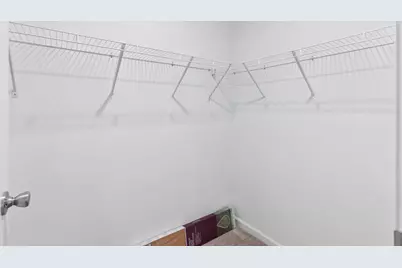
- Interior Features: 1st Floor Bedroom, 1st Floor Primary Bedroom w/Bath, Bathtub, Pantry, Shower, Walk-In Closet(s), Primary Bedroom w/Bath
- Appliances: Dishwasher, Microwave, Gas Range, Refrigerator
- Flooring: Carpet, Laminate
Rooms
Bathrooms
- Total Bathrooms: 2
- Full Bathrooms: 2
Bedrooms
- Total Bedrooms: 2
Other Rooms
- Laundry: Main Level
Exterior
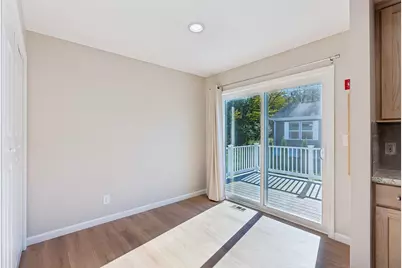
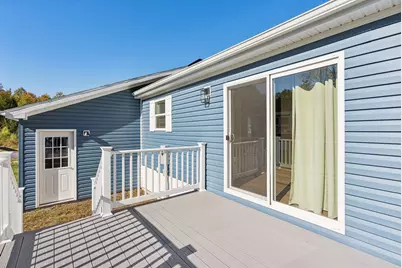
- Porch/Patio/Deck: Deck, Porch
Parking
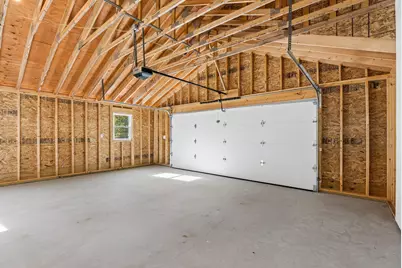
- Garage: Yes
- Attached garage: Yes
- Garage Spaces: 2
- Parking Features: Paved, 1 - 4 Spaces, Garage Door Opener, Inside Entrance
Location
- County: York
- Subdivision: Crossroads at 55
Community
- Association: Yes
- Pets Allowed: Yes
Heating & Cooling
- Cooling Type: None
- Heating Type: Propane, Forced Air
Utilities
- Sewer: Septic Tank
- Water: Well
- Well: Yes
Structural Information
- Architectural Style: Ranch
- Construction: Mobile, Vinyl Siding
- Basement: Yes
- Basement Desc.: Not Applicable, Slab
- Roof: Fiberglass, Shingle
- Square Feet: 1,333
- Sq. Ft. Source: Builder
- Finished Total: 1,333 Sq. Ft.
- Finished Above Grnd: 1,333 Sq. Ft.
- Year Built: 2026
Manufactured Home
- Mobile Home Type: Double Wide
- Make: Cavco Clarion
- Model: 560AC28602A
Lot Features
- Property View: Trees/Woods
- Lot Size (Acres): 0.25
- Lot Size (Sq. Ft.): 10,890
- Land Lease Avail: Yes
- Zoning: R1
- Lot Description: Mobile Home Park, Near Golf Course, Near Shopping, Neighborhood, Subdivided, Level
Green Features
- Energy Efficient: 90% Efficient Furnace, Ceiling Fans
Financial Considerations
- Association Fee: $590
- Assoc Fee Freq.: Monthly
- Tax Amount: $3,000
- Tax Year: 2026
Disclosures and Reports
- Lot Number: 24-5
Listed by Pack Maynard and Associates (207) 967-3883
Get Pre-Approved Today
Schools
Schools serving 29 Rods Wy
School District:Regional School Unit 21
| Name | Grades | Distance |
|---|---|---|
Mildred L Day School 600 Limerick Road, Arundel, ME 04046 | K-5 | 1.3 mi |
Middle School Of The Kennebunks 60 Thompson Road, Kennebunk, ME 04043 | 6-8 | 2.7 mi |
Kennebunk High School 89 Fletcher Street, Kennebunk, ME 04043 | 9-12 | 2.5 mi |
Disclaimer:
School attendance boundaries provided by ATTOM Data Solutions and are for reference only. Contact the school directly to verify enrollment eligibility.
Price & Sales History for 29 Rods Wy
Date
Details
Price
Change
Source
10/13/2026
Listed
$449,000
—
MLS
Disclaimer: Historical sales information is derived from public records provided by the county offices. Information is not guaranteed and should be independently verified.

Estimate the Cost
Estimate the Cost for 29 Rods Wy
29 Rods Way, Arundel, ME 04046 (MLS# 1684136) is a Mobile Home property with 2 bedrooms and 2 full bathrooms. 29 Rods Way is currently listed for $449,000 and was received on October 13, 2026. Want to learn more about 29 Rods Way? Do you have questions about finding other Mobile Home real estate for sale in Arundel? You can browse all Arundel real estate or contact a Coldwell Banker agent to request more information.