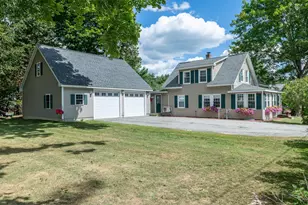
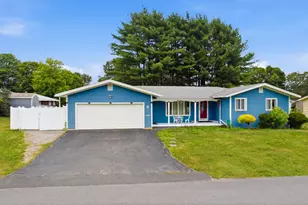
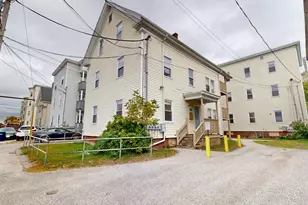
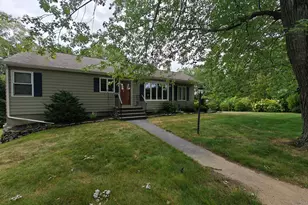
This is a carousel with tiles that activate property listing cards. Use the previous and next buttons to navigate.
1/1
$420,000
This is a carousel with tiles that activate property listing cards. Use the previous and next buttons to navigate.
1/1
Property Description
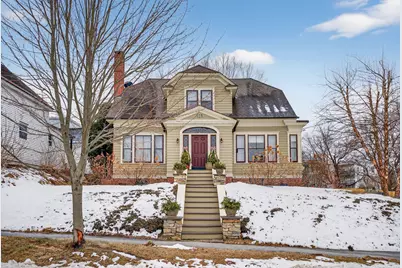
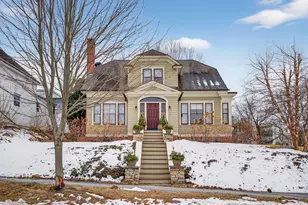
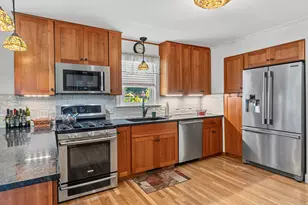
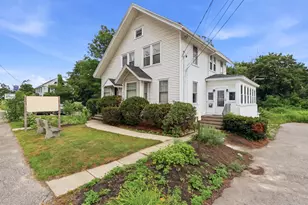
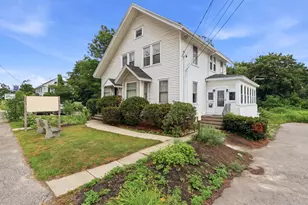
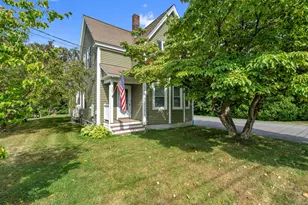
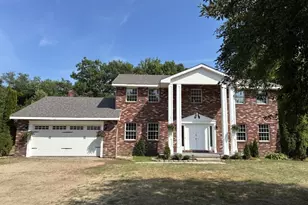
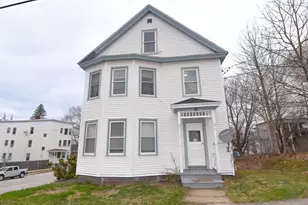
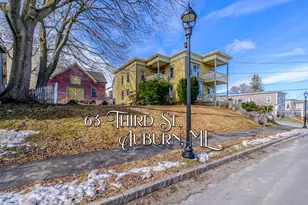
Some houses check boxes. This one tells a story. From the street, the curb appeal stops you: a classic Dutch Colonial with an arched pediment entry, leaded glass fanlight, and a deep burgundy door flanked by columns. It's the kind of front door that makes you want to know what's inside. Step through and the original details keep coming: rich hardwood floors, a carved open staircase, and a graceful arched mahogany cased opening leading to the formal dining room where a stunning city skyline view sets the scene, especially after dark. The living room anchors the main floor with a slate-tiled fireplace insert, chandelier, and the kind of warmth that feels settled-in rather than staged. Lofty ceilings carry throughout every room in the home , a detail that's increasingly rare and immediately felt the moment you walk in. The kitchen surprises you in the best way: checkerboard tile floors, white subway tile, a gas range, marble counters, and peninsula seating that invites lingering. Practical and full of personality at the same time. The flexible floor plan offers three bedrooms upstairs each with generous closets plus a first-floor den that works equally well as a fourth bedroom, home office, or guest room, backed by a full bath on the same level. A newly installed natural gas heating system keeps things efficient year-round offering one less thing to think about. Downstairs, the lower level continues to impress with exposed original beams, a finished hangout space with leather seating and an electric stove insert, and plenty of room for storage, hobbies, or whatever you need it to be. Outside, the corner lot gives you room to breathe, and come spring, the mature trees fill in to create a natural canopy creating a private outdoor living room that's hard to leave. The freshly paved driveway (2023, sealed 2025) and one-car attached garage round out the practical side. This home has real character and is worth seeing in person.
Full Property Details
Full Property Details for 121 6th St
General
- Sold For: $420,000
- Taxes: $4,468 (2025)
- Status: Closed
- Type: Single Family
- Source: MREIS
- MLS ID: 1655609
- Added to Site: 103 day(s) ago
Interior
- Number of Rooms: 8
- Interior Features: 1st Floor Bedroom, One-Floor Living, Shower, Walk-In Closet(s)
- Fireplace: Yes
- Number of Fireplaces: 1
- Appliances: Dishwasher, Gas Range, Refrigerator
- Flooring: Vinyl, Wood
Rooms
Bathrooms
- Total Bathrooms: 2
- Full Bathrooms: 1
- Half Bathrooms: 1
Bedrooms
- Total Bedrooms: 4
Additional Information
- Equipment: Cable
Exterior
- Porch/Patio/Deck: Porch
Parking
- Garage: Yes
- Garage Spaces: 1
- Parking Features: Paved, 1 - 4 Spaces, Off Street, Garage Door Opener, Inside Entrance, Underground, Basement
Location
- County: Androscoggin
Heating & Cooling
- Cooling Type: None
- Heating Type: Gas Natural, Baseboard, Hot Water, Zoned
Utilities
- Sewer: Public Sewer
- Water: Public
Structural Information
- Architectural Style: Cape Cod, Dutch Colonial
- Construction: Wood Frame, Wood Siding
- Basement: Yes
- Basement Desc.: Interior Entry, Finished, Full, Brick/Mortar
- Roof: Shingle
- Square Feet: 2,131
- Sq. Ft. Source: Other
- Finished Total: 2,131 Sq. Ft.
- Finished Above Grnd: 1,831 Sq. Ft.
- Finished Below Grnd: 300 Sq. Ft.
- Year Built: 1933
Lot Features
- Lot Size (Acres): 0.13
- Lot Size (Sq. Ft.): 5,662.8
- Zoning: MFU
- Lot Description: Intown, Near Shopping, Near Town, Neighborhood, Corner Lot, Other
- Fencing (Description): Fenced
Financial Considerations
- Tax Amount: $4,468
- Tax Year: 2025
Disclosures and Reports
- Block: 2
- Lot Number: 97
Listed by Keller Williams Realty (207) 879-9800
Sold by Portside Real Estate Group (207) 607-5965

Get Pre-Approved Today
Schools
Schools serving 121 6th St
School District:Auburn
| Name | Grades | Distance |
|---|---|---|
Walton School 92 Mary Carroll Street, Auburn, ME 04210 | PK-6 | 0.3 mi |
Auburn Middle School, Auburn, ME 38 Falcon Drive, Auburn, ME 04210 | 7-8 | 1.8 mi |
Edward Little High School 77 Harris Street, Auburn, ME 04210 | 9-12 | 1 mi |
Disclaimer:
School attendance boundaries provided by ATTOM Data Solutions and are for reference only. Contact the school directly to verify enrollment eligibility.
Price & Sales History for 121 6th St
Date
Details
Price
Change
Source
5/26/2026
Sold
$420,000
3.7%
MLS
3/27/2026
Listed
$405,000
—
MLS
Disclaimer: Historical sales information is derived from public records provided by the county offices. Information is not guaranteed and should be independently verified.
121 Sixth Street, Auburn, ME 04210 (MLS# 1655609) is a Single Family property that was sold at $420,000 on May 26, 2026. Want to learn more about 121 Sixth Street? Do you have questions about finding other Single Family real estate for sale in Auburn? You can browse all Auburn real estate or contact a Coldwell Banker agent to request more information.