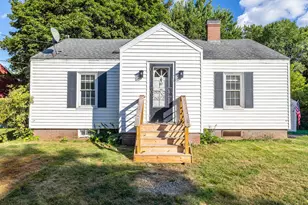
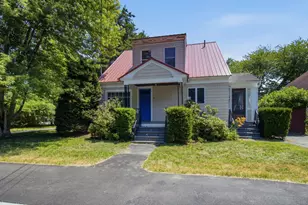
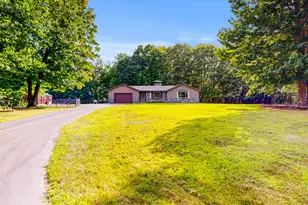
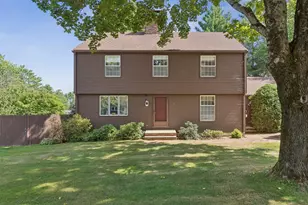
This is a carousel with tiles that activate property listing cards. Use the previous and next buttons to navigate.
1/54
$485,000 Just Listed
This is a carousel with tiles that activate property listing cards. Use the previous and next buttons to navigate.
1/54
Property Description
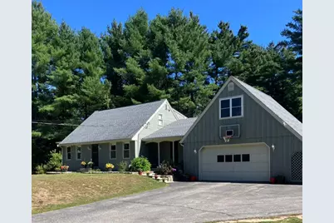
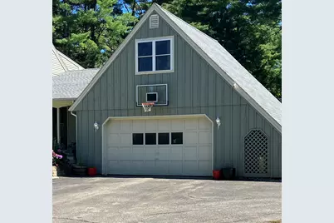
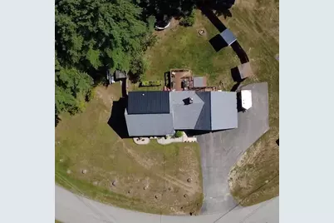
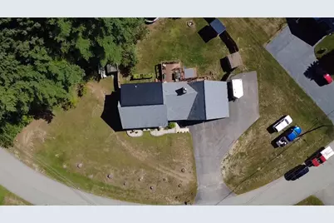
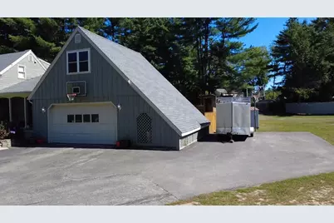
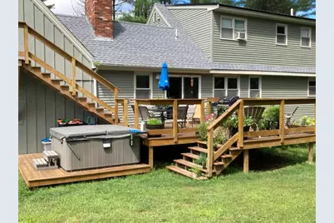
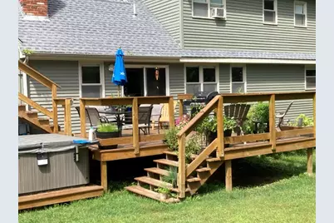
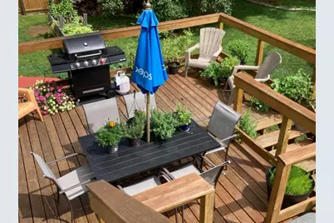
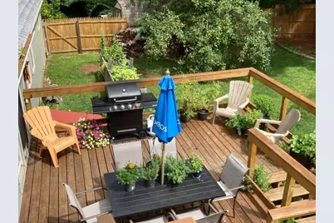
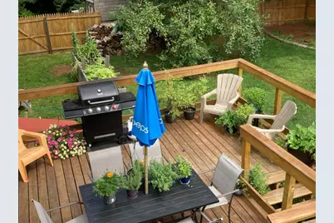
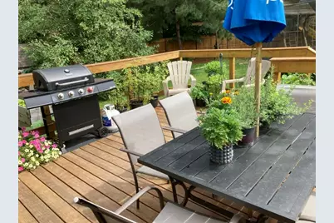
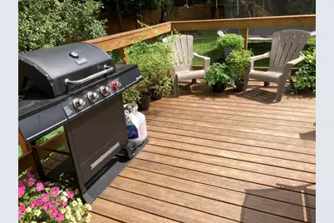
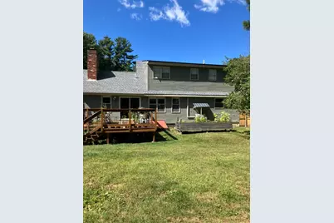
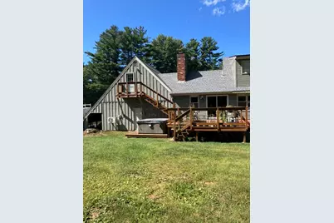
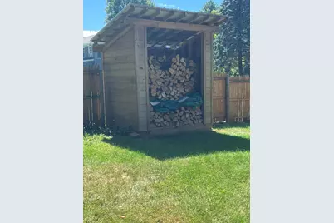
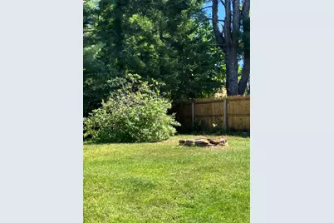
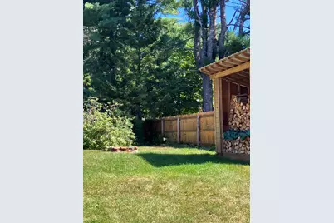
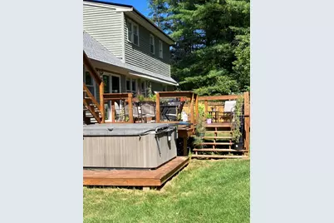
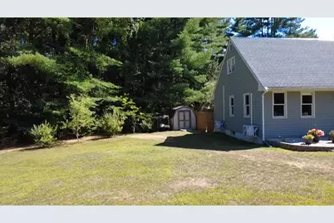
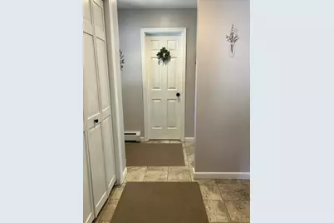
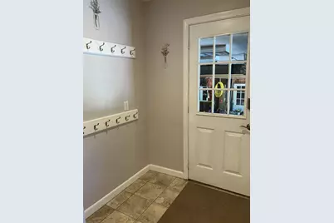
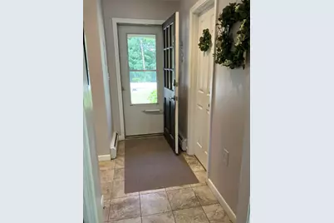
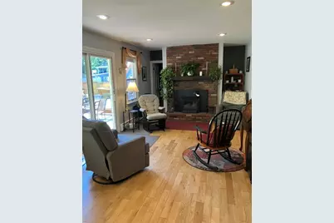
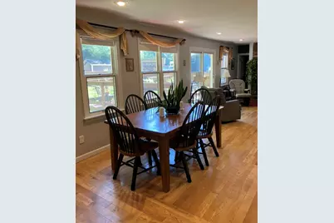
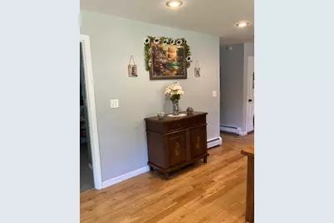
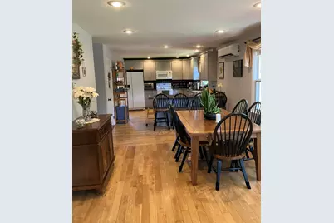
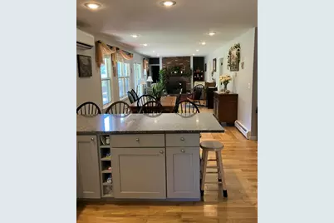
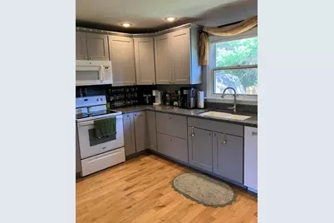
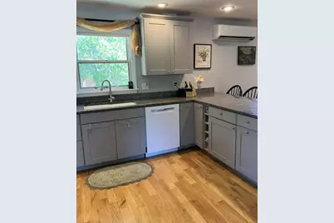
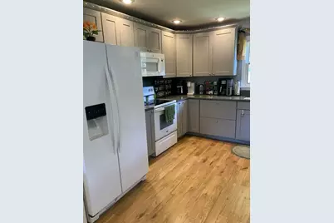
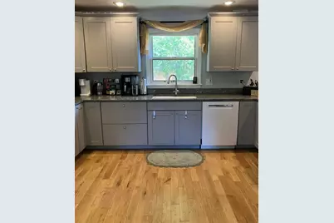
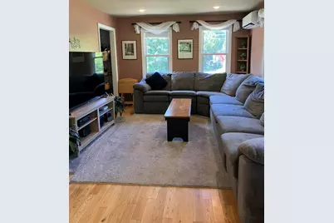
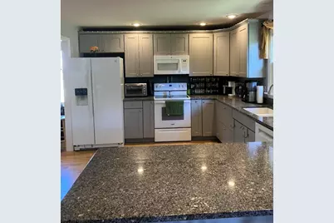
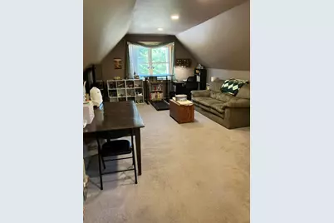
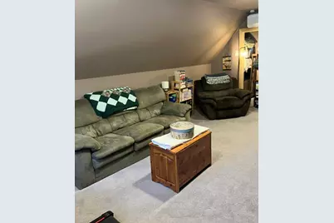
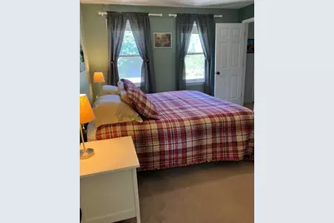
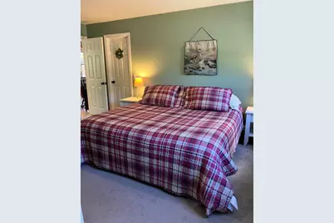
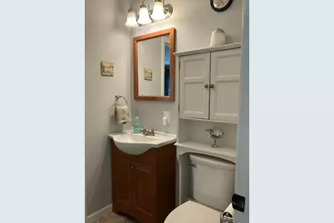
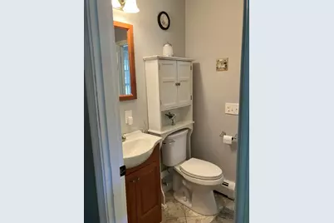
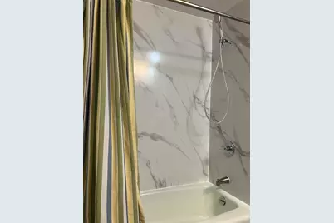
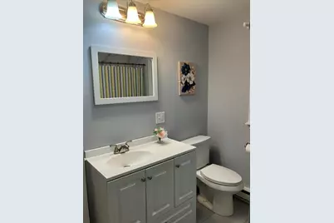
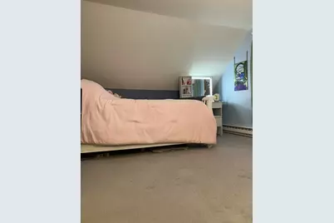
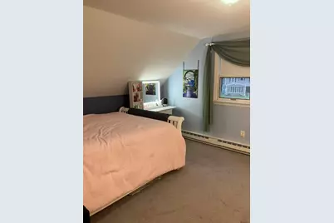
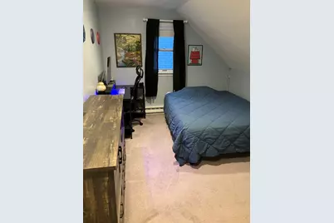
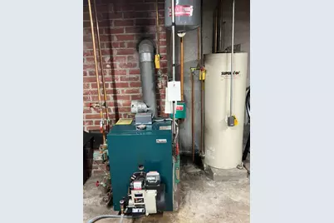
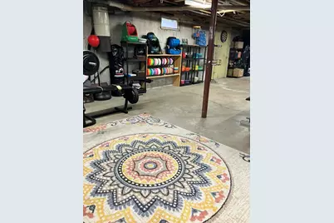
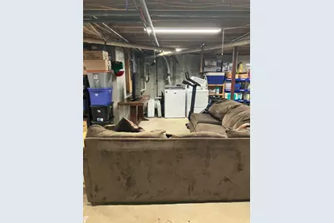
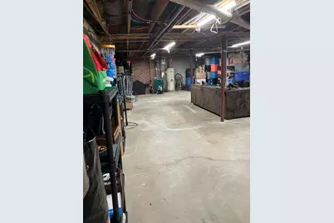
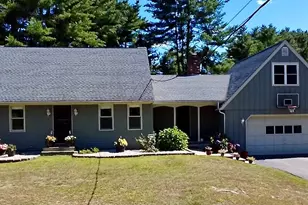
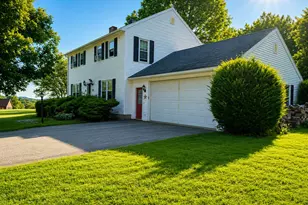
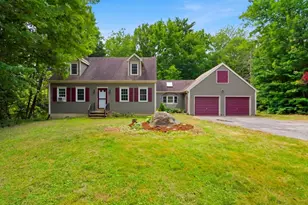
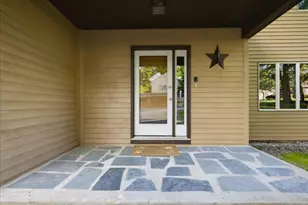
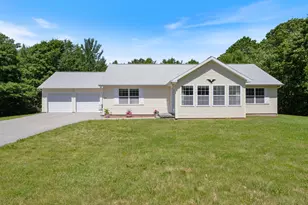
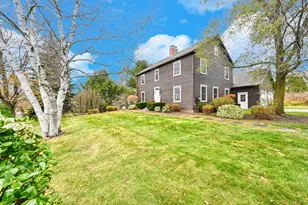
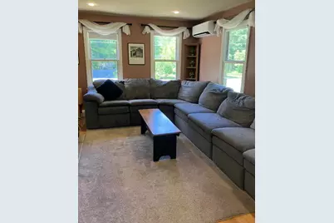
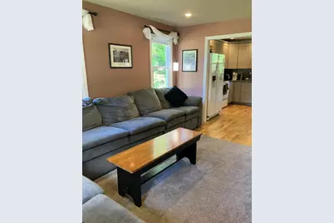
Welcome home to a property that truly features it all! Set in a popular, walkable neighborhood close to ballfields and Mt. Apetite, this home combines comfortable living with an impressive list of amenities and opportunities. Enjoy the outdoors in the privacy of the fenced-in backyard, relaxing in the hot tub, entertaining on the deck, socializing around the firepit, or tending to the raised garden bed and several established fruit trees. With an attached two-car garage and three sheds, there is no shortage of storage for tools, toys, bikes, and outdoor equipment. Two basketball hoops add even more options for outdoor recreation. A large, paved parking area provides plenty of space for parking and guests, as well as recreation. Inside, the home features many amenities and updates including 4 heat pumps, a cozy fireplace insert, central vacuum, and a bonus room above the garage that provides flexible space for a home office, playroom, studio, or guest area. A first-floor bedroom with attached bathroom and an additional three bedrooms and full bathroom on the second floor allow comfortable living arrangements for a variety needs. The unfinished heated basement offers excellent potential for additional living space, a workshop, game table, or abundant storage. Two washer/dryer hookups provide added convenience and flexibility. Additional features include a generator hookup and plenty of space both inside and out to make this home your own. A wonderful opportunity to enjoy a well-equipped home in a neighborhood where outdoor activity and community are right outside your door.
Full Property Details
Full Property Details for 88 Sunderland Dr
General
- Price: $485,000
- Taxes: $6,477 (2025)
- Status: Active
- Type: Single Family
- Source: MREIS
- MLS ID: 1679939
- Updated: Today (9/9/2026)
- Added to Site: Today
Interior
- Number of Rooms: 8
- Interior Features: 1st Floor Bedroom, 1st Floor Primary Bedroom w/Bath, Attic, Bathtub, Shower, Storage, Walk-In Closet(s)
- Fireplace: Yes
- Number of Fireplaces: 1
- Appliances: Dishwasher, Disposal, Microwave, Electric Range, Refrigerator, ENERGY STAR Qualified Appliances, Other
- Furnishings: Unfurnished
- Flooring: Carpet, Tile, Vinyl, Hardwood
Rooms
Bathrooms
- Total Bathrooms: 2
- Full Bathrooms: 2
Bedrooms
- Total Bedrooms: 4
Other Rooms
- Laundry: Upper Level, Washer Hookup
Additional Information
- Spa: Yes
- Equipment: Cable, Central Vacuum, Internet Access Available, Other
Exterior
- Porch/Patio/Deck: Deck, Porch
Parking
- Garage: Yes
- Attached garage: Yes
- Garage Spaces: 2
- Parking Features: Paved, 5 - 10 Spaces, Garage Door Opener, Inside Entrance
Location
- County: Androscoggin
School Information
- High School District: Auburn Public Schools
Heating & Cooling
- Air Conditioning: Yes
- Cooling Type: Heat Pump
- Heating Type: Electric, Oil, Wood, Baseboard, Heat Pump, Hot Water, Wood Stove
Utilities
- Sewer: Public Sewer
- Water: Public
Structural Information
- Architectural Style: Cape Cod
- Construction: Wood Frame, Wood Siding
- Basement: Yes
- Basement Desc.: Bulkhead, Interior Entry, Full, Sump Pump, Unfinished
- Roof: Metal, Shingle
- Doors: Storm Door(s)
- Square Feet: 2,400
- Sq. Ft. Source: Measured
- Finished Total: 2,400 Sq. Ft.
- Finished Above Grnd: 2,400 Sq. Ft.
- Year Built: 1972
Additional Structures
- Other Structures: Shed(s)
Lot Features
- Property View: Trees/Woods
- Lot Size (Acres): 0.54
- Lot Size (Sq. Ft.): 23,522.4
- Zoning: SR
- Lot Description: Neighborhood, Suburban, Level, Open Lot, Landscaped
- Fencing (Description): Fenced
Green Features
- Energy Efficient: Dehumidifier, LED Light Fixtures, Thermostat, Smart Electric Meter
Financial Considerations
- Tax Amount: $6,477
- Tax Year: 2025
Disclosures and Reports
- Lot Number: 41
Listed by Keller Williams Realty (207) 879-9800

Get Pre-Approved Today
Schools
Schools serving 88 Sunderland Dr
School District:Auburn
| Name | Grades | Distance |
|---|---|---|
Fairview School 397 Minot Avenue, Auburn, ME 04210 | PK-6 | 1.5 mi |
Auburn Middle School, Auburn, ME 38 Falcon Drive, Auburn, ME 04210 | 7-8 | 1 mi |
Edward Little High School 77 Harris Street, Auburn, ME 04210 | 9-12 | 1.9 mi |
Disclaimer:
School attendance boundaries provided by ATTOM Data Solutions and are for reference only. Contact the school directly to verify enrollment eligibility.
Price & Sales History for 88 Sunderland Dr
Date
Details
Price
Change
Source
9/09/2026
Listed
$485,000
181.67%
MLS
6/02/2015
Sold
$172,188
—
Public Record
Disclaimer: Historical sales information is derived from public records provided by the county offices. Information is not guaranteed and should be independently verified.
Tax History
Tax History for 88 Sunderland Dr
Year
Property Taxes
Change
Tax Assessment
Change
2025
$6,477
3%
$283,100
—
2024
$6,299
10%
$283,100
12%
2023
$5,726
—
$251,700
—
2022
$5,726
29%
$251,700
20%
2021
$4,446
-11%
$209,900
—
2019
$4,985
1%
$209,900
—
2018
$4,954
6%
$209,200
—
2016
$4,694
5%
$210,000
—
2015
$4,463
1%
$210,000
—
2014
$4,400
2%
$210,000
-1%
2013
$4,325
—
$211,700
—
Disclaimer: Historical tax information is derived from public records provided by the county offices. Information is not guaranteed and should be independently verified.
Estimate the Cost
Estimate the Cost for 88 Sunderland Dr
88 Sunderland Drive, Auburn, ME 04210 (MLS# 1679939) is a Single Family property with 4 bedrooms and 2 full bathrooms. 88 Sunderland Drive is currently listed for $485,000 and was received on September 09, 2026. Want to learn more about 88 Sunderland Drive? Do you have questions about finding other Single Family real estate for sale in Auburn? You can browse all Auburn real estate or contact a Coldwell Banker agent to request more information.