

This is a carousel with tiles that activate property listing cards. Use the previous and next buttons to navigate.
1/81
$449,500 Coming Soon
This is a carousel with tiles that activate property listing cards. Use the previous and next buttons to navigate.
1/81
Property Description
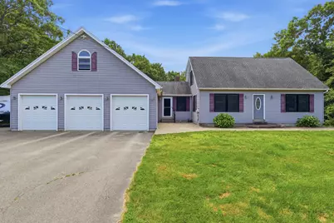
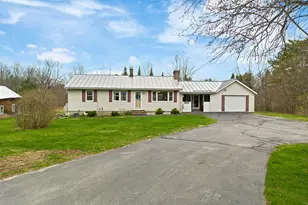
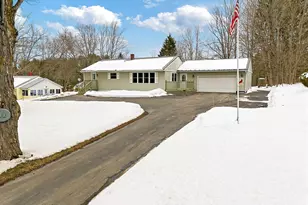
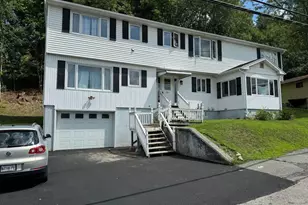
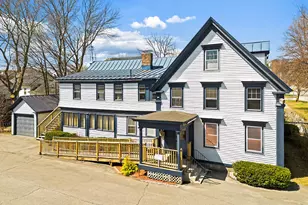
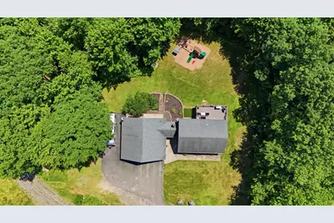
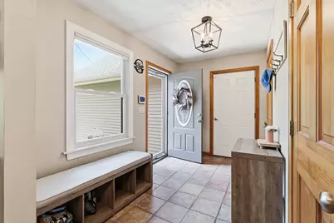
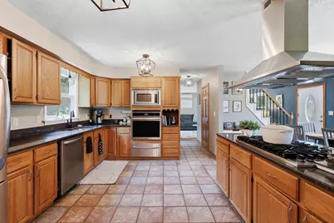
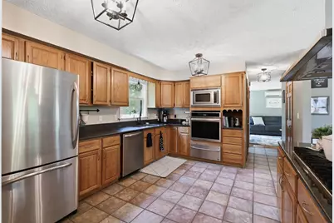
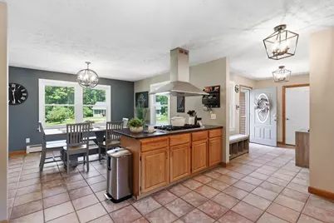
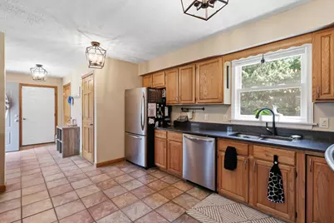
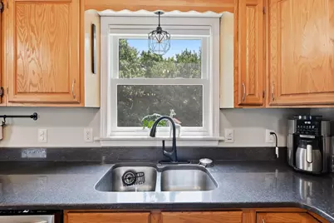
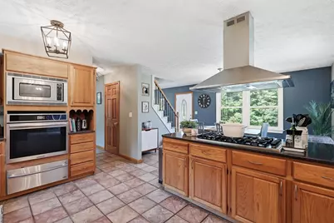
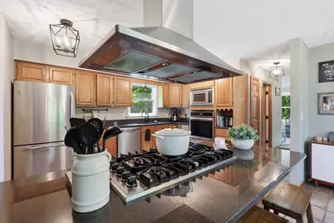
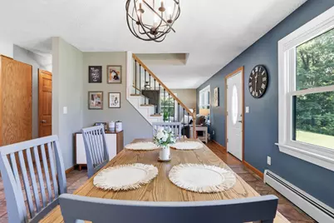
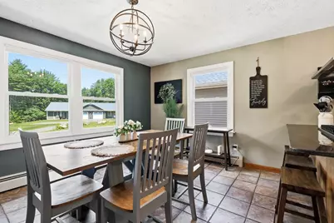
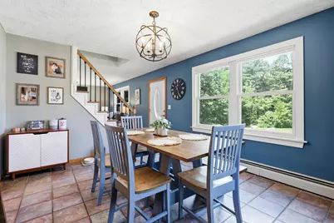
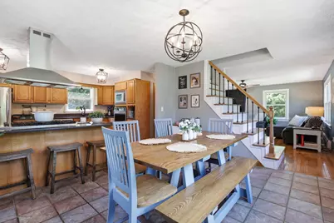
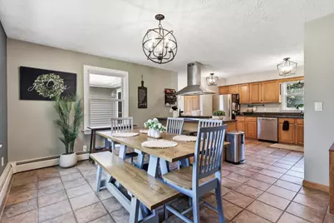
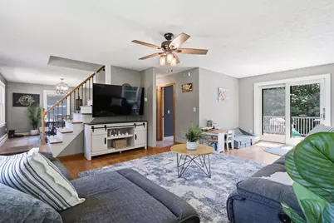
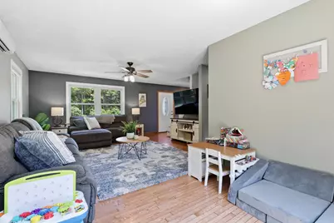
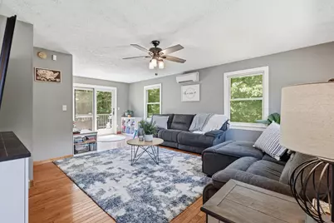
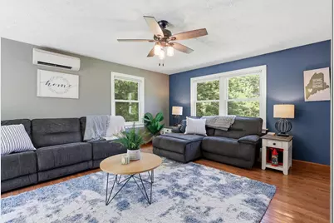
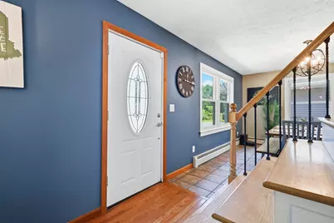
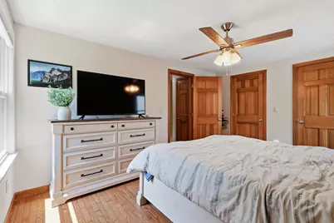
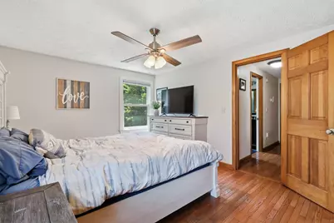
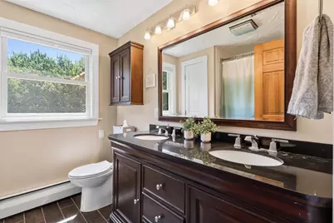
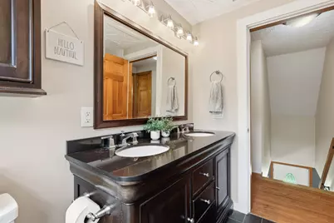
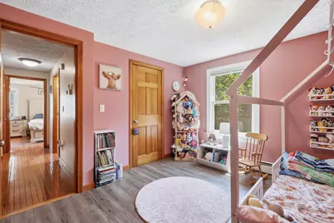
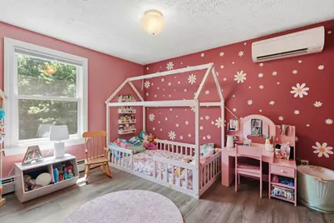
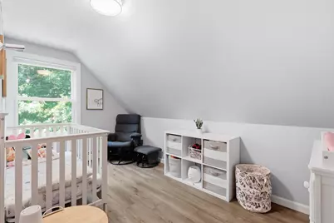
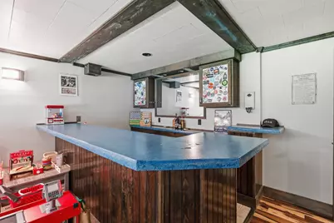
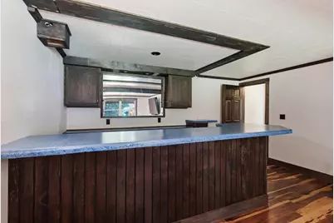
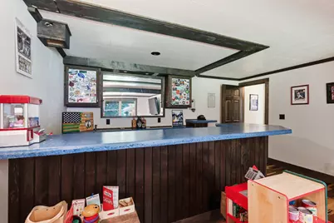
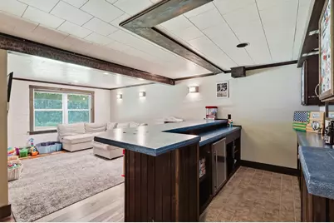
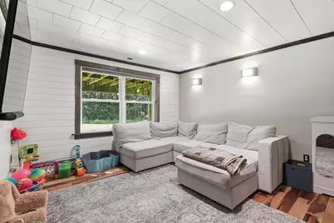
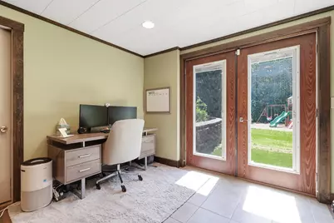
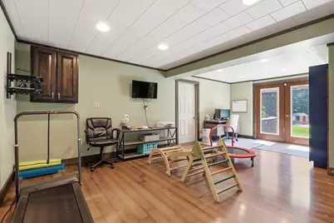
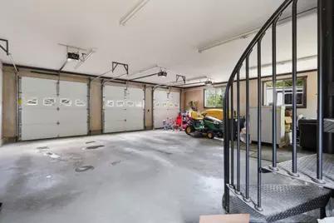
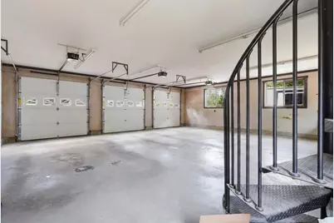
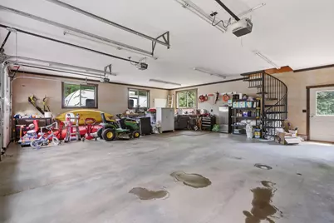
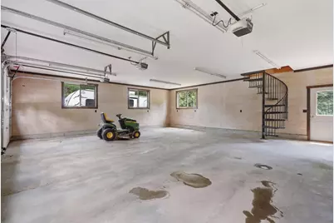
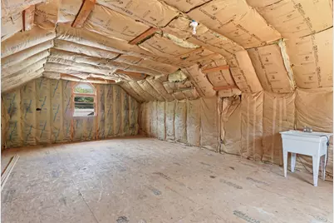
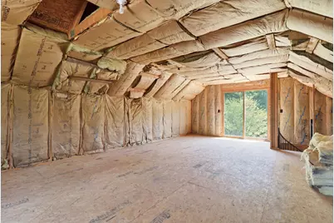
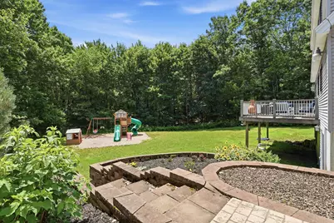
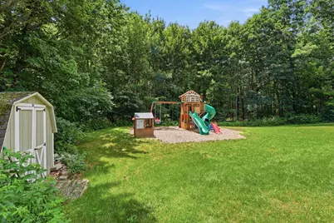
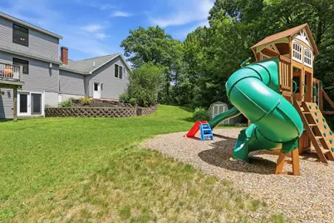
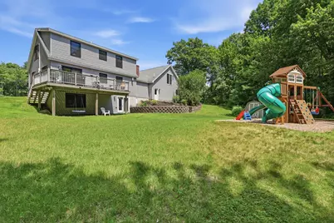
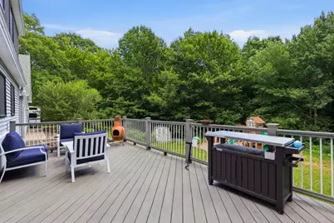
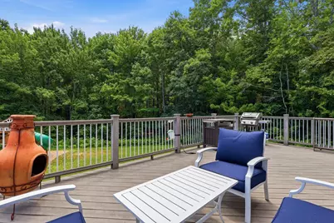
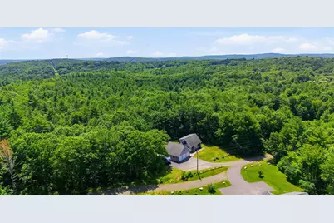
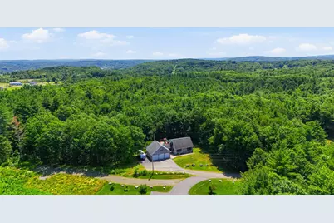
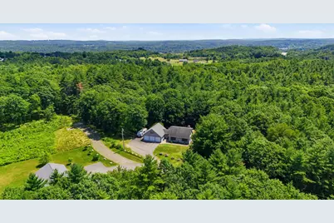
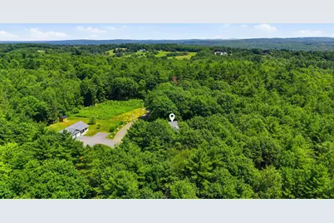
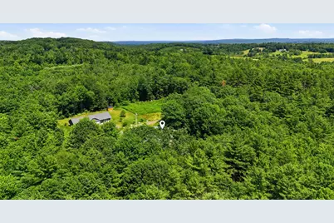
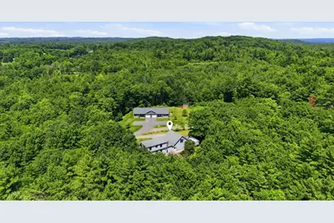
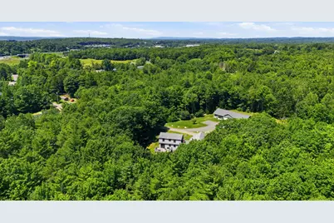
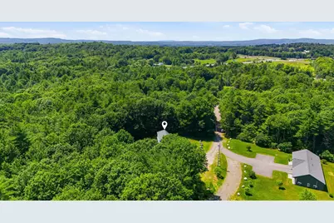
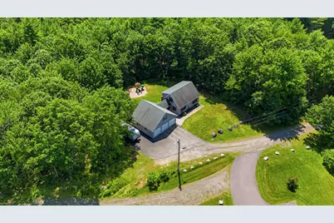
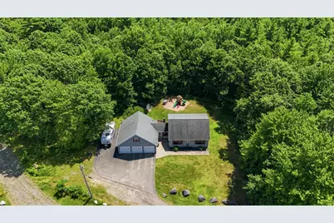
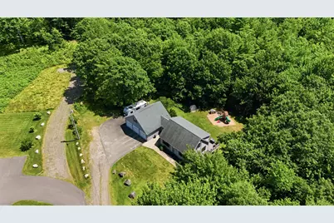
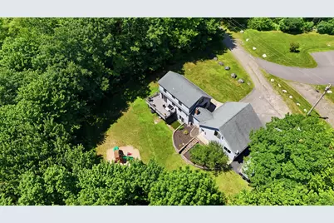
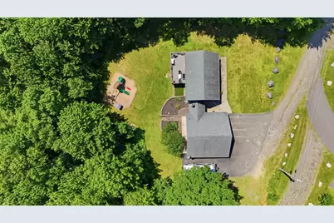
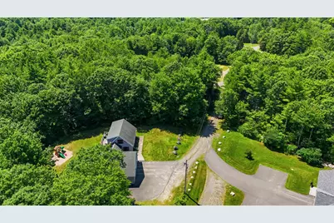
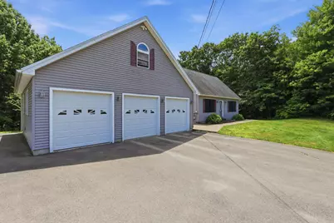
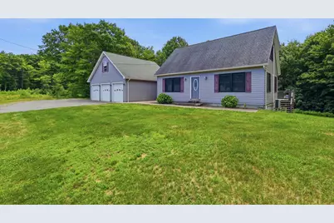
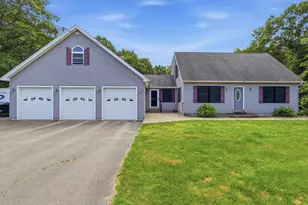
Set on 2 private acres at the end of a quiet dead-end street, this spacious 3-bedroom, 2.5-bath Cape combines peaceful country living with the convenience of being just minutes from everything Augusta has to enjoy. With 2,307 square feet of thoughtfully designed living space, this home strikes the perfect balance between comfortable everyday living and effortless entertaining. The main level features a bright, functional layout where the kitchen flows seamlessly into the dining area with an easy connection to the living room, creating a welcoming space for gathering with family and friends. Sliding glass doors lead to the back deck, overlooking a beautifully landscaped backyard with plenty of room for cookouts, yard games, pets to roam, or simply enjoying the privacy and natural surroundings. Downstairs, the finished daylight walkout basement expands the living space with a space to workout or have an at-home office and a generous family room complete with a built-in bar, making it an ideal setting for movie nights, game days, or hosting guests. An attached three-car garage provides additional storage, while the bonus space above presents endless possibilities for a home office, recreation room, fitness space, creative studio, or future expansion. Enjoy the best of central Maine living with downtown Augusta's restaurants, shopping and everyday conveniences all within 15 minutes. Explore the lively downtown Hallowell waterfront, local cafés, and seasonal events just a short drive away, spend weekends on nearby walking and hiking trails, or enjoy boating, fishing, and lakeside recreation at Cobbosseecontee Lake and Togus Pond, both within approximately 20 minutes. Whether you're looking for privacy, space to entertain, or easy access to the area's outdoor recreation and amenities, this property delivers the lifestyle so many buyers are searching for.
Full Property Details
Full Property Details for 36 S & V Ln
General
- Price: $449,500
- HOA FEE: $42/month
- HOA FEE FREQ.: Annually
- Taxes: $5,158 (2025)
- Status: Coming Soon / No Show
- Type: Single Family
- Source: MREIS
- MLS ID: 1671637
- Updated: 7/13/2026
- Added to Site: 1 day(s) ago
Interior
- Number of Rooms: 9
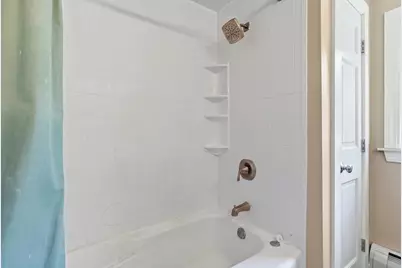
- Interior Features: Attic, Bathtub, Pantry, Shower, Storage, Walk-In Closet(s)
- Appliances: Cooktop, Dishwasher, Dryer, Microwave, Refrigerator, Washer
- Flooring: Tile, Wood
Rooms
Bathrooms
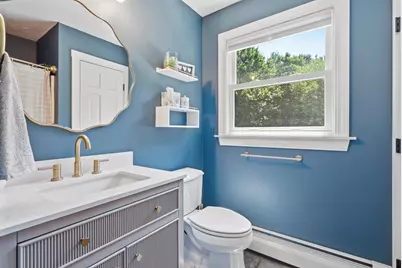
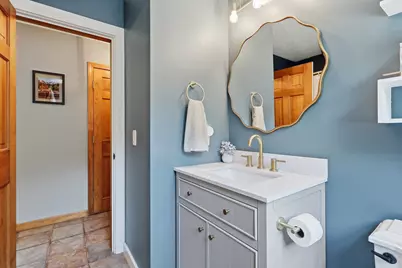
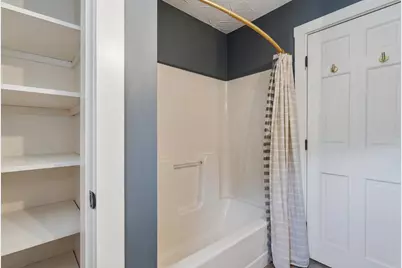
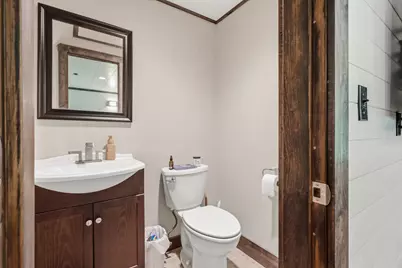
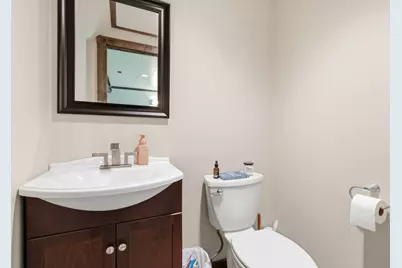
- Total Bathrooms: 3
- Full Bathrooms: 2
- Half Bathrooms: 1
Bedrooms
- Total Bedrooms: 3
Other Rooms
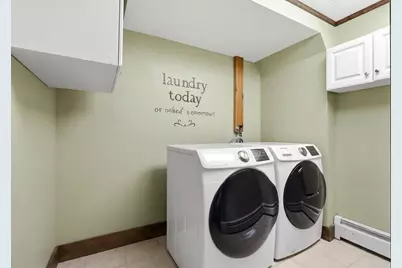
- Laundry: Washer Hookup
Exterior
- Porch/Patio/Deck: Deck
Parking
- Garage: Yes
- Attached garage: Yes
- Garage Spaces: 3
- Parking Features: Paved, 5 - 10 Spaces, Garage Door Opener, Inside Entrance, Heated Garage, Storage
Location
- County: Kennebec
Community
- Association: Yes
Heating & Cooling
- Air Conditioning: Yes
- Cooling Type: Heat Pump, Window Unit(s)
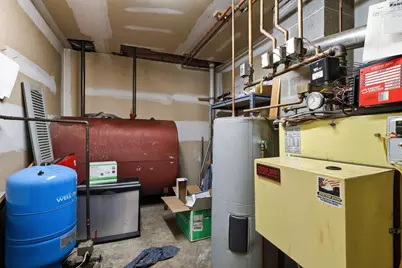
- Heating Type: Electric, Oil, Baseboard, Heat Pump, Hot Water, Zoned
Utilities
- Sewer: Private Sewer, Septic Tank
- Water: Private, Well
- Well: Yes
Structural Information
- Architectural Style: Cape Cod
- Construction: Wood Frame, Vinyl Siding
- Basement: Yes
- Basement Desc.: Interior Entry, Walk-Out Access, Daylight, Finished, Full
- Roof: Shingle
- Square Feet: 2,307
- Sq. Ft. Source: Public Records
- Finished Total: 2,307 Sq. Ft.
- Finished Above Grnd: 1,491 Sq. Ft.
- Finished Below Grnd: 816 Sq. Ft.
- Year Built: 1991
Additional Structures
- Other Structures: Shed(s)
Lot Features
- Property View: Trees/Woods
- Lot Size (Acres): 2
- Lot Size (Sq. Ft.): 87,120
- Zoning: RRES
- Lot Description: Near Shopping, Near Turnpike/Interstate, Near Town, Rural, Subdivided, Level, Open Lot, Rolling Slope, Landscaped, Wooded
Financial Considerations
- Association Fee: $500
- Assoc Fee Freq.: Annually
- Tax Amount: $5,158
- Tax Year: 2025
Disclosures and Reports
- Lot Number: 24B
Listed by Hearth & Key Realty (207) 241-2327
Get Pre-Approved Today
Schools
Schools serving 36 S & V Ln
School District:Augusta
| Name | Grades | Distance |
|---|---|---|
Sylvio J Gilbert School 16 Sunset Avenue, Augusta, ME 04330 | PK-6 | 1.4 mi |
Cony Middle School 60 Pierce Drive, Augusta, ME 04330 | 7-8 | 2.9 mi |
Cony Middle and High School 60 Pierce Drive, Augusta, ME 04330 | 9-12 | 2.9 mi |
Disclaimer:
School attendance boundaries provided by ATTOM Data Solutions and are for reference only. Contact the school directly to verify enrollment eligibility.
Price & Sales History for 36 S & V Ln
Date
Details
Price
Change
Source
7/13/2026
Listed
$449,500
—
MLS
Disclaimer: Historical sales information is derived from public records provided by the county offices. Information is not guaranteed and should be independently verified.

Estimate the Cost
Estimate the Cost for 36 S & V Ln
36 S & V Lane, Augusta, ME 04330 (MLS# 1671637) is a Single Family property with 3 bedrooms, 2 full bathrooms and 1 partial bathroom. 36 S & V Lane is currently listed for $449,500 and was received on July 13, 2026. Want to learn more about 36 S & V Lane? Do you have questions about finding other Single Family real estate for sale in Augusta? You can browse all Augusta real estate or contact a Coldwell Banker agent to request more information.