This is a carousel with tiles that activate property listing cards. Use the previous and next buttons to navigate.
1/40
$405,000 Just Listed
This is a carousel with tiles that activate property listing cards. Use the previous and next buttons to navigate.
1/40
Property Description
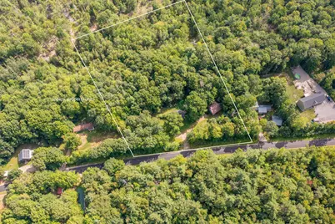
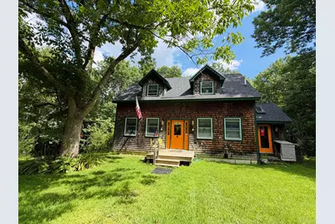
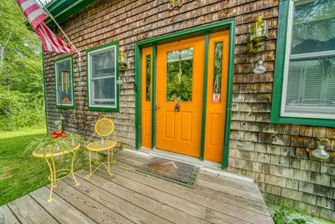
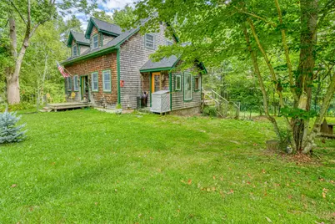
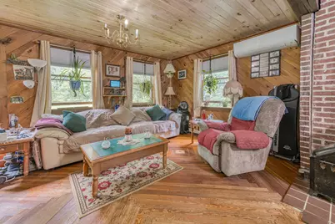
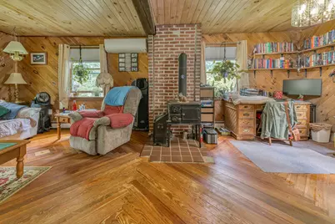
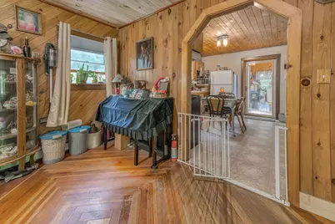
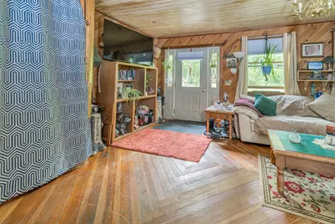
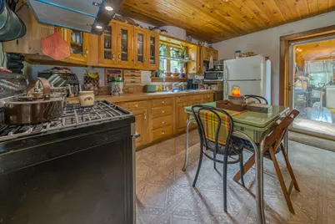
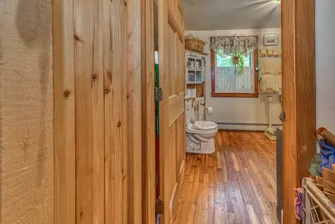
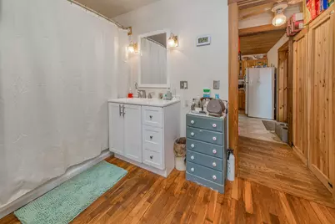
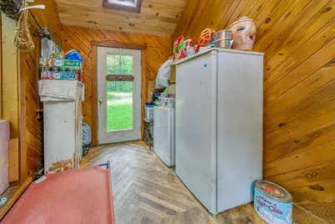
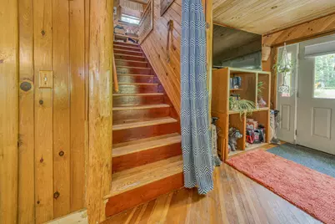
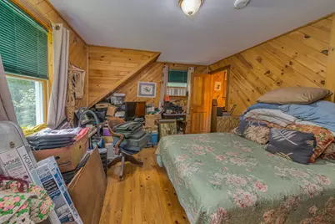
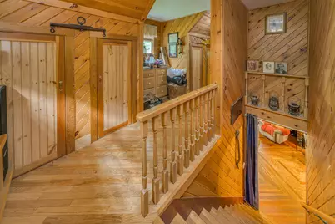
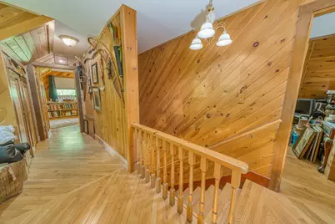
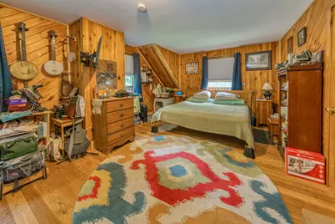
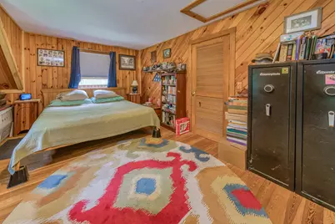
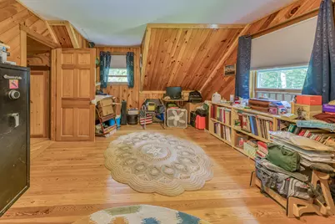
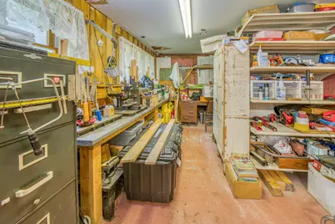
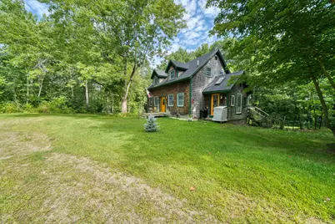
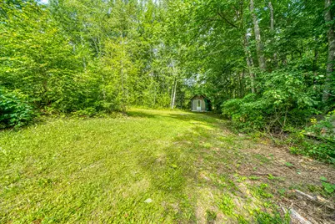
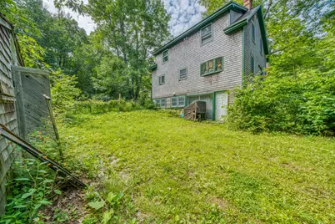
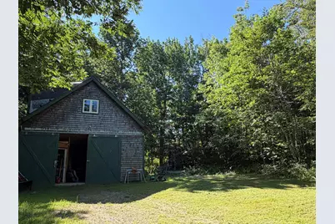
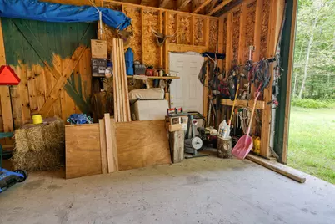
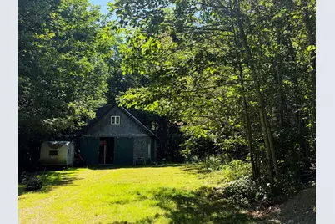
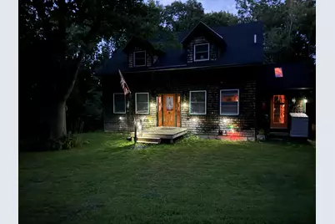
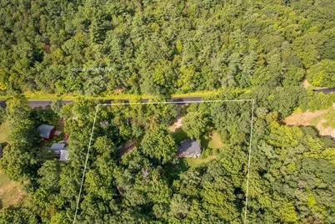
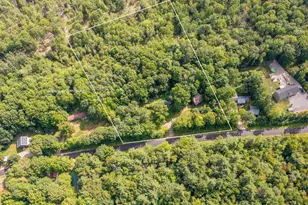
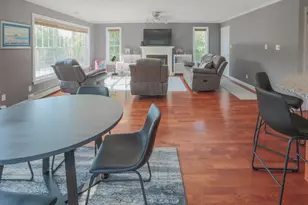
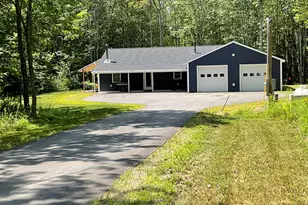
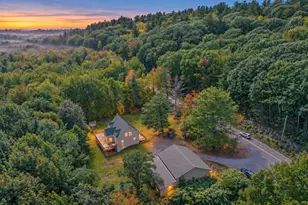
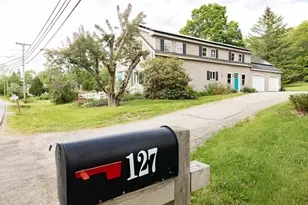
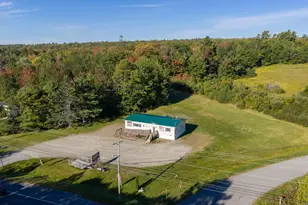
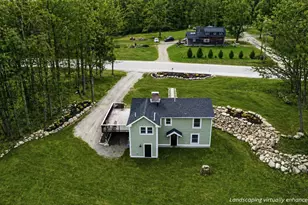
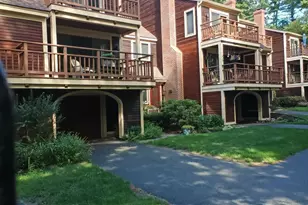
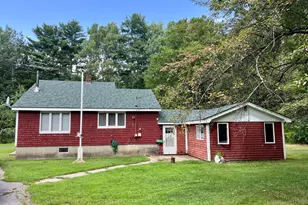
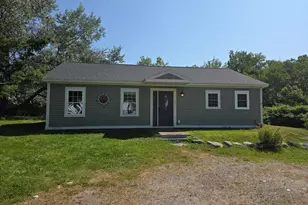
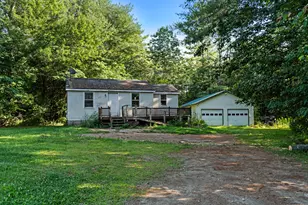
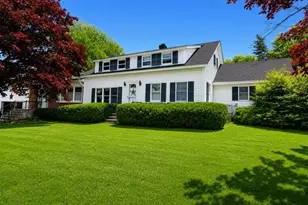
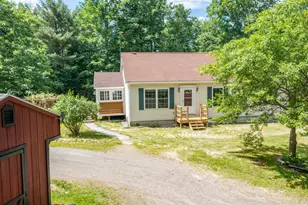
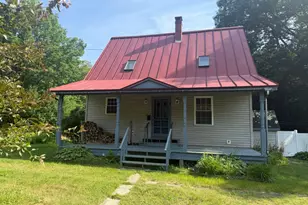
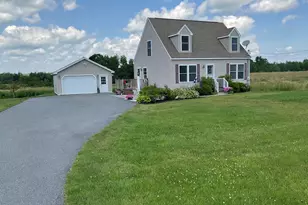
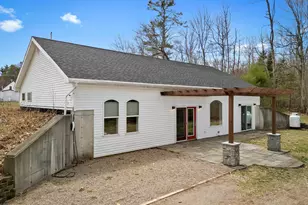
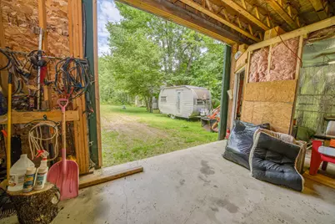
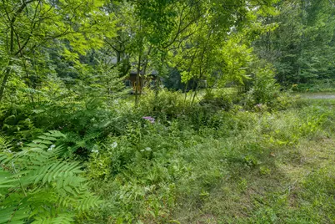
There's something special about a home that feels tucked away while still being close to everything. 30 Hunt Road offers that sweet spot--just minutes from downtown Belfast, local hospitals, shopping, dining, and all the things that make this area such a great place to call home. This 2-bedroom, 1-bath home has a cozy, comfortable feel with plenty of character and a setting that gives you a little room to breathe. Surrounded by mature trees and greenery, the property feels private and peaceful without giving up the convenience of being close to town. A sweet spot for anyone looking for their first home, a place to simplify, or a spot close to Belfast, this one is worth a look. Come see it for yourself--you might just feel right at home.
Full Property Details
Full Property Details for 30 Hunt Rd
General
- Price: $405,000
- Taxes: $4,386 (2025)
- Status: Active
- Type: Single Family
- Source: MREIS
- MLS ID: 1676961
- Updated: Today (8/20/2026)
- Added to Site: Today
Interior
- Number of Rooms: 5
- Appliances: Dryer, Microwave, Gas Range, Refrigerator, Washer
- Furnishings: Negotiable
- Flooring: Wood, Hardwood, Linoleum
Rooms
Bathrooms
- Total Bathrooms: 1
- Full Bathrooms: 1
Bedrooms
- Total Bedrooms: 2
Other Rooms
- Laundry: Main Level
Parking
- Garage: Yes
- Garage Spaces: 2
- Parking Features: Gravel, 5 - 10 Spaces
Location
- County: Waldo
Heating & Cooling
- Air Conditioning: Yes
- Cooling Type: Heat Pump
- Heating Type: Electric, Oil, Baseboard, Heat Pump, Hot Water
Utilities
- Sewer: Private Sewer
- Water: Private
Structural Information
- Architectural Style: Cape Cod
- Construction: Wood Frame, Wood Siding
- Basement: Yes
- Basement Desc.: Interior Entry, Walk-Out Access, Daylight, Slab
- Roof: Shingle
- Square Feet: 768
- Sq. Ft. Source: Public Records
- Finished Total: 768 Sq. Ft.
- Finished Above Grnd: 768 Sq. Ft.
- Year Built: 1997
Additional Structures
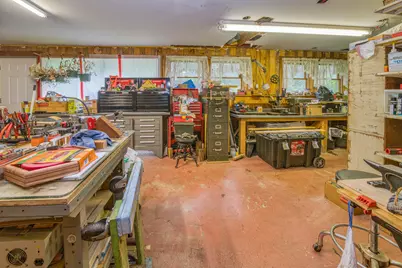
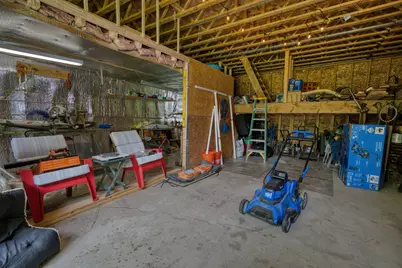
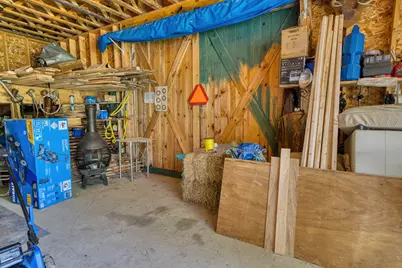
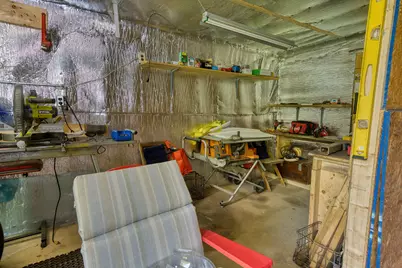
- Other Structures: Shed(s), Barn(s)
Lot Features
- Property View: Trees/Woods
- Lot Size (Acres): 2.7
- Lot Size (Sq. Ft.): 117,612
- Zoning: Outside Rural
- Lot Description: Near Town, Rural, Level, Landscaped
Financial Considerations
- Tax Amount: $4,386.48
- Tax Year: 2025
Disclosures and Reports
- Lot Number: 026C
Listed by Re/Max Jaret & Cohn (207) 338-4220

Get Pre-Approved Today
Schools
Schools serving 30 Hunt Rd
School District:Regional School Unit 71
Disclaimer:
School attendance boundaries provided by ATTOM Data Solutions and are for reference only. Contact the school directly to verify enrollment eligibility.
Price & Sales History for 30 Hunt Rd
Date
Details
Price
Change
Source
8/19/2026
Listed
$405,000
—
MLS
Disclaimer: Historical sales information is derived from public records provided by the county offices. Information is not guaranteed and should be independently verified.
Tax History
Tax History for 30 Hunt Rd
Year
Property Taxes
Change
Tax Assessment
Change
2025
$4,667
6%
$285,600
—
2024
$4,398
32%
$285,600
72%
2023
$3,331
-2%
$165,700
4%
2022
$3,405
-3%
$159,100
—
2021
$3,500
2%
$159,100
8%
2020
$3,423
15%
$146,900
13%
2019
$2,982
1%
$130,200
—
2018
$2,956
4%
$130,200
—
2017
$2,851
-4%
$130,200
—
2016
$2,977
2%
$130,000
—
2015
$2,912
3%
$130,000
—
2014
$2,815
4%
$130,000
—
2013
$2,704
—
$130,000
—
Disclaimer: Historical tax information is derived from public records provided by the county offices. Information is not guaranteed and should be independently verified.
Estimate the Cost
Estimate the Cost for 30 Hunt Rd
30 Hunt Road, Belfast, ME 04915 (MLS# 1676961) is a Single Family property with 2 bedrooms and 1 full bathroom. 30 Hunt Road is currently listed for $405,000 and was received on August 20, 2026. Want to learn more about 30 Hunt Road? Do you have questions about finding other Single Family real estate for sale in Belfast? You can browse all Belfast real estate or contact a Coldwell Banker agent to request more information.