


This is a carousel with tiles that activate property listing cards. Use the previous and next buttons to navigate.
1/55
$465,000
This is a carousel with tiles that activate property listing cards. Use the previous and next buttons to navigate.
1/55
Property Description
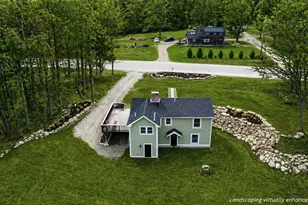
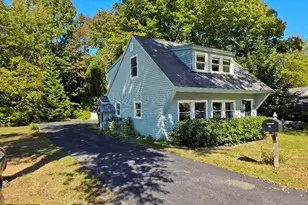
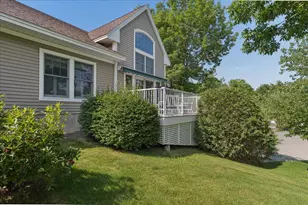
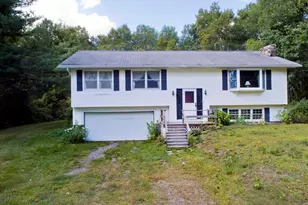
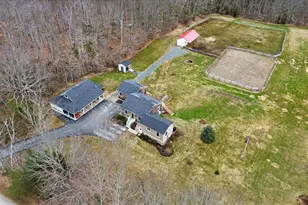
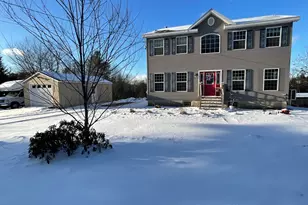
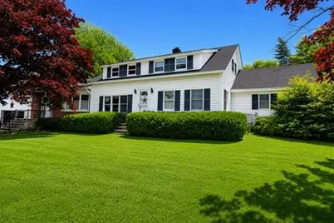
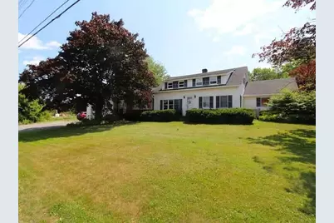
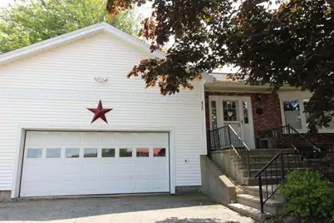
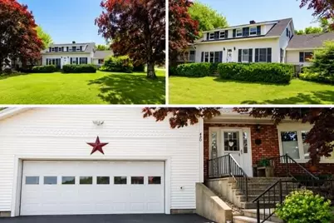
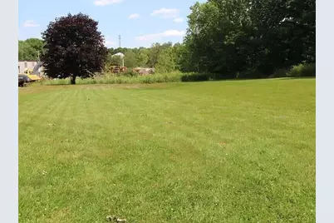
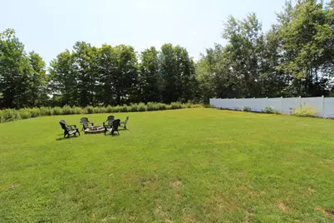
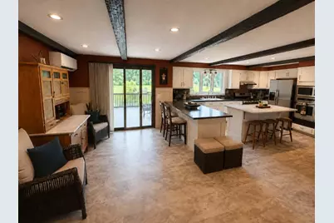
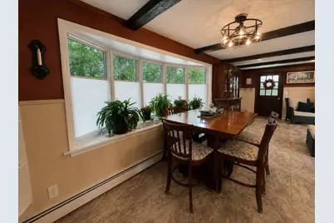
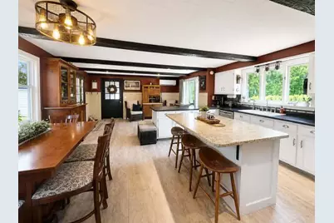
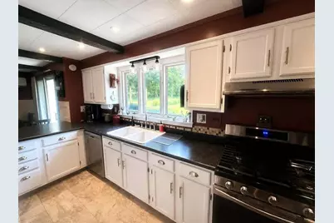
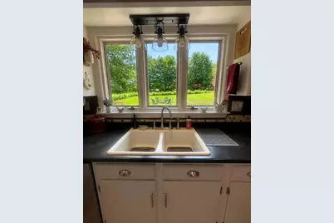
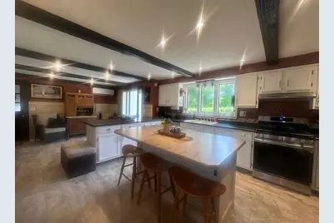
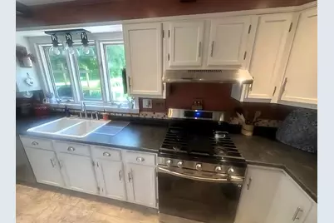
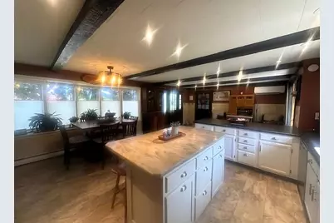
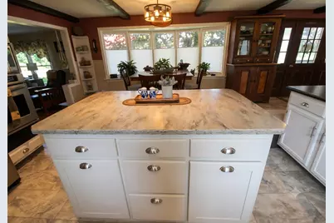
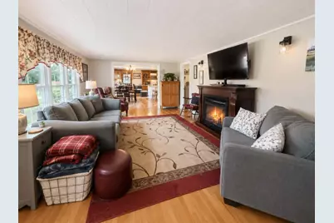
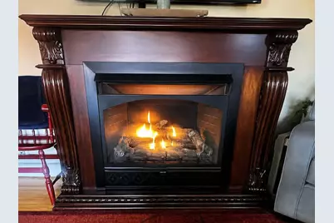
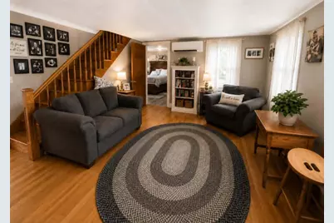
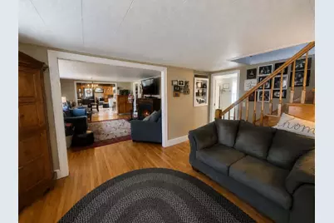
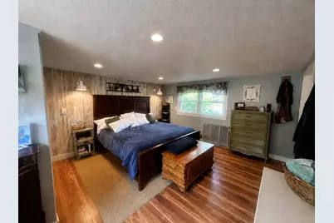
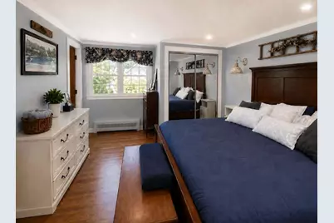
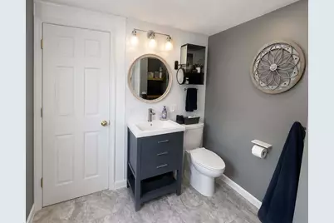
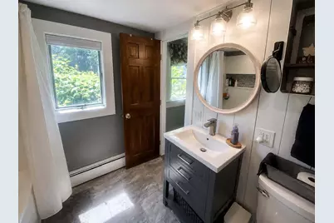
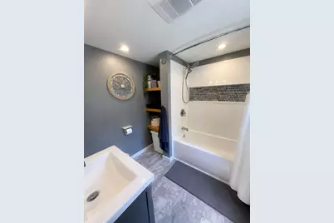
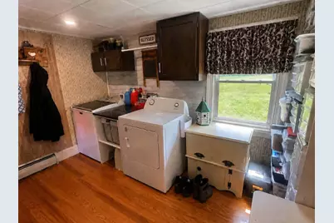
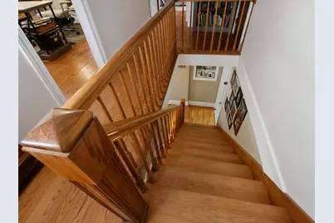
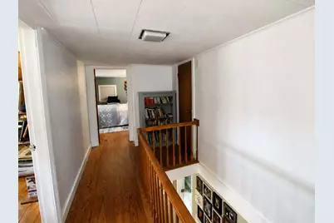
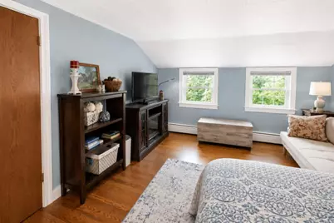
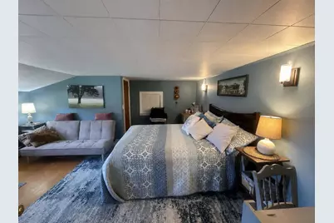
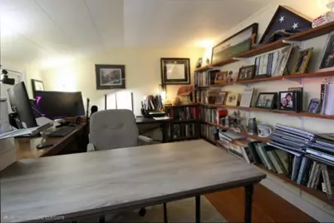
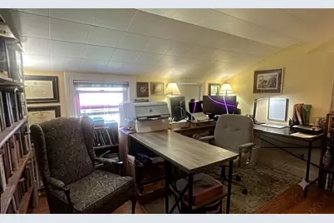
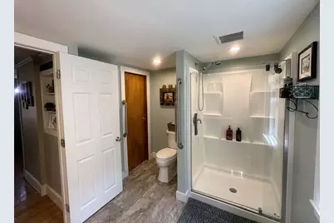
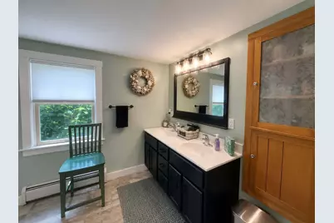
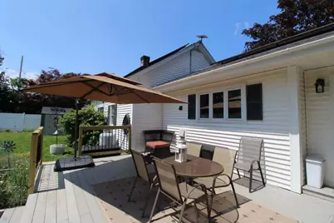
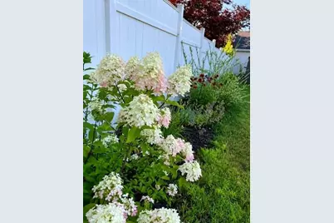
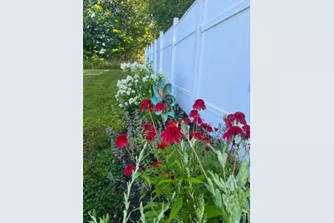
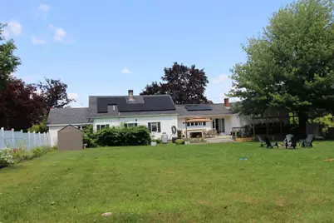
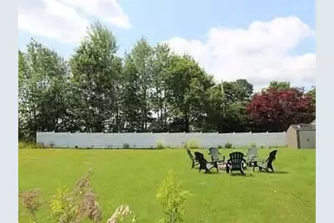
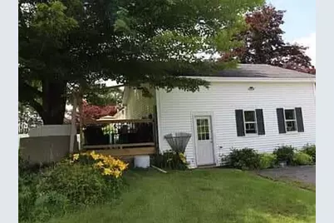
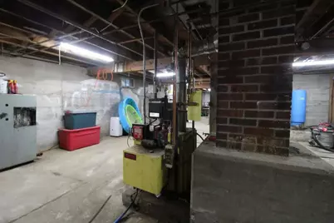
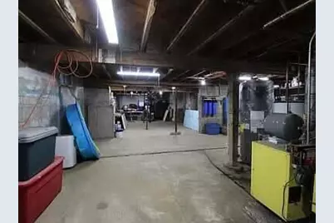
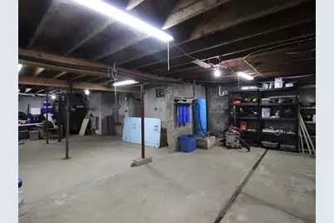
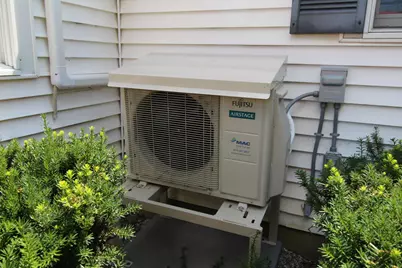
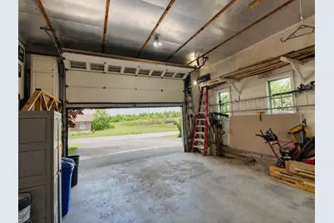
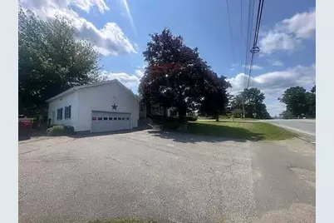
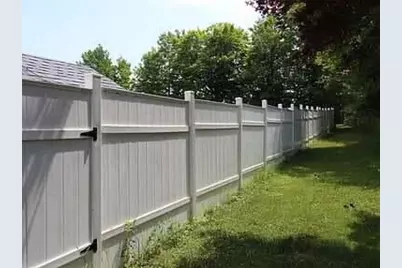
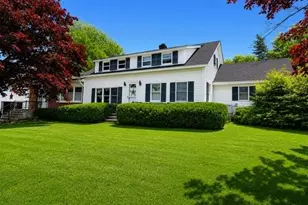
Updated Cape Cod with First-Floor Living, Oversized Garage, Solar Panels, and Fenced Yard. Recently updated Cape Cod offering first-floor living, flexible workspaces, an oversized attached garage, solar panels, and a fenced yard. Located on Route 3 at Belmont Corner just minutes from gas, groceries, everyday conveniences and the bay with Belfast only 10 minutes away, Camden 25, Rockland 40, and Bangor and Augusta under an hour. The main entrance opens to a bright foyer adjoining the kitchen and dining area with new flooring throughout. This flexible space can serve as a second dining area, sitting room, office, or playroom. The kitchen includes a spacious peninsula and center island, and newer appliances, including a built-in oven and microwave. A large bay window brightens the dining area, while a sliding glass door opens to the large deck and fenced backyard. The living room features wood flooring and beautiful propane fireplace. Also on the first floor are an office/utility room with washer and dryer, quiet parlor, primary bedroom, brand-new primary bath, and a second updated full bath. Upstairs are two additional bedrooms and a long walk-in attic. One bedroom is ideal for an office, craft room, or guest room, while the larger offers space for a queen bed, seating, and entertainment area. The oversized attached garage could accommodate larger vehicles plus equipment, tools, and workshop space. A full basement beneath the entire house provides additional storage and utility space. Oil baseboard heat, two heat pumps, and the propane fireplace provide year-round flexibility, efficiency and comfort while solar panels help reduce electricity. The generous side and fenced back yards complete the property, providing great space for pets or children. With its adaptable layout, first-floor living, and energy-efficient systems, this home is well suited for remote work, hobbies, entertaining, everyday living, or a permitted home-based business.
Full Property Details
Full Property Details for 420 Augusta Rd
General
- Price: $465,000
- Taxes: $2,530 (2024)
- Status: Active
- Type: Single Family
- Source: MREIS
- MLS ID: 1673254
- Updated: 8/13/2026
- Added to Site: 28 day(s) ago
Interior
- Number of Rooms: 8
- Interior Features: 1st Floor Bedroom, 1st Floor Primary Bedroom w/Bath, Bathtub, One-Floor Living, Other, Shower, Storage, Primary Bedroom w/Bath
- Fireplace: Yes
- Number of Fireplaces: 1
- Appliances: Dishwasher, Dryer, Microwave, Gas Range, Refrigerator, Wall Oven, Washer
- Furnishings: Unfurnished
- Flooring: Laminate, Wood
Rooms
Bathrooms
- Total Bathrooms: 2
- Full Bathrooms: 2
Bedrooms
- Total Bedrooms: 3
Other Rooms
- Laundry: Main Level
Additional Information
- Equipment: Cable, Internet Access Available
Exterior
- Porch/Patio/Deck: Deck
Parking
- Garage: Yes
- Attached garage: Yes
- Garage Spaces: 2
- Parking Features: Paved, 11 - 20 Spaces, On-Site Parking, Garage Door Opener, Inside Entrance
Location
- County: Waldo
School Information
- High School District: RSU 71
Community
- Pets Allowed: Yes
Heating & Cooling
- Air Conditioning: Yes
- Cooling Type: Heat Pump
- Heating Type: Electric, Oil, Propane, Solar, Baseboard, Heat Pump, Hot Water
Utilities
- Sewer: Septic Tank
- Water: Well
- Well: Yes
Structural Information
- Architectural Style: Cape Cod
- Construction: Wood Frame, Brick Veneer, Other, Wood Siding
- Basement: Yes
- Basement Desc.: Interior Entry, Full, Unfinished
- Roof: Shingle
- Square Feet: 2,080
- Sq. Ft. Source: Other
- Finished Total: 2,080 Sq. Ft.
- Finished Above Grnd: 2,080 Sq. Ft.
- Year Built: 1956
Lot Features
- Property View: Fields
- Lot Size (Acres): 1
- Lot Size (Sq. Ft.): 43,560
- Zoning: Res / Commercial
- Lot Description: Business District, Near Golf Course, Near Public Beach, Near Shopping, Near Town, Suburban, Corner Lot, Level, Open Lot, Pasture, Landscaped
- Fencing (Description): Fenced
Financial Considerations
- Tax Amount: $2,530
- Tax Year: 2024
Disclosures and Reports
- Lot Number: 69-10-01
Listed by United Realty (207) 338-6000
Get Pre-Approved Today
Schools
Schools serving 420 Augusta Rd
School District:Regional School Unit 71
Disclaimer:
School attendance boundaries provided by ATTOM Data Solutions and are for reference only. Contact the school directly to verify enrollment eligibility.
Price & Sales History for 420 Augusta Rd
Date
Details
Price
Change
Source
7/23/2026
Listed
$465,000
112.56%
MLS
9/28/2022
Sold
$218,762
—
Public Record
Disclaimer: Historical sales information is derived from public records provided by the county offices. Information is not guaranteed and should be independently verified.
Tax History
Tax History for 420 Augusta Rd
Year
Property Taxes
Change
Tax Assessment
Change
2025
$2,732
8%
$157,908
12%
2024
$2,530
3%
$140,926
—
2023
$2,452
5%
$140,926
—
2022
$2,325
-3%
$140,926
—
2021
$2,396
-32%
$140,926
-14%
2020
$3,549
29%
$163,566
28%
2019
$2,758
—
$128,256
—
Disclaimer: Historical tax information is derived from public records provided by the county offices. Information is not guaranteed and should be independently verified.
Estimate the Cost
Estimate the Cost for 420 Augusta Rd
420 Augusta Road, Belmont, ME 04952 (MLS# 1673254) is a Single Family property with 3 bedrooms and 2 full bathrooms. 420 Augusta Road is currently listed for $465,000 and was received on July 23, 2026. Want to learn more about 420 Augusta Road? Do you have questions about finding other Single Family real estate for sale in Belmont? You can browse all Belmont real estate or contact a Coldwell Banker agent to request more information.