This is a carousel with tiles that activate property listing cards. Use the previous and next buttons to navigate.
1/93
$485,000
This is a carousel with tiles that activate property listing cards. Use the previous and next buttons to navigate.
1/93
Property Description
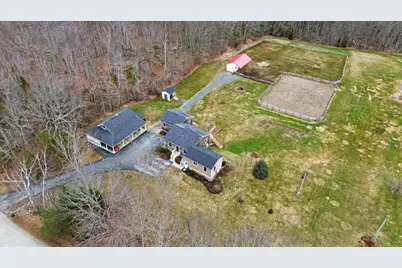
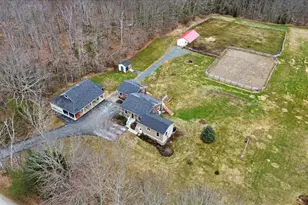
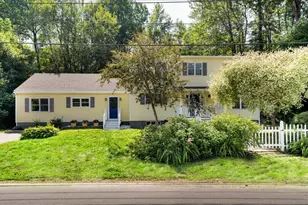
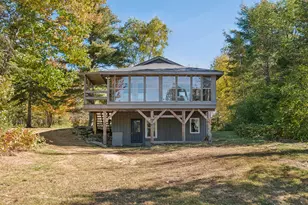
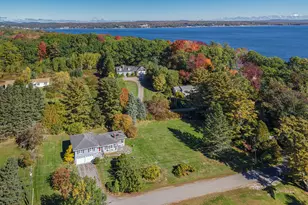
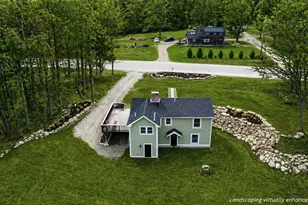
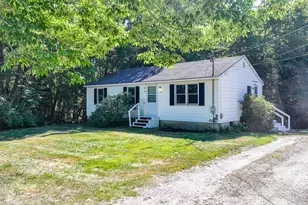
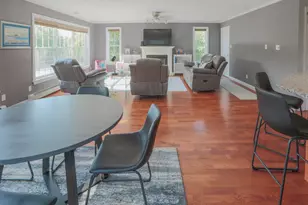
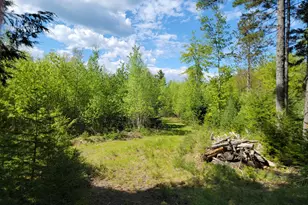
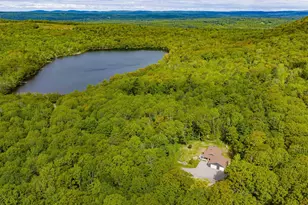
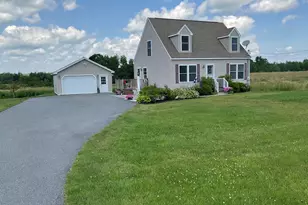
Well-maintained ranch on a quiet, dead-end street in Belmont offers space, flexibility, and country charm on 5.5 acres. The main home has 3 bedrooms and 2.5 baths, complemented by a separate 1-bedroom, 1-bath apartment. Flooring is a thoughtful mix of wood, tile, and vinyl flooring, all in excellent condition. The walkout basement is bone dry and clean, has a new heat pump hot water heater, and a full home comprehensive water treatment system. There are two heat pumps in the main home, and one heat pump in the apartment. The property is equally impressive outside, with a paved driveway, a 2.5-car garage, and a horse barn complete with two stalls and a tack room. This is a rare combination of turnkey condition, usable acreage, and built-in flexibility. The apartment meaningfully expands options, including income, multigenerational living, or a private workspace. Everything here has been carefully maintained, and it shows, offering a move-in-ready opportunity in a peaceful setting.
Full Property Details
Full Property Details for 58 Bicknell Rd
General
- Price: $485,000
- Taxes: $4,250 (2024)
- Status: Active
- Type: Single Family
- Source: MREIS
- MLS ID: 1657063
- Updated: 5/22/2026
- Added to Site: 48 day(s) ago
Interior
- Number of Rooms: 9
- Interior Features: In-Law Apartment, 1st Floor Bedroom, 1st Floor Primary Bedroom w/Bath, Bathtub, One-Floor Living, Shower, Storage, Primary Bedroom w/Bath
- Appliances: Washer, Refrigerator, Microwave, Gas Range, Electric Range, Dryer, Dishwasher
- Flooring: Vinyl, Wood
Rooms
Bathrooms
- Total Bathrooms: 4
- Full Bathrooms: 3
- Half Bathrooms: 1
Bedrooms
- Total Bedrooms: 4
Other Rooms
- Laundry: Main Level
Additional Information
- Equipment: Satellite Dish, Internet Access Available, Generator, Air Radon Mitigation System
Exterior
- Porch/Patio/Deck: Deck
Parking
- Garage: Yes
- Garage Spaces: 2
- Parking Features: Storage Above, Paved, Carport, Detached, 5 - 10 Spaces, On-Site Parking
Location
- County: Waldo
Community
- Pets Allowed: Yes
Heating & Cooling
- Air Conditioning: Yes
- Cooling Type: Heat Pump
- Heating Type: Electric, Oil, Propane, Baseboard, Direct Vent Heater, Heat Pump, Hot Water, Zoned
Utilities
- Sewer: Private Sewer, Septic Tank
- Water: Private, Well
- Well: Yes
Structural Information
- Architectural Style: Ranch
- Construction: Wood Frame, Shingle Siding, Vinyl Siding
- Roof: Shingle
- Windows: Double Pane Windows
- Building Size: 2156
- Square Feet: 2,156
- Sq. Ft. Source: Seller
- Living Area: 2,156 Sq. Ft.
- Finished Total: 2,156 Sq. Ft.
- Finished Above Grnd: 1,850 Sq. Ft.
- Finished Below Grnd: 306 Sq. Ft.
- Year Built: 2000
Additional Structures
- Other Structures: Barn(s), Shed(s)
Lot Features
- Property View: Fields
- Lot Size (Acres): 5.49
- Lot Size (Sq. Ft.): 239,144.4
- Lot Size Source: Survey
- Zoning: RES
- Lot Description: Well Landscaped, Rolling/Sloping, Pasture/Field, Open, Level, Wooded, Rural
- Fencing (Description): Fenced
Financial Considerations
- Tax Amount: $4,250
- Tax Year: 2024
Disclosures and Reports
- Exclusions: Mounted Wall Desk
- Lot Number: 58.1
Listed by Worth Real Estate, Inc. (207) 338-5265
Get Pre-Approved Today
Schools
Schools serving 58 Bicknell Rd
School District:Regional School Unit 71
Disclaimer:
School attendance boundaries provided by ATTOM Data Solutions and are for reference only. Contact the school directly to verify enrollment eligibility.
Price & Sales History for 58 Bicknell Rd
Date
Details
Price
Change
Source
4/09/2026
Listed
$485,000
—
MLS
Disclaimer: Historical sales information is derived from public records provided by the county offices. Information is not guaranteed and should be independently verified.
Tax History
Tax History for 58 Bicknell Rd
Year
Property Taxes
Change
Tax Assessment
Change
2025
$4,303
1%
$248,737
5%
2024
$4,250
3%
$236,773
—
2023
$4,125
4%
$237,091
-1%
2022
$3,948
11%
$239,302
14%
2021
$3,561
23%
$209,483
57%
2020
$2,891
24%
$133,230
23%
2019
$2,338
—
$108,750
—
Disclaimer: Historical tax information is derived from public records provided by the county offices. Information is not guaranteed and should be independently verified.
Estimate the Cost
Estimate the Cost for 58 Bicknell Rd
58 Bicknell Road, Belmont, ME 04952 (MLS# 1657063) is a Single Family property with 4 bedrooms, 3 full bathrooms and 1 partial bathroom. 58 Bicknell Road is currently listed for $485,000 and was received on April 09, 2026. Want to learn more about 58 Bicknell Road? Do you have questions about finding other Single Family real estate for sale in Belmont? You can browse all Belmont real estate or contact a Coldwell Banker agent to request more information.