This is a carousel with tiles that activate property listing cards. Use the previous and next buttons to navigate.
1/33
$387,000 Just Listed
This is a carousel with tiles that activate property listing cards. Use the previous and next buttons to navigate.
1/33
Property Description
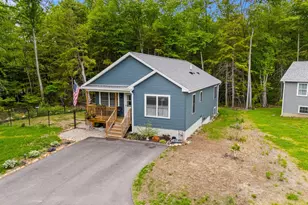
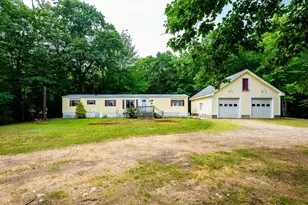
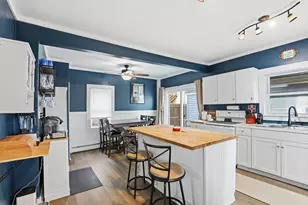
If you've been looking for a home that's just the right size--not too big, not too small--and easy to enjoy every day, welcome to 1 Bobcat Lane. This beautifully updated detached condo offers the ease of single-level living with the privacy and feel of a standalone home, just minutes from Berwick's growing downtown, the New Hampshire border, shopping, restaurants, and major commuter routes. Whether you're buying your first home, downsizing, or simply ready to spend less time on maintenance and more time living, this home fits the lifestyle you've been searching for. Step inside to soaring vaulted ceilings and an open-concept living and dining area with brand-new flooring, creating a bright, welcoming space for everyday living and entertaining. The updated kitchen features granite countertops, stainless steel appliances, new plywood-frame cabinets with painted wood doors, plus a new range and dishwasher. The spacious primary suite includes a private bath with a new shower, while the second bedroom offers comfortable space for family or guests. A flexible bonus room is perfect for a home office, hobby room, or could easily become a third bedroom. A dedicated first-floor laundry room adds everyday convenience. Additional updates include a newer furnace, living room windows, refrigerator, porcelain tile flooring, vanities, sinks and toilets in both bathrooms, and new luxury vinyl plank flooring in the kitchen and laundry room. A full basement provides abundant storage, and the attached two-car garage keeps you covered year-round. Outside, the nicely landscaped backyard offers just enough space to relax, garden, or entertain without the upkeep of a larger property. Move right in and enjoy a home that's been thoughtfully updated, beautifully maintained and designed for comfortable, low-maintenance living in one of southern Maine's most convenient locations. Join us at the Public Open House on Saturday, July 11, from 1:00-3:00 PM.
Full Property Details
Full Property Details for 1 Bobcat Ln
General
- Price: $387,000
- HOA FEE: $50/month
- HOA FEE FREQ.: Quarterly
- Taxes: $5,057 (2025)
- Status: Active
- Type: Single Family
- Source: MREIS
- MLS ID: 1669672
- Updated: Today (7/10/2026)
- Added to Site: Today
Interior
- Number of Rooms: 7
- Interior Features: 1st Floor Bedroom, 1st Floor Primary Bedroom w/Bath, Bathtub, One-Floor Living, Shower, Storage, Walk-In Closet(s)
- Appliances: Dishwasher, Dryer, Microwave, Electric Range, Refrigerator, Washer
- Furnishings: Unfurnished
- Flooring: Laminate, Ceramic Tile, Plank
Rooms
Bathrooms
- Total Bathrooms: 2
- Full Bathrooms: 2
Bedrooms
- Total Bedrooms: 2
Other Rooms
- Laundry: Main Level, Built-Ins
Additional Information
- Equipment: Cable, Internet Access Available
Exterior
- Porch/Patio/Deck: Deck
Parking
- Garage: Yes
- Attached garage: Yes
- Garage Spaces: 2
- Parking Features: Paved, 1 - 4 Spaces, On-Site Parking, Garage Door Opener
Location
- County: York
School Information
- High School District: RSU 60/MSAD 60
Community
- Association: Yes
- Pets Allowed: Yes
Heating & Cooling
- Cooling Type: None
- Heating Type: Propane, Forced Air, Zoned
Utilities
- Sewer: Public Sewer
- Water: Public
Structural Information
- Architectural Style: Ranch
- Structure Type: Modular
- Construction: Wood Frame, Vinyl Siding
- Basement: Yes
- Basement Desc.: Interior Entry, Walk-Out Access, Full
- Roof: Shingle
- Windows: Double Pane Windows
- Doors: Storm Door(s)
- Square Feet: 1,404
- Sq. Ft. Source: Public Records
- Finished Total: 1,404 Sq. Ft.
- Finished Above Grnd: 1,404 Sq. Ft.
- Year Built: 2000
Lot Features
- Lot Size (Acres): 0.26
- Lot Size (Sq. Ft.): 11,325.6
- Zoning: R2
- Lot Description: Near Shopping, Near Town, Neighborhood, Subdivided, Corner Lot, Open Lot, Landscaped
Financial Considerations
- Association Fee: $150
- Assoc Fee Freq.: Quarterly
- Tax Amount: $5,057
- Tax Year: 2025
Disclosures and Reports
- Block: 33
- Lot Number: 1
Listed by Real Property Real Estate LLC (603) 828-3848
Get Pre-Approved Today
Schools
Schools serving 1 Bobcat Ln
School District:School Administrative District 60
| Name | Grades | Distance |
|---|---|---|
Vivian E Hussey School 20 Blackberry Hill Road, Berwick, ME 03901 | K-3 | 2.1 mi |
Eric L Knowlton School 8 Noble Street, Berwick, ME 03901 | 4- | 2.3 mi |
Noble Middle School 46 Cranberry Meadow Road, Berwick, ME 03901 | 6-7 | 2 mi |
Noble High School 100 Noble Way, North Berwick, ME 03906 | 8-12 | 4.5 mi |
Disclaimer:
School attendance boundaries provided by ATTOM Data Solutions and are for reference only. Contact the school directly to verify enrollment eligibility.
Price & Sales History for 1 Bobcat Ln
Date
Details
Price
Change
Source
7/10/2026
Listed
$387,000
—
MLS
Disclaimer: Historical sales information is derived from public records provided by the county offices. Information is not guaranteed and should be independently verified.
Tax History
Tax History for 1 Bobcat Ln
Year
Property Taxes
Change
Tax Assessment
Change
2025
$5,057
5%
$387,800
—
2024
$4,836
31%
$387,800
93%
2023
$3,690
1%
$201,400
—
2022
$3,670
14%
$201,400
—
2021
$3,228
-9%
$201,400
—
2019
$3,531
13%
$201,400
14%
2018
$3,112
3%
$176,800
—
2017
$3,034
10%
$176,900
4%
2016
$2,763
3%
$169,500
—
2014
$2,695
-1%
$169,500
—
2013
$2,720
—
$169,500
—
Disclaimer: Historical tax information is derived from public records provided by the county offices. Information is not guaranteed and should be independently verified.
Estimate the Cost
Estimate the Cost for 1 Bobcat Ln
1 Bobcat Lane, Berwick, ME 03901 (MLS# 1669672) is a Single Family property with 2 bedrooms and 2 full bathrooms. 1 Bobcat Lane is currently listed for $387,000 and was received on July 10, 2026. Want to learn more about 1 Bobcat Lane? Do you have questions about finding other Single Family real estate for sale in Berwick? You can browse all Berwick real estate or contact a Coldwell Banker agent to request more information.