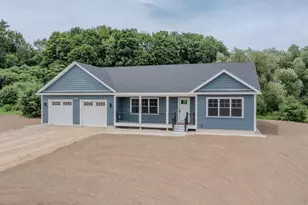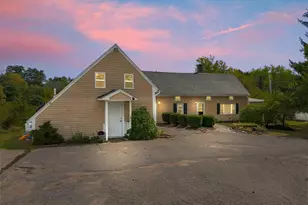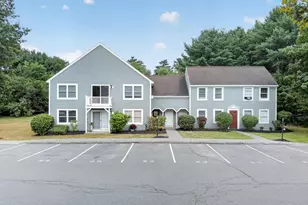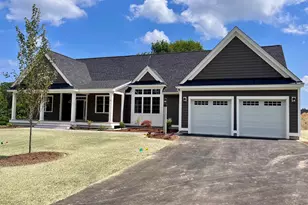
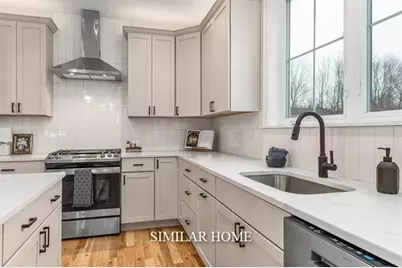
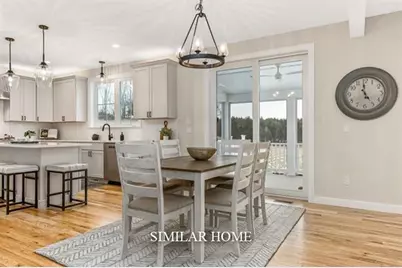
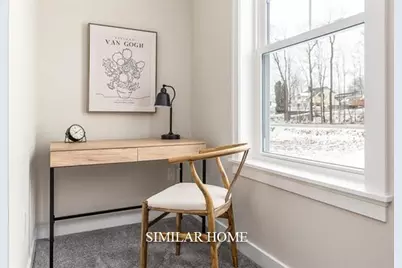
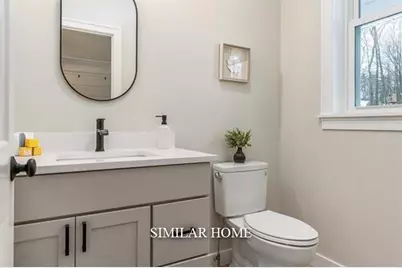
This is a carousel with tiles that activate property listing cards. Use the previous and next buttons to navigate.
$1,615,000 Just Listed
This is a carousel with tiles that activate property listing cards. Use the previous and next buttons to navigate.
Full Property Details for Lot 11 Country Club Estates Dr #11
General
- Price: $1,615,000
- Status: Active
- Type: Single Family
- Source: PrimeMLS
- MLS ID: 5113755
- Updated: 10/9/2026
- Added to Site: Today
Interior
- Number of Rooms: 10
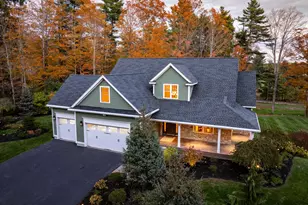
- Interior Features: Attic with Hatch/Scuttle, Dining Area, Gas Fireplace, 1 Fireplace, Kitchen Island, Laundry Hookups, Primary BR w/ BA, Natural Light, Walk-In Closet, Walk-In Pantry, 2nd Floor Laundry
- Fireplace: Yes
- Appliances: ENERGY STAR Qual Dishwshr, Microwave, Gas Range, Refrigerator, ENERGY STAR Qual Fridge, On Demand Water Heater
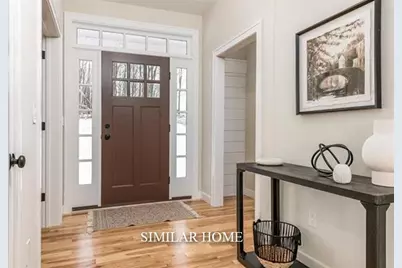
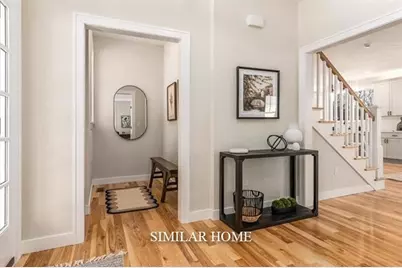
- Flooring: Hardwood, Tile
Rooms
Bathrooms
- Total Bathrooms: 4
- Full Bathrooms: 3
- Half Bathrooms: 1
- Bathroom 1: Bathroom Full, 6.1 x 10.7, Level 2
- Bathroom 2: Bathroom Full, 13.5 x 10.7, Level 2
- Bathroom 3: Bathroom Half, 5.5 x 6.2, Level 1
- Bathroom 4: Bathroom Full, 10.7 x 7.11, Level 1
Bedrooms
- Total Bedrooms: 4
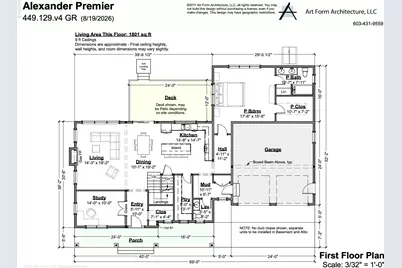
- Primary Bedroom: 17.6 x 15.6, Level 1
- Primary Suite: 13.5 x 18.7, Level 2
- Bedroom 1: 13.1 x 10.7, Level 2
- Bedroom 2: 10.10 x 13.1, Level 2
Other Rooms
- Living Room: 14.3 x 19.2, Level 1
- Kitchen: Kitchen, 14.8 x 14.7, Level 1
- Dining Room: Dining Room, 10.1 x 19.2, Level 1
- Office: 23 x 16.2, Level 2
- Laundry: 6.7 x 9.9, Level 2
- Mud Room: Mudroom, 10.11 x 6.7, Level 1
Additional Information
- Equipment: CO Detector, Irrigation System, Smoke Detector
Exterior
- Exterior Features: Deck, Covered Porch
Parking
- Garage: Yes
- Garage Spaces: 2
- Parking: Auto Open, Direct Entry, Driveway, Garage, Paved, Attached
Location
- County: Strafford
- Subdivision: Emerson Ridge at Janetos Farm
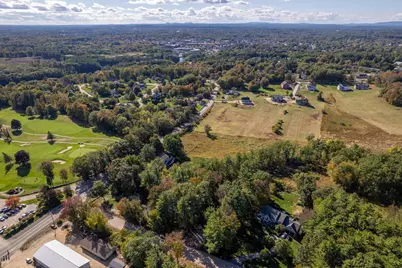
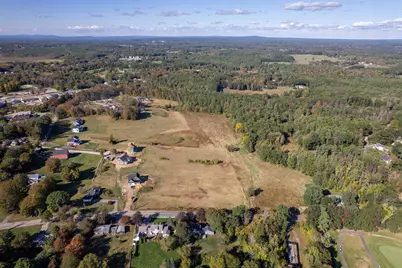
- Driving Directions: From downtown Dover take Route 9 to Gulf Road. Country Club Estates Drive is located across from Cocheco Country Club. Lot 11 is the 1st lot on the left.
School Information
- School District: Dover School District SAU #11
- Elementary School: Horne Street School
- Middle School: Dover Middle School
- High School: Dover High School
Heating & Cooling
- Cooling Type: Central AC, Multi Zone
- Heating Type: Propane, Forced Air, Multi Zone
Utilities
- Sewer: Private
Structural Information
- Construction Status: To Be Built
- Basement Entrance: Interior
- Basement Desc.: Unfinished
- Roof: Asphalt Shingles
- Stories/Levels: 2
- Square Feet: 3,470
- Finished Total: 3,470 Sq. Ft.
- Finished Above Grnd: 3,470 Sq. Ft.
- Year Built: 2027
Lot Features
- Lot Size (Acres): 7.73
- Lot Size (Sq. Ft.): 336,719
- Frontage: Yes Road Frontage
- Frontage Feet: 150
- Driveway/Sidewalk: Paved
- Zoning: R40
Green Features
- Building Certification: ENERGY STAR Certified Homes
- Certification Rating: Certified
Financial Considerations
- Price Per Sq. Ft.: $465.42
- Other Fee: Fee 1: $130
- Other Fee Type: Fee 1 Includes: HOA Fee
- Other Fee Freq.: Fee 1 Frequency: Quarterly
Disclosures and Reports
- Documents Avail.: Association Docs, Covenants, Deed, Plot Plan
- Surveyed: Yes
- Lot Number: 5
Listed by The Gove Group Real Estate, LLC, Marissa Drew
Price & Sales History for Lot 11 Country Club Estates Dr #11
Estimate the Cost for Lot 11 Country Club Estates Dr #11
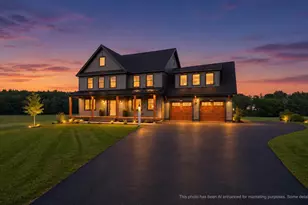
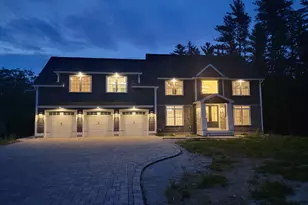
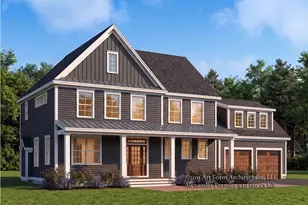
Lot 11 Country Club Estates Drive #11, Dover, NH 03820 (MLS# 5113755) is a Single Family property with 4 bedrooms, 3 full bathrooms and 1 partial bathroom. Lot 11 Country Club Estates Drive #11 is currently listed for $1,615,000 and was received on October 09, 2026. Want to learn more about Lot 11 Country Club Estates Drive #11? Do you have questions about finding other Single Family real estate for sale in Dover? You can browse all Dover real estate or contact a Coldwell Banker agent to request more information.