This is a carousel with tiles that activate property listing cards. Use the previous and next buttons to navigate.
1/1
$1,750,000
This is a carousel with tiles that activate property listing cards. Use the previous and next buttons to navigate.
1/1
Property Description
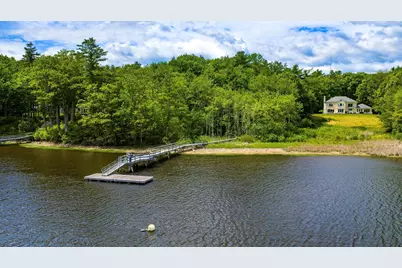
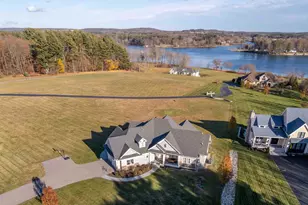
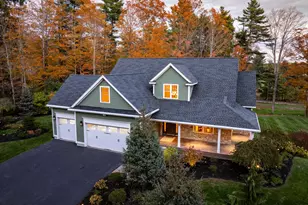
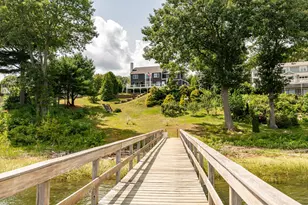
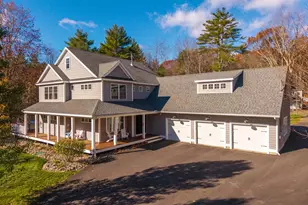
At the end of a long winding drive, beyond mature trees and rolling lawns, a remarkable waterfront setting unfolds. Positioned on 5.5 private acres at the confluence of the Salmon Falls and Cocheco Rivers, this exceptional estate occupies one of the most coveted locations in Dover, where three waterways ultimately lead to the Piscataqua River and the Atlantic Ocean beyond. Life here is defined by the water. Mornings begin with sunlight dancing across the river, afternoons are spent cruising from your private deep-water dock and mooring to Portsmouth Harbor or the Isles of Shoals, and evenings bring spectacular sunsets reflected across the ever-changing tidal landscape. The views are dynamic in every season, offering a front-row seat to one of the Seacoast's most captivating natural settings. The classic white brick Colonial is thoughtfully positioned to embrace both privacy and the surrounding beauty. From within, expansive views draw the outdoors in, creating a seamless connection between the home and its extraordinary waterfront environment. The acreage provides a rare sense of seclusion, while the neighborhood itself is among Dover's most exclusive residential enclaves, known for its estate-quality homes and peaceful surroundings.Few properties offer the combination of deep-water access, substantial acreage, privacy, and proximity to the Seacoast's most desirable destinations. Whether departing by boat for an afternoon on the Atlantic, entertaining against a backdrop of river views, or simply enjoying the tranquility of the setting, this is a property that delivers an exceptional waterfront lifestyle. A rare offering where land, water, and location come together in a way that is seldom available and nearly impossible to replicate.
Full Property Details
Full Property Details for 4 Cullen Bay Rd
General
- Sold For: $1,750,000
- Taxes: $37,622 (2025)
- Status: Closed
- Type: Single Family
- Source: PrimeMLS
- MLS ID: 5091784
- Added to Site: 146 day(s) ago
Interior
- Number of Rooms: 12
- Interior Features: Ceiling Fan, Dining Area, 1 Fireplace, Kitchen/Dining, Laundry Hookups, Security, Vaulted Ceiling, Walk-In Closet, 1st Floor Laundry
- Fireplace: Yes
- Appliances: Electric Cooktop, Dishwasher, Disposal, Dryer, Microwave, Double Oven, Refrigerator, Trash Compactor, Washer
- Flooring: Carpet, Hardwood, Tile
Rooms
Bathrooms
- Total Bathrooms: 3
- Full Bathrooms: 3
- Bathroom 1: Bathroom Full, 9'5" x 5'10", Level 2
- Bathroom 2: Bathroom Full, 15'6" x 12', Level 2
Bedrooms
- Total Bedrooms: 4
- Primary Bedroom: 14'11" x 17'5", Level 2
- Bedroom 1: 12'3" x 13'8", Level 2
- Bedroom 2: 12'3" x 13'5", Level 2
- Bedroom 3: 15'5" x 11'11", Level 1
Other Rooms
- Foyer/Entry: 15'4" x 17'5", Level 1
- Living Room: 15'1" x 30'5", Level 1
- Family Room: Family Room, 12'10" x 15'2", Level 1
- Dining Room: Dining Room, 15'2" x 17', Level 1
- Loft: 12' x 10', Level 2
- Other Room 1: garage528squarefeet, Level 1
Additional Information
- Equipment: HW/Batt Smoke Detector, Irrigation System, Security System, Standby Generator
Exterior
- Exterior Features: Boat Mooring, Boat Slip/Dock, Docks, Deck, Garden Space, Right of Way to Water, Shed, Storage
- Color: white
Parking
- Garage: Yes
- Garage Spaces: 2
- Parking: Auto Open, Parking Spaces 1 - 10, Attached
Location
- County: Strafford
- Driving Directions: From downtown Dover: Head south on Central Avenue toward Dover Point Road. Follow signs to Dover Point Road and continue south. Turn right onto Middle Road. Turn right onto Back Road. Follow Back Road to Cullen Bay Road. Turn right at the end of road, and driveway is on the left.
School Information
- School District: Dover School District SAU #11
- Elementary School: Garrison School
- Middle School: Dover Middle School
- High School: Dover High School
Heating & Cooling
- Cooling Type: Central AC
- Heating Type: Coal, Oil, Forced Air, Multi Zone
Utilities
- Sewer: Septic
Structural Information
- Construction Status: Existing
- Basement Entrance: Interior
- Basement Desc.: Basement Stairs, Concrete, Concrete Floor, Full, Interior Access
- Roof: Asphalt Shingles
- Stories/Levels: 2
- Square Feet: 3,896
- Finished Total: 3,896 Sq. Ft.
- Finished Above Grnd: 3,896 Sq. Ft.
- Year Built: 1989
Lot Features
- Lot Size (Acres): 5.5
- Lot Size (Sq. Ft.): 239,580
- Lot Dimensions: 12' x 10'
- Frontage: TBD
- Driveway/Sidewalk: Circular, Paved
- Zoning: R-40
Water Features
- Water Front: Yes
- Water View: Yes
- Water Access: Yes
- Water Front Type: River
- Water Front Name: Cocheco River
- Water Front Owned: 1
Financial Considerations
- Price Per Sq. Ft.: $500.51
- Assessment Year: 2025
- Assessment Amount: $1,911,700
- Tax Amount: $37,622.26
- Tax Year: 2025
Disclosures and Reports
- Block: F00000
Listed by Tate & Foss Sotheby's International Rlty, Caren Logan and Tony Jalbert
Sold by The Aland Realty Group, Lindsay. Sonnett
Get Pre-Approved Today
Schools
Schools serving 4 Cullen Bay Rd
School District:Dover School District, Dover, NH
Disclaimer:
School attendance boundaries provided by ATTOM Data Solutions and are for reference only. Contact the school directly to verify enrollment eligibility.
Price & Sales History for 4 Cullen Bay Rd
Date
Details
Price
Change
Source
10/06/2026
Sold
$1,750,000
-10.26%
MLS
7/27/2026
Price Reduced
$1,950,000
-18.75%
MLS
6/02/2026
Listed
$2,400,000
—
MLS
Disclaimer: Historical sales information is derived from public records provided by the county offices. Information is not guaranteed and should be independently verified.
4 Cullen Bay Road, Dover, NH 03820 (MLS# 5091784) is a Single Family property that was sold at $1,750,000 on October 06, 2026. Want to learn more about 4 Cullen Bay Road? Do you have questions about finding other Single Family real estate for sale in Dover? You can browse all Dover real estate or contact a Coldwell Banker agent to request more information.