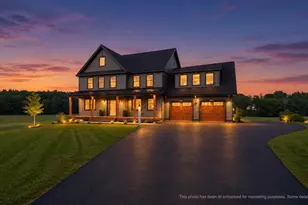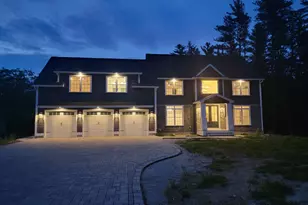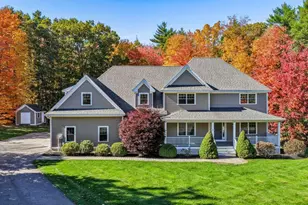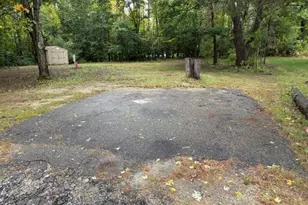
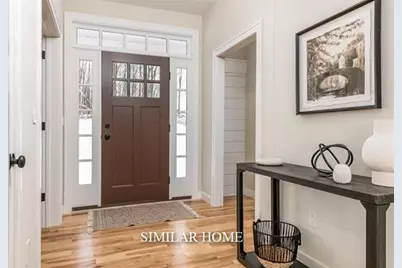
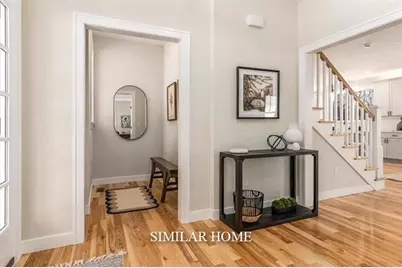
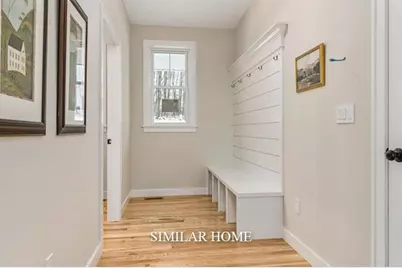
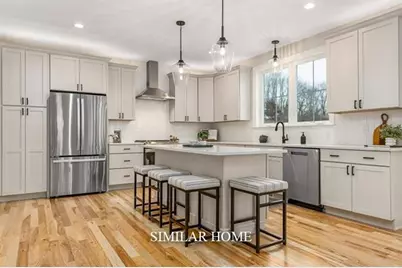
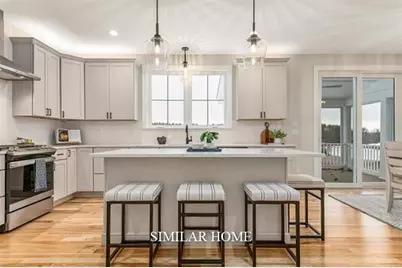
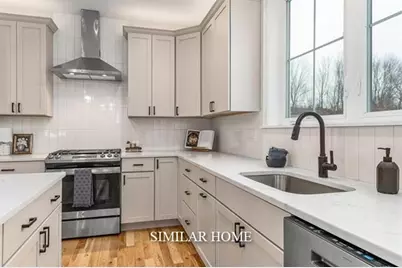
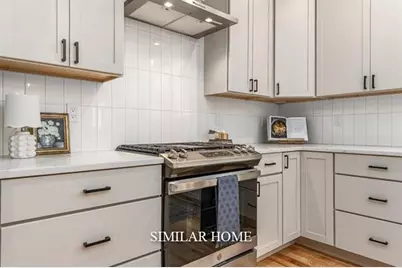
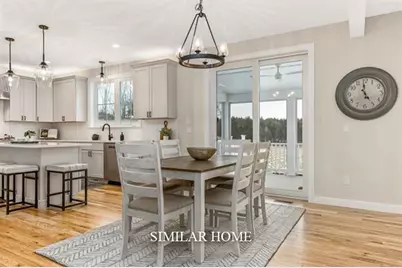
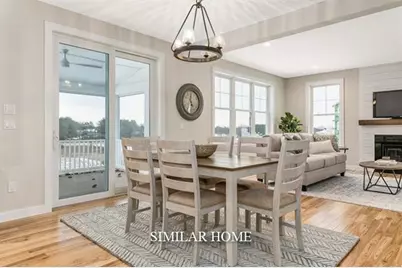
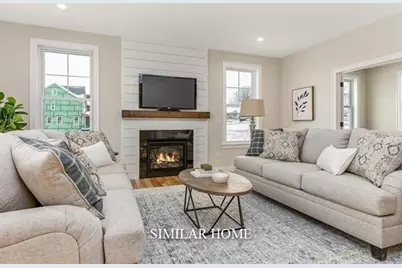
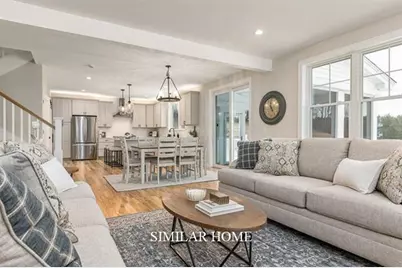
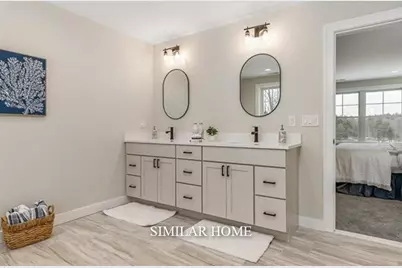
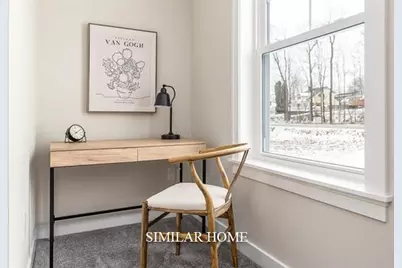
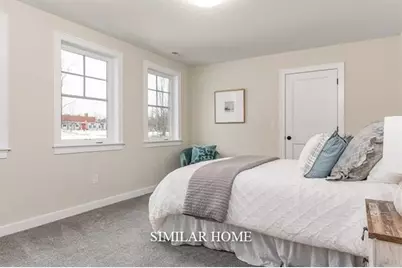
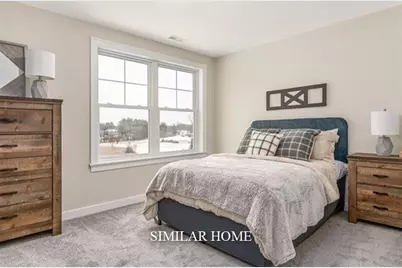
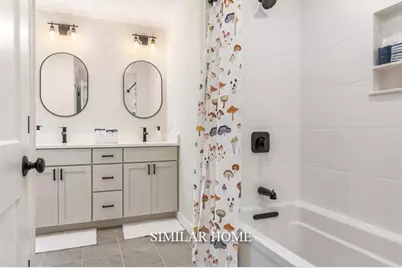


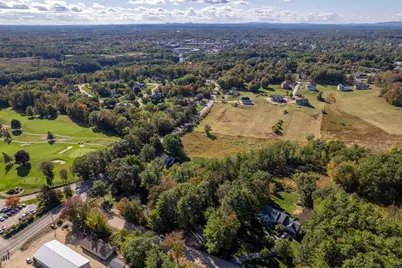
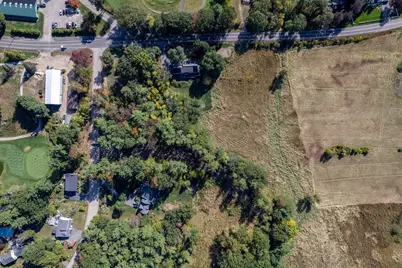
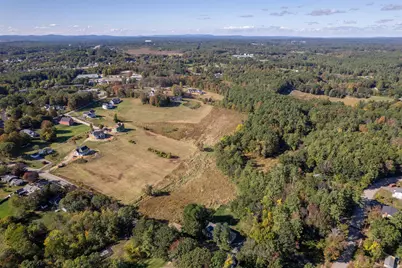
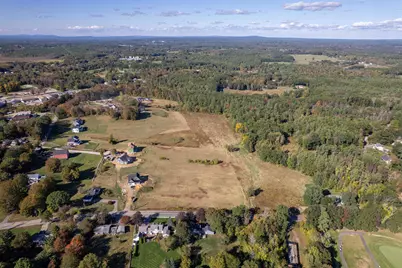
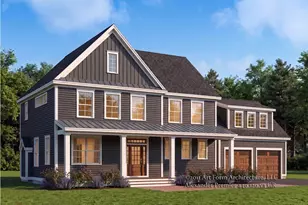
This is a carousel with tiles that activate property listing cards. Use the previous and next buttons to navigate.
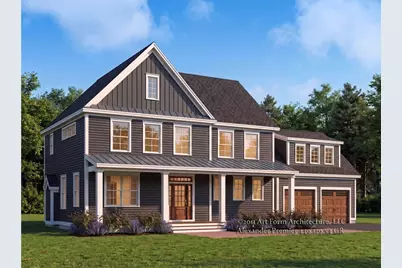
$1,615,000
This is a carousel with tiles that activate property listing cards. Use the previous and next buttons to navigate.
Full Property Details for Lot 11 Country Club Estates Dr
General
- Price: $1,615,000
- Status: Active
- Type: Single Family
- Source: PrimeMLS
- MLS ID: 5113755
- Updated: 10/21/2026
- Added to Site: 14 day(s) ago
Interior
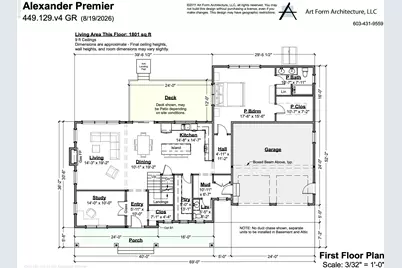
- Number of Rooms: 10
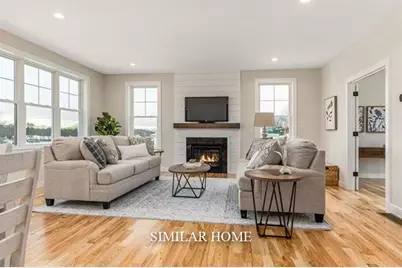
- Interior Features: Attic with Hatch/Scuttle, Dining Area, Gas Fireplace, 1 Fireplace, Kitchen Island, Laundry Hookups, Primary BR w/ BA, Natural Light, Walk-In Closet, Walk-In Pantry, 2nd Floor Laundry
- Fireplace: Yes
- Appliances: ENERGY STAR Qual Dishwshr, Microwave, Gas Range, Refrigerator, ENERGY STAR Qual Fridge, On Demand Water Heater
- Flooring: Hardwood, Tile
Rooms
Bathrooms
- Total Bathrooms: 4
- Full Bathrooms: 3
- Half Bathrooms: 1
- Bathroom 1: Bathroom Full, 6.1 x 10.7, Level 2
- Bathroom 2: Bathroom Full, 13.5 x 10.7, Level 2
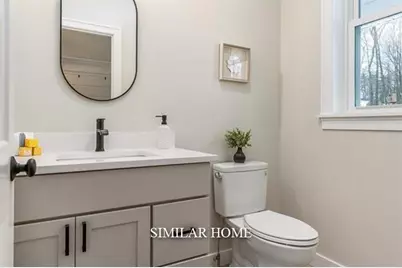
- Bathroom 3: Bathroom Half, 5.5 x 6.2, Level 1
- Bathroom 4: Bathroom Full, 10.7 x 7.11, Level 1
Bedrooms
- Total Bedrooms: 4
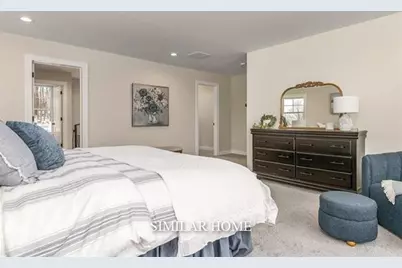
- Primary Bedroom: 17.6 x 15.6, Level 1
- Primary Suite: 13.5 x 18.7, Level 2
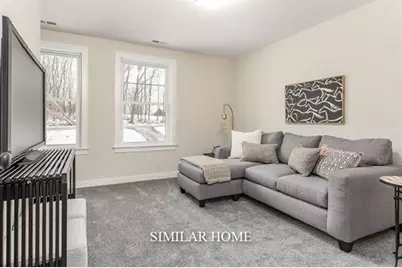
- Bedroom 1: 13.1 x 10.7, Level 2
- Bedroom 2: 10.10 x 13.1, Level 2
Other Rooms
- Living Room: 14.3 x 19.2, Level 1
- Kitchen: Kitchen, 14.8 x 14.7, Level 1
- Dining Room: Dining Room, 10.1 x 19.2, Level 1
- Office: 23 x 16.2, Level 2
- Laundry: 6.7 x 9.9, Level 2
- Mud Room: Mudroom, 10.11 x 6.7, Level 1
Additional Information
- Equipment: CO Detector, Irrigation System, Smoke Detector
Exterior
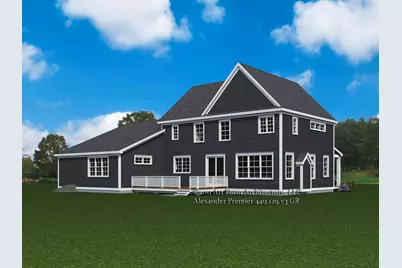
- Exterior Features: Deck, Covered Porch
Parking
- Garage: Yes
- Garage Spaces: 2
- Parking: Auto Open, Direct Entry, Driveway, Garage, Paved, Attached
Location
- County: Strafford
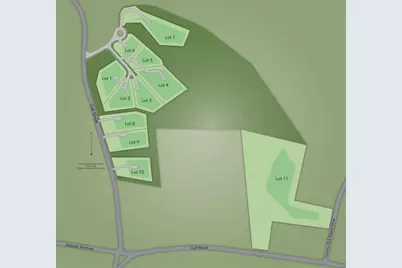
- Subdivision: Emerson Ridge at Janetos Farm
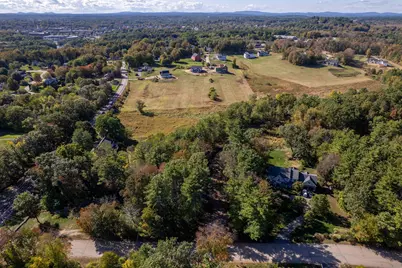
- Driving Directions: From downtown Dover take Route 9 to Gulf Road. Country Club Estates Drive is located across from Cocheco Country Club. Lot 11 is the 1st lot on the left.
School Information
- School District: Dover School District SAU #11
- Elementary School: Horne Street School
- Middle School: Dover Middle School
- High School: Dover High School
Heating & Cooling
- Cooling Type: Central AC, Multi Zone
- Heating Type: Propane, Forced Air, Multi Zone
Utilities
- Sewer: Private
Structural Information
- Construction Status: To Be Built
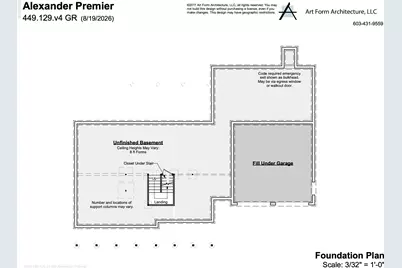
- Basement Entrance: Interior
- Basement Desc.: Unfinished
- Roof: Asphalt Shingles
- Stories/Levels: 2
- Square Feet: 3,470
- Finished Total: 3,470 Sq. Ft.
- Finished Above Grnd: 3,470 Sq. Ft.
- Year Built: 2027
Lot Features
- Lot Size (Acres): 7.73
- Lot Size (Sq. Ft.): 336,719
- Frontage: Yes Road Frontage
- Frontage Feet: 150
- Driveway/Sidewalk: Paved
- Zoning: R40
Green Features
- Building Certification: ENERGY STAR Certified Homes
- Certification Rating: Certified
Financial Considerations
- Price Per Sq. Ft.: $465.42
- Other Fee: Fee 1: $130
- Other Fee Type: Fee 1 Includes: HOA Fee
- Other Fee Freq.: Fee 1 Frequency: Quarterly
Disclosures and Reports
- Documents Avail.: Association Docs, Covenants, Deed, Plot Plan
- Surveyed: Yes
- Lot Number: 5
Listed by The Gove Group Real Estate, LLC, Marissa Drew
Price & Sales History for Lot 11 Country Club Estates Dr
Estimate the Cost for Lot 11 Country Club Estates Dr
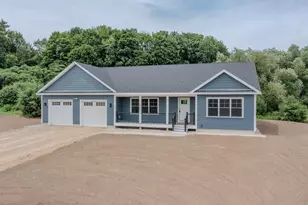
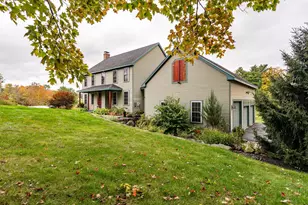
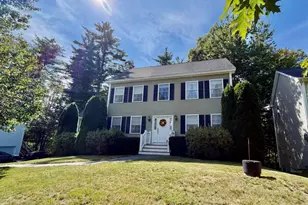
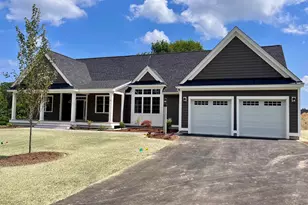
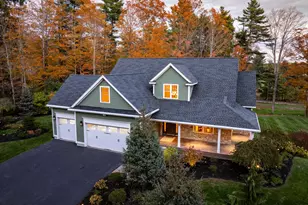
Lot 11 Country Club Estates Drive, Dover, NH 03820 (MLS# 5113755) is a Single Family property with 4 bedrooms, 3 full bathrooms and 1 partial bathroom. Lot 11 Country Club Estates Drive is currently listed for $1,615,000 and was received on October 09, 2026. Want to learn more about Lot 11 Country Club Estates Drive? Do you have questions about finding other Single Family real estate for sale in Dover? You can browse all Dover real estate or contact a Coldwell Banker agent to request more information.