This is a carousel with tiles that activate property listing cards. Use the previous and next buttons to navigate.
1/1
$1,270,000
This is a carousel with tiles that activate property listing cards. Use the previous and next buttons to navigate.
1/1
Property Description
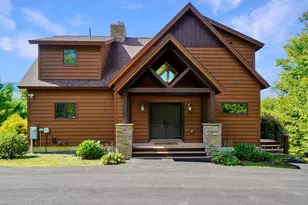
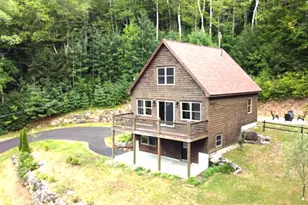
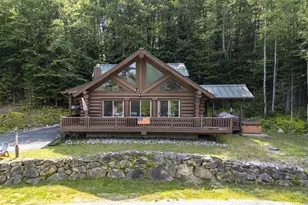
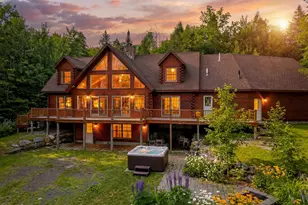
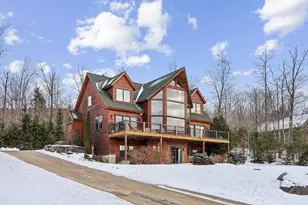
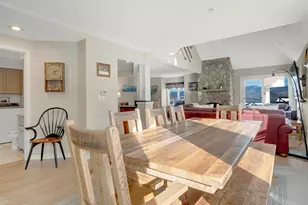
Set to be completed by August 1, 2026, this stunning new construction home offers an exceptional blend of modern comfort, thoughtful design, and truly breathtaking scenery arguably some of the finest views in the area. Featuring five spacious bedrooms and three and a half baths, this home is designed for both relaxation and entertaining. Ideally located just minutes from Sunday River Ski Resort, it provides easy access to year-round outdoor recreation while maintaining a peaceful, scenic setting. The main level showcases an expansive open-concept layout, anchored by a beautifully designed kitchen that flows seamlessly into the dining area and great room. A cozy gas fireplace creates a warm and inviting focal point, while large windows are positioned to capture the incredible surrounding views. Upstairs, the second floor features two luxurious primary suites, each with its own private bath complete with elegant tile showers perfect for hosting guests in comfort. An additional bedroom on this level offers flexibility for a home office or guest space. The finished lower level expands the living space even further, offering two additional bedrooms, a full bath, and a second great room--ideal for a media room, game space, or separate entertaining area. Outside, enjoy the charm of a classic farmer's porch and a spacious front deck, perfect for outdoor dining, morning coffee, or simply taking in the sweeping mountain views that make this property truly special.
Full Property Details
Full Property Details for 46 E View Dr
General
- Sold For: $1,270,000
- HOA FEE: $50/month
- HOA FEE FREQ.: Annually
- Taxes: $688 (2026)
- Status: Closed
- Type: Single Family
- Source: MREIS
- MLS ID: 1654547
- Added to Site: 207 day(s) ago
Interior
- Number of Rooms: 9
- Interior Features: Bathtub, Shower, Primary Bedroom w/Bath
- Fireplace: Yes
- Number of Fireplaces: 1
- Appliances: Dishwasher, Dryer, Microwave, Gas Range, Refrigerator, Washer
- Flooring: Tile, Wood, Plank
Rooms
Bathrooms
- Total Bathrooms: 4
- Full Bathrooms: 3
- Half Bathrooms: 1
Bedrooms
- Total Bedrooms: 5
Additional Information
- Security/Safety: Fire Sprinkler System
Exterior
- Porch/Patio/Deck: Deck, Porch
Parking
- Parking Features: Gravel, 5 - 10 Spaces
Location
- County: Oxford
- Subdivision: Locke Summit Estates
Community
- Association: Yes
Heating & Cooling
- Air Conditioning: Yes
- Cooling Type: Heat Pump
- Heating Type: Propane, Baseboard, Direct Vent Furnace, Heat Pump, Hot Water
Utilities
- Sewer: Private Sewer
- Water: Private
Structural Information
- Architectural Style: Chalet
- Construction: Wood Frame, Vertical Siding
- Basement: Yes
- Basement Desc.: Interior Entry, Walk-Out Access, Daylight, Finished, Full
- Roof: Shingle
- Square Feet: 2,924
- Sq. Ft. Source: Seller
- Finished Total: 2,924 Sq. Ft.
- Finished Above Grnd: 2,016 Sq. Ft.
- Finished Below Grnd: 908 Sq. Ft.
- Year Built: 2026
- Property Condition: New Construction
Lot Features
- Property View: Fields, Mountain(s), Scenic, Trees/Woods
- Mountain views: Yes
- Lot Size (Acres): 3.4
- Lot Size (Sq. Ft.): 148,104
- Street/Road Desc.: Private Road
- Zoning: Residential
- Lot Description: Rural, Ski Resort, Subdivided, Rolling Slope
Financial Considerations
- Association Fee: $600
- Assoc Fee Freq.: Annually
- Tax Amount: $688
- Tax Year: 2026
Disclosures and Reports
- Lot Number: 2-18
Listed by Cassie Mason Real Estate (207) 418-1560

Sold by Cassie Mason Real Estate (207) 418-1560
Get Pre-Approved Today
Schools
Schools serving 46 E View Dr
School District:School Administrative District 44
| Name | Grades | Distance |
|---|---|---|
Telstar High School 284 Walkers Mills Road, Bethel, ME 04217 | 9-12 | 4 mi |
Disclaimer:
School attendance boundaries provided by ATTOM Data Solutions and are for reference only. Contact the school directly to verify enrollment eligibility.
Price & Sales History for 46 E View Dr
Date
Details
Price
Change
Source
8/28/2026
Sold
$1,270,000
-1.55%
MLS
3/17/2026
Listed
$1,290,000
—
MLS
Disclaimer: Historical sales information is derived from public records provided by the county offices. Information is not guaranteed and should be independently verified.
46 East View Drive, Bethel, ME 04217 (MLS# 1654547) is a Single Family property that was sold at $1,270,000 on August 28, 2026. Want to learn more about 46 East View Drive? Do you have questions about finding other Single Family real estate for sale in Bethel? You can browse all Bethel real estate or contact a Coldwell Banker agent to request more information.