This is a carousel with tiles that activate property listing cards. Use the previous and next buttons to navigate.
1/1
$1,425,000
This is a carousel with tiles that activate property listing cards. Use the previous and next buttons to navigate.
1/1
Property Description
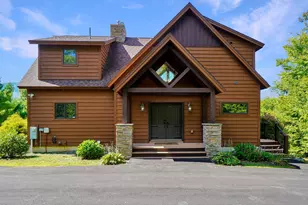
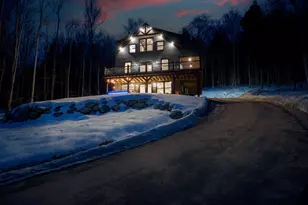
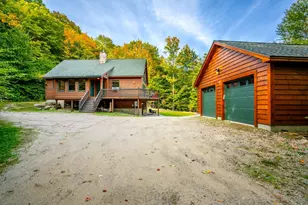
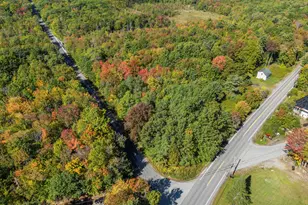
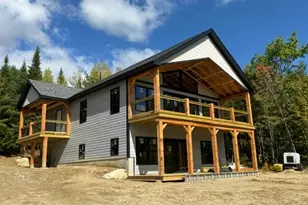
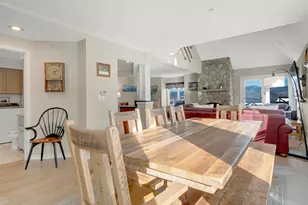
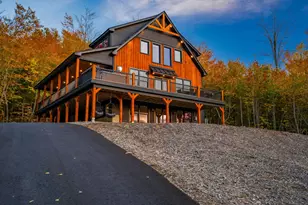
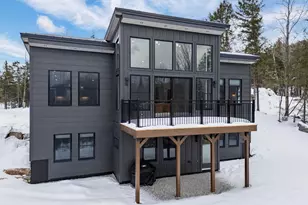
Masterfully designed and intelligently built home intended to complement the landscape and active mountain lifestyle. This 'spec'tacular home features four bedrooms, three bathrooms with tile showers, expansive natural stone wood-burning fireplace with integrated wood storage, and a professional kitchen with Wolf and SubZero appliances. The entry area includes a spacious gear room with built-ins, and storage loft or reading nook above. Enjoy slope views out the front, and a private, fenced-in patio in the back with a hot tub that is included in the sale. Local craftsmen have built this home with great pride. Sited on a private 1.55 acre lot in The Colony neighborhood on a paved cul-de-sac. Owners enjoy a private gated, access road to the South Ridge base area and an abundance of recreational trails in the woods surrounding the development. A highly walkable neighborhood makes it a favorite for dog owners, joggers, and walkers. South/South Western exposure that provides wonderful natural light late in the day. Private shuttle to the base lodges now available throughout the winter season to owners and their guests on weekends and holidays throughout the ski season.
Full Property Details
Full Property Details for 20 Evergreen Ln
General
- Sold For: $1,425,000
- HOA FEE: $92/month
- HOA FEE FREQ.: Annually
- Taxes: $808 (2024)
- Status: Closed
- Type: Single Family
- Source: MREIS
- MLS ID: 1587643
- Added to Site: 187 day(s) ago
Interior
- Number of Rooms: 8
- Interior Features: 1st Floor Primary Bedroom w/Bath, Bathtub, Pantry, Shower, Storage, Walk-In Closet(s), Primary Bedroom w/Bath
- Fireplace: Yes
- Number of Fireplaces: 1
- Appliances: Dishwasher, Dryer, Gas Range, Refrigerator, Washer, ENERGY STAR Qualified Appliances
- Flooring: Carpet, Tile, Wood
Rooms
Bathrooms
- Total Bathrooms: 3
- Full Bathrooms: 3
Bedrooms
- Total Bedrooms: 4
Other Rooms
- Laundry: Main Level
Additional Information
- Spa: Yes
- Security/Safety: Fire Sprinkler System
- Equipment: Internet Access Available
Exterior
- Porch/Patio/Deck: Patio
Parking
- Parking Features: Gravel, On-Site Parking, Carport, Inside Entrance
Location
- County: Oxford
- Subdivision: The Colony
Community
- Association: Yes
- Pets Allowed: Yes
Heating & Cooling
- Cooling Type: None
- Heating Type: Gas Bottled, Propane, Baseboard, Direct Vent Furnace, Hot Water, Zoned, Radiant
Utilities
- Sewer: Private Sewer, Septic Tank
- Water: Private, Well
- Well: Yes
Structural Information
- Architectural Style: Chalet, Contemporary
- Construction: Wood Frame, Clapboard
- Basement: Yes
- Basement Desc.: Not Applicable, Slab
- Roof: Pitched, Shingle
- Windows: Low-Emissivity Windows
- Square Feet: 2,900
- Sq. Ft. Source: Builder
- Finished Total: 2,900 Sq. Ft.
- Finished Above Grnd: 2,900 Sq. Ft.
- Year Built: 2024
- Property Condition: New Construction
Lot Features
- Property View: Mountain(s), Scenic, Trees/Woods
- Mountain views: Yes
- Lot Size (Acres): 1.55
- Lot Size (Sq. Ft.): 67,518
- Street/Road Desc.: Private Road, Paved
- Zoning: General Development
- Lot Description: Near Country Club, Near Golf Course, Ski Resort, Subdivided, Cul-de-Sac, Level, Landscaped, Wooded
- Fencing (Description): Fenced
Green Features
- Energy Efficient: Ceiling Fans
- Water Conservation: Air Exchanger
Financial Considerations
- Association Fee: $1,100
- Assoc Fee Freq.: Annually
- Tax Amount: $808
- Tax Year: 2024
Disclosures and Reports
- Block: 7
- Lot Number: 2
Listed by Mountain Real Estate Company (207) 824-3100
Sold by Cassie Mason Real Estate (207) 418-1560

Get Pre-Approved Today
Schools
Schools serving 20 Evergreen Ln
School District:School Administrative District 44
| Name | Grades | Distance |
|---|---|---|
Telstar Middle School 284 Walkers Mills Road, Bethel, ME 04217 | 6-8 | 5.4 mi |
Telstar High School 284 Walkers Mills Road, Bethel, ME 04217 | 9-12 | 5.4 mi |
Disclaimer:
School attendance boundaries provided by ATTOM Data Solutions and are for reference only. Contact the school directly to verify enrollment eligibility.
Price & Sales History for 20 Evergreen Ln
Date
Details
Price
Change
Source
6/05/2026
Sold
$1,425,000
-4.68%
MLS
1/17/2026
Price Reduced
$1,495,000
-3.17%
MLS
12/20/2025
Price Reduced
$1,544,000
-0.32%
MLS
4/28/2024
Listed
$1,549,000
—
MLS
Disclaimer: Historical sales information is derived from public records provided by the county offices. Information is not guaranteed and should be independently verified.
20 Evergreen Lane, Newry, ME 04261 (MLS# 1587643) is a Single Family property that was sold at $1,425,000 on June 05, 2026. Want to learn more about 20 Evergreen Lane? Do you have questions about finding other Single Family real estate for sale in Newry? You can browse all Newry real estate or contact a Coldwell Banker agent to request more information.