


















This is a carousel with tiles that activate property listing cards. Use the previous and next buttons to navigate.
1/41
$450,000 Just Listed
This is a carousel with tiles that activate property listing cards. Use the previous and next buttons to navigate.
1/41
Property Description
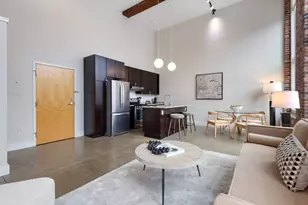
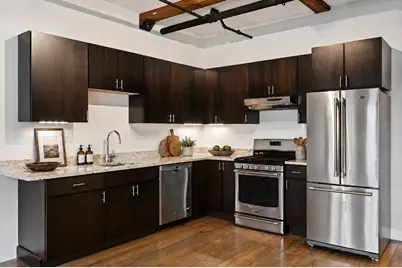
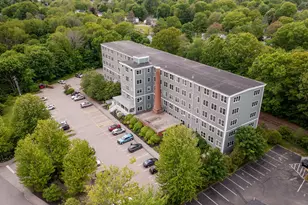
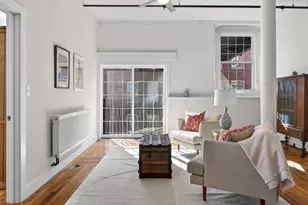
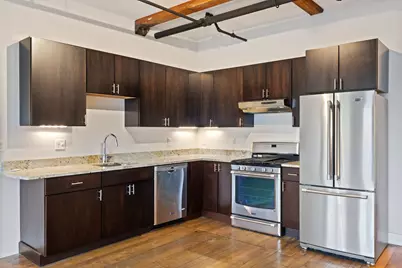
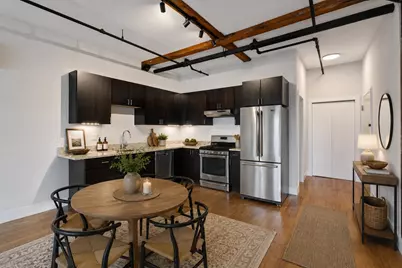
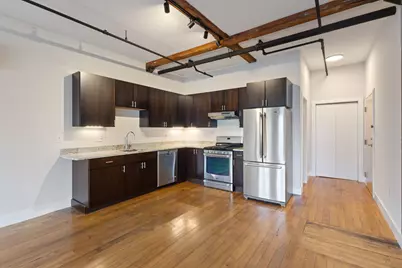
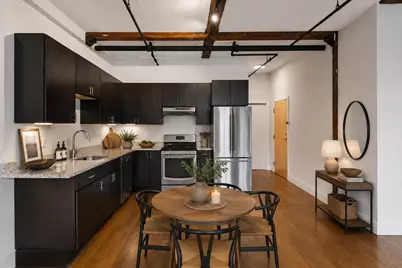
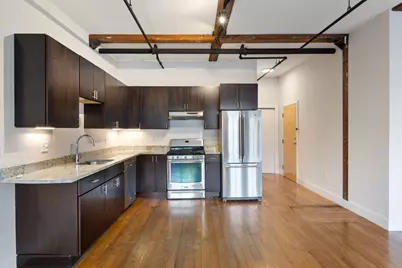
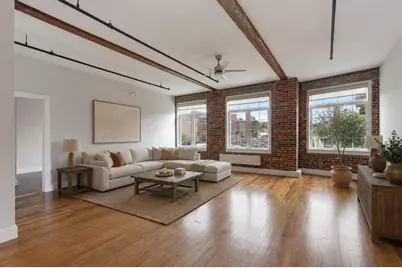
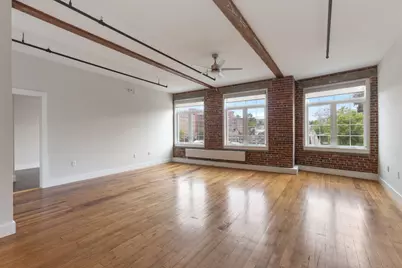
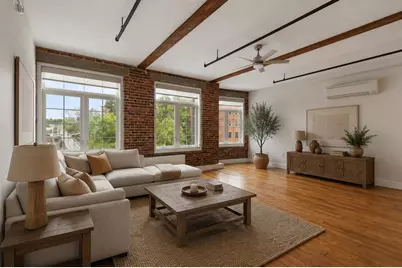
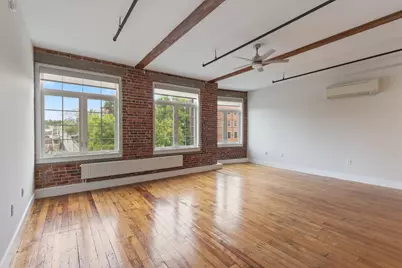
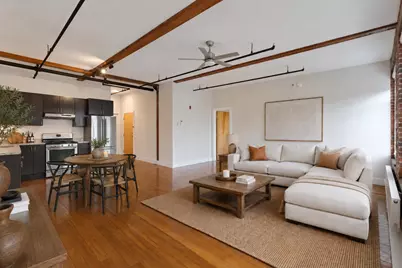
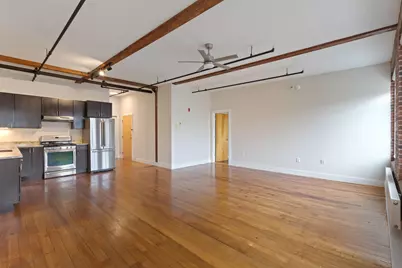
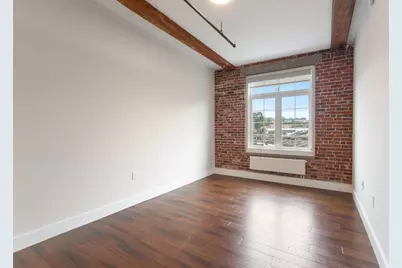
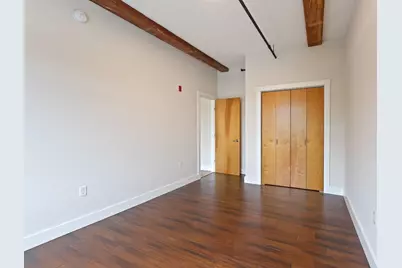
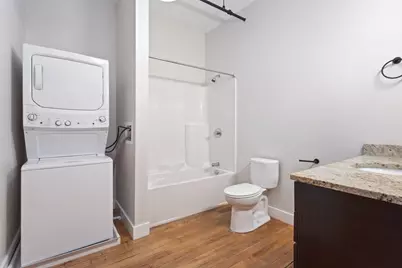
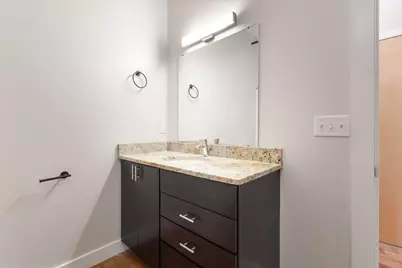
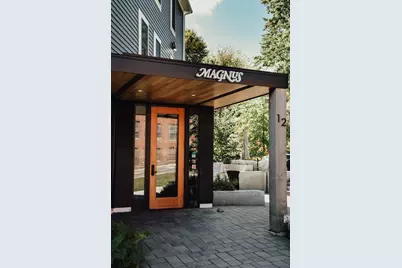
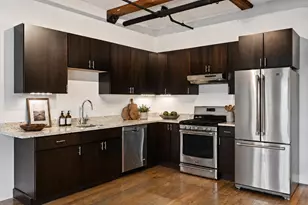
There are mill conversions, and then there are spaces that still feel connected to the building's original story. At Pepperell Mill, this 770-square-foot one-bedroom condo pairs the scale and texture of its industrial past with a front-row view of the Saco River falls. Original wood floors, exposed brick, substantial timber beams, and blackened steel piping give the interior its unmistakable character, while crisp white walls keep the architecture feeling current. The open living space is framed by oversized windows overlooking the river, filling the room with natural light and keeping the falls in view throughout the day. An open kitchen with dark cabinetry, granite countertops, and stainless steel appliances complements the industrial palette without competing with it. The bedroom carries the same architectural language, with exposed timber overhead and its own oversized window overlooking the water. A full bath with in-unit laundry completes the residence. Beyond the condo, Pepperell Mill has evolved from a cornerstone of Biddeford's textile history into one of the city's most distinctive mixed-use communities, bringing residences, studios, businesses, and gathering spaces together along the Saco River. Downtown Biddeford's restaurants, cafés, bakeries, breweries, shops, and creative spaces are just beyond the mill, with the Saco Transportation Center nearby for Amtrak service to Portland and Boston. Make it yours today!
Full Property Details
Full Property Details for 2 Main St #35-206
General
- Price: $450,000
- HOA FEE: $208/month
- Taxes: $4,909 (25)
- Status: Active
- Type: Condo
- Source: MREIS
- MLS ID: 1676944
- Updated: 8/19/2026
- Added to Site: 1 day(s) ago
Interior
- Number of Rooms: 3
- Interior Features: Bathtub, Storage, Walk-In Closet(s), Primary Bedroom w/Bath
- Appliances: Dishwasher, Gas Range, Refrigerator
- Furnishings: Unfurnished
- Flooring: Concrete, Tile, Engineered Hardwood
Rooms
Bathrooms
- Total Bathrooms: 1
- Full Bathrooms: 1
Bedrooms
- Total Bedrooms: 1
Other Rooms
- Laundry: Main Level, Washer Hookup
Additional Information
- Equipment: Internet Access Available
Parking
- Parking Features: Common, Paved, 1 - 4 Spaces, On-Site Parking, Off Street
Location
- County: York
- Subdivision: Stage House
School Information
- High School District: Biddeford Public Schools
Community
- Association: Yes
- Units Assoc/Comm: 18
- Pets Allowed: Yes
Heating & Cooling
- Air Conditioning: Yes
- Cooling Type: Heat Pump
- Heating Type: Electric, Gas Natural, Solar, Heat Pump, Radiant
Utilities
- Sewer: Public Sewer
- Water: Public
Structural Information
- Architectural Style: Other
- Construction: Masonry, Brick
- Basement: Yes
- Basement Desc.: Not Applicable, Brick/Mortar, Unfinished
- Roof: Flat, Membrane
- Square Feet: 770
- Sq. Ft. Source: Seller
- Finished Total: 770 Sq. Ft.
- Finished Above Grnd: 770 Sq. Ft.
- Year Built: 1859
Lot Features
- Property View: Scenic
- Lot Size (Acres): 17
- Lot Size (Sq. Ft.): 740,520
- Zoning: MSRD3
- Lot Description: Business District, Historic District, Intown, Near Golf Course, Near Public Beach, Near Shopping, Near Turnpike/Interstate, Near Town, Near Railroad, Level, Sidewalks, Landscaped
Water Features
- Water Front Name: Saco River
Green Features
- Energy Efficient: Ceiling Fans
Financial Considerations
- Association Fee: $208
- Assoc Fee Freq.: Monthly
- Tax Amount: $4,909.28
- Tax Year: 25
Disclosures and Reports
- Block: 11
Listed by Portside Real Estate Group (207) 536-4222
Get Pre-Approved Today
Schools
Schools serving 2 Main St #35-206
School District:Biddeford
| Name | Grades | Distance |
|---|---|---|
John F Kennedy Memorial School 64 West Street, Biddeford, ME 04005 | PK-K | 1.2 mi |
Biddeford Middle School 25 Tiger Drive, Biddeford, ME 04005 | 6-8 | 1.5 mi |
Biddeford Primary School 320 Hill Street, Biddeford, ME 04005 | 1-3 | 1.5 mi |
Biddeford High School 20 Maplewood Avenue, Biddeford, ME 04005 | 9-12 | 1 mi |
Biddeford Intermediate School 335 Hill Street, Biddeford, ME 04005 | 4-5 | 1.6 mi |
Disclaimer:
School attendance boundaries provided by ATTOM Data Solutions and are for reference only. Contact the school directly to verify enrollment eligibility.
Price & Sales History for 2 Main St #35-206
Date
Details
Price
Change
Source
8/19/2026
Listed
$450,000
—
MLS
Disclaimer: Historical sales information is derived from public records provided by the county offices. Information is not guaranteed and should be independently verified.

Tax History
Tax History for 2 Main St #35-206
Year
Property Taxes
Change
Tax Assessment
Change
2025
$4,909
—
$328,600
—
Disclaimer: Historical tax information is derived from public records provided by the county offices. Information is not guaranteed and should be independently verified.
Estimate the Cost
Estimate the Cost for 2 Main St #35-206
2 Main Street #35-206, Biddeford, ME 04005 (MLS# 1676944) is a Condo property with 1 bedroom and 1 full bathroom. 2 Main Street #35-206 is currently listed for $450,000 and was received on August 19, 2026. Want to learn more about 2 Main Street #35-206? Do you have questions about finding other Condo real estate for sale in Biddeford? You can browse all Biddeford real estate or contact a Coldwell Banker agent to request more information.