This is a carousel with tiles that activate property listing cards. Use the previous and next buttons to navigate.
1/52
$499,900 Just Listed
This is a carousel with tiles that activate property listing cards. Use the previous and next buttons to navigate.
1/52
Property Description
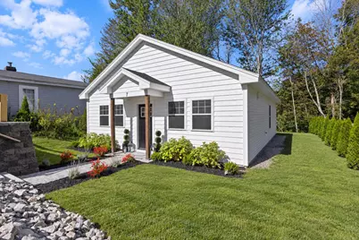
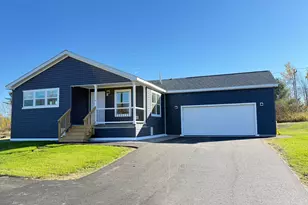
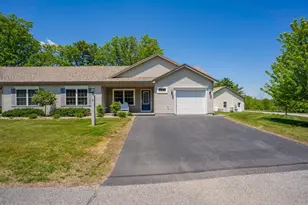
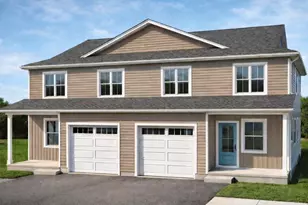
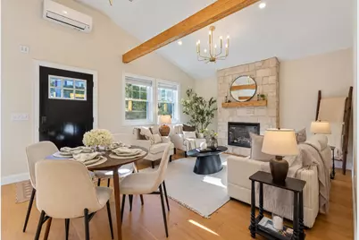
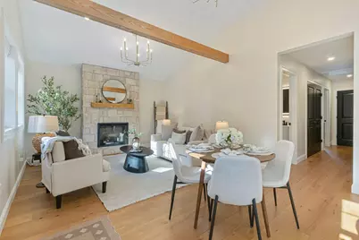
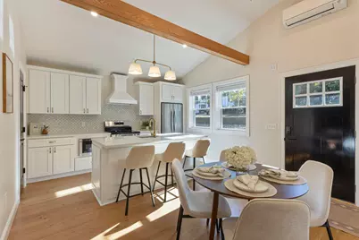
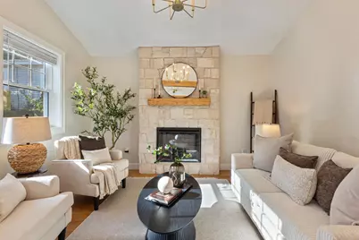
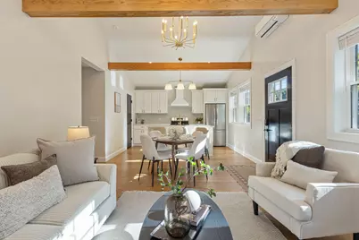
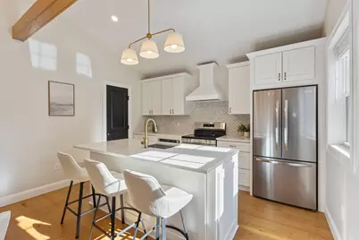
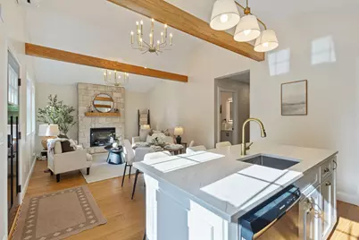
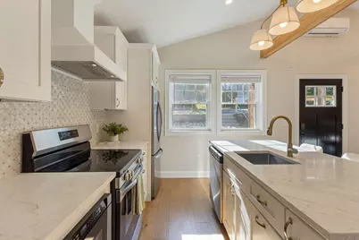
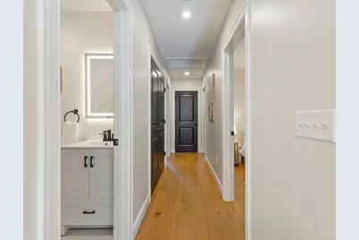
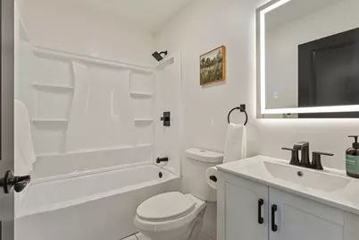
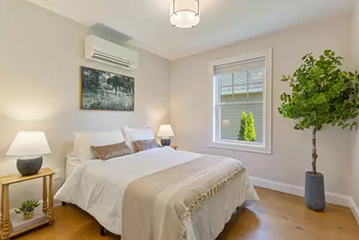
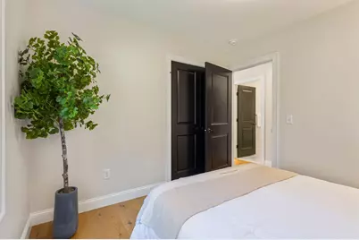
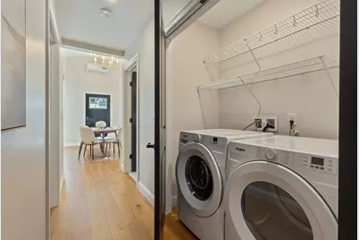
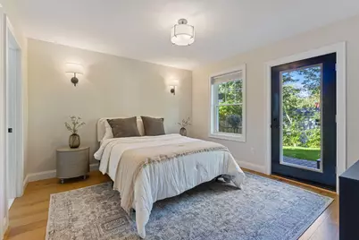
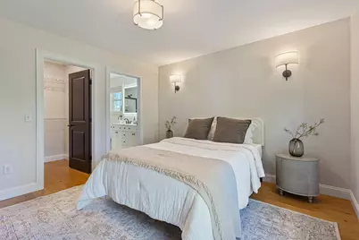
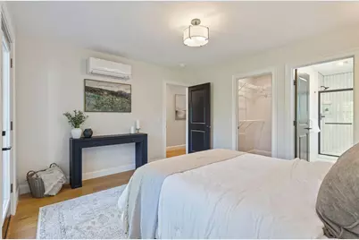
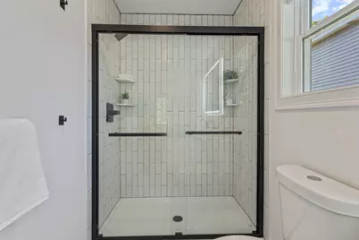
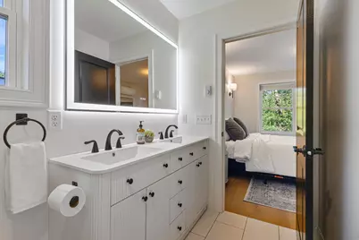
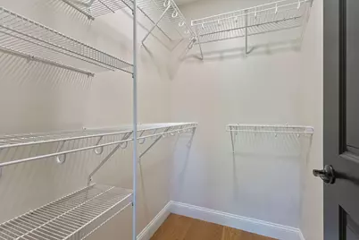
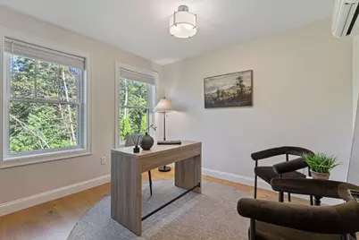
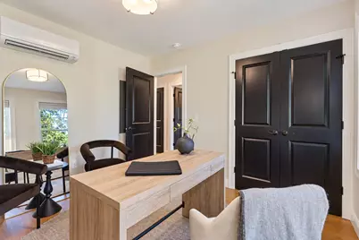
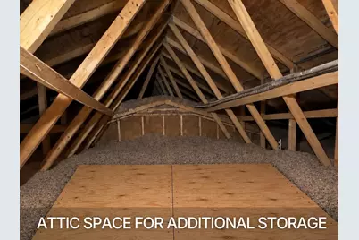
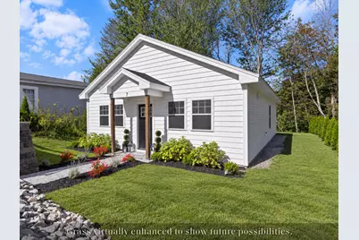
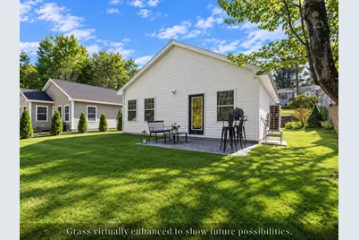
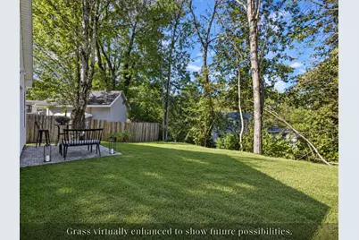
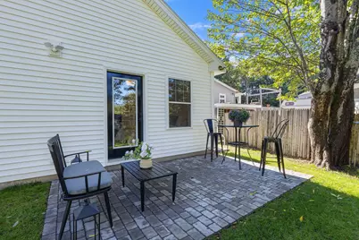
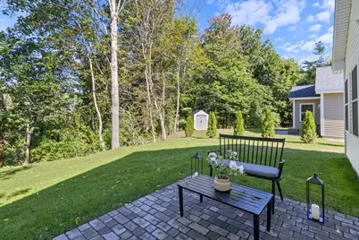
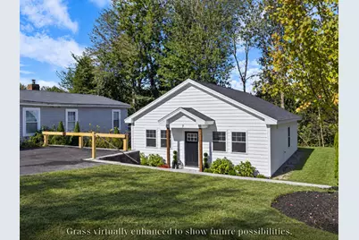
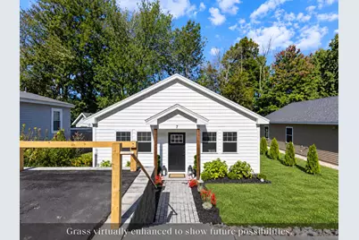
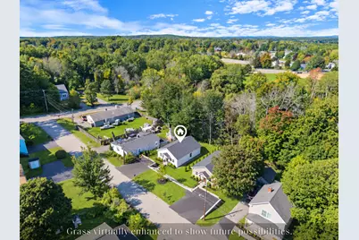
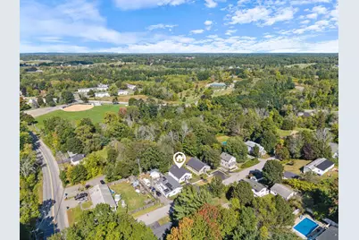
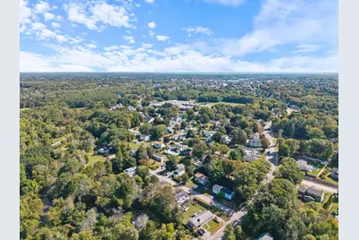
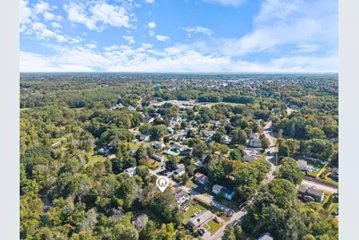
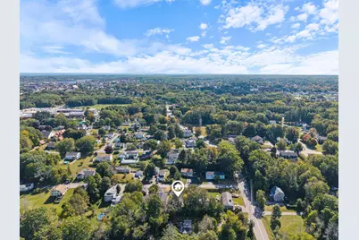
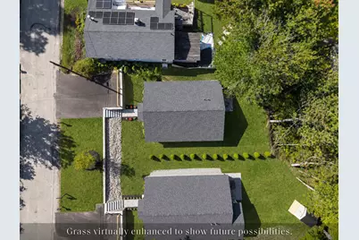
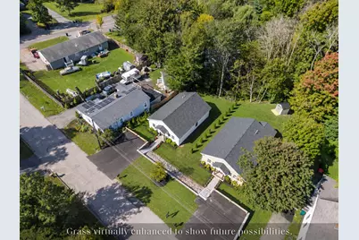
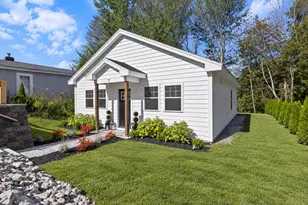
Vaulted ceilings, wood beams and a stone fireplace surround bring striking dimension to this newly built modern ranch. Built in 2026, the home combines architectural presence with the ease of single level living, bringing three bedrooms, two full baths and everyday essentials together in an efficient 1,064 square foot layout. Wood floors carry warmth through the interior, complemented by matte black hardware throughout. The open living, dining and kitchen spaces create a connected setting for cooking and gathering. An electric fireplace anchors the living area beneath the vaulted ceiling. Quartz countertops and an island with seating balance clean kitchen design with useful workspace. Stainless steel appliances, an electric range, range hood and microwave drawer keep the composition streamlined, with a pantry adding storage beyond the cabinetry. Set toward the rear, the primary suite connects directly to an 8 by 14 foot paver patio. A walk in closet and an ensuite bath with a double vanity, tile finishes and glass shower doors complete the suite. Two additional bedrooms each have closet storage, and a second tiled bath includes a tub. Laundry is positioned off the hall, with the washer and dryer included. An open, level backyard extends the living space outdoors, with the rear patio ready for dining and gathering. A granite retaining wall and steps, hydrangeas and flower beds bring texture to the 5,000 square foot lot. A front walkway leads to the covered entry. Heat pumps provide heating and cooling, complemented by electric baseboard heat, a heat pump water heater, public water and sewer, and two off street parking spaces. Set on a paved dead end street near Biddeford's downtown dining, mill district and RiverWalk, the home puts turnpike access within a 7 minute drive. Head to the coast for the surf at Fortunes Rocks Beach in 15 minutes or the sandy shoreline at Biddeford Pool's Gilbert Boucher Park in 17 minutes.
Full Property Details
Full Property Details for 7 Brook St
General
- Price: $499,900
- Taxes: $3,403 (2027)
- Status: Active
- Type: Single Family
- Source: MREIS
- MLS ID: 1681525
- Updated: 9/22/2026
- Added to Site: 1 day(s) ago
Interior
- Number of Rooms: 6
- Interior Features: 1st Floor Bedroom, 1st Floor Primary Bedroom w/Bath, Bathtub, Pantry, Shower, Walk-In Closet(s), Primary Bedroom w/Bath
- Fireplace: Yes
- Number of Fireplaces: 1
- Appliances: Dishwasher, Dryer, Microwave, Electric Range, Refrigerator, Washer
- Furnishings: Unfurnished
- Flooring: Tile, Wood
Rooms
Bathrooms
- Total Bathrooms: 2
- Full Bathrooms: 2
Bedrooms
- Total Bedrooms: 3
Other Rooms
- Laundry: Main Level, Washer Hookup
Additional Information
- Equipment: Internet Access Available
Exterior
- Porch/Patio/Deck: Patio
Parking
- Parking Features: Paved, 1 - 4 Spaces, On-Site Parking, Off Street
Location
- County: York
Community
- Pets Allowed: Yes
Heating & Cooling
- Air Conditioning: Yes
- Cooling Type: Heat Pump
- Heating Type: Electric, Baseboard, Heat Pump, Zoned
Utilities
- Sewer: Public Sewer
- Water: Public
Structural Information
- Architectural Style: Ranch, Modern
- Construction: Wood Frame, Vinyl Siding
- Basement: Yes
- Basement Desc.: Not Applicable, None, Slab
- Roof: Shingle
- Windows: Double Pane Windows
- Square Feet: 1,064
- Sq. Ft. Source: Public Records
- Finished Total: 1,064 Sq. Ft.
- Finished Above Grnd: 1,064 Sq. Ft.
- Year Built: 2026
Lot Features
- Property View: Trees/Woods
- Lot Size (Acres): 0.11
- Lot Size (Sq. Ft.): 4,791.6
- Zoning: R1B
- Lot Description: Interior Lot, Near Shopping, Near Turnpike/Interstate, Near Town, Neighborhood, Suburban, Open Lot, Landscaped
Green Features
- Energy Efficient: Water Heater
Financial Considerations
- Tax Amount: $3,403
- Tax Year: 2027
Disclosures and Reports
- Block: 16
- Lot Number: 2
Listed by Maine Real Estate Co (207) 292-1030
Get Pre-Approved Today
Schools
Schools serving 7 Brook St
School District:Biddeford
| Name | Grades | Distance |
|---|---|---|
John F Kennedy Memorial School 64 West Street, Biddeford, ME 04005 | PK-K | 1.3 mi |
Biddeford Primary School 320 Hill Street, Biddeford, ME 04005 | 1-3 | 1.4 mi |
Biddeford Intermediate School 335 Hill Street, Biddeford, ME 04005 | 4-5 | 1.6 mi |
Biddeford High School 20 Maplewood Avenue, Biddeford, ME 04005 | 9-12 | 0.3 mi |
Biddeford Middle School 25 Tiger Drive, Biddeford, ME 04005 | 6-8 | 1.6 mi |
Disclaimer:
School attendance boundaries provided by ATTOM Data Solutions and are for reference only. Contact the school directly to verify enrollment eligibility.
Price & Sales History for 7 Brook St
Date
Details
Price
Change
Source
9/22/2026
Listed
$499,900
—
MLS
Disclaimer: Historical sales information is derived from public records provided by the county offices. Information is not guaranteed and should be independently verified.

Tax History
Tax History for 7 Brook St
Year
Property Taxes
Change
Tax Assessment
Change
2025
$7,362
6%
$492,800
1%
2024
$6,921
9%
$486,700
1%
2023
$6,347
5%
$483,800
31%
2022
$6,059
16%
$369,200
18%
2021
$5,225
—
$311,600
11%
2021
$5,225
-5%
$281,700
2%
2019
$5,508
1%
$275,700
—
2018
$5,431
7%
$275,700
9%
2017
$5,096
1%
$253,900
—
2016
$5,042
2%
$253,900
—
2015
$4,934
3%
$253,400
—
2014
$4,812
-1%
$253,400
-8%
2013
$4,849
—
$276,600
—
Disclaimer: Historical tax information is derived from public records provided by the county offices. Information is not guaranteed and should be independently verified.
Estimate the Cost
Estimate the Cost for 7 Brook St
7 Brook Street, Biddeford, ME 04005 (MLS# 1681525) is a Single Family property with 3 bedrooms and 2 full bathrooms. 7 Brook Street is currently listed for $499,900 and was received on September 22, 2026. Want to learn more about 7 Brook Street? Do you have questions about finding other Single Family real estate for sale in Biddeford? You can browse all Biddeford real estate or contact a Coldwell Banker agent to request more information.