This is a carousel with tiles that activate property listing cards. Use the previous and next buttons to navigate.
1/73
$399,900 Just Listed
This is a carousel with tiles that activate property listing cards. Use the previous and next buttons to navigate.
1/73
Property Description
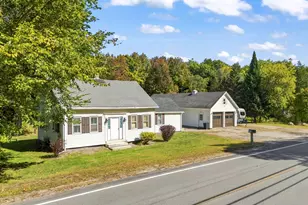
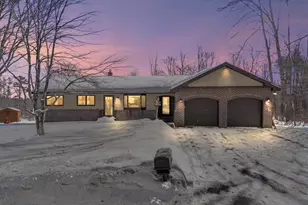
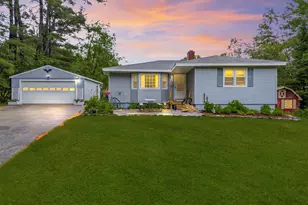
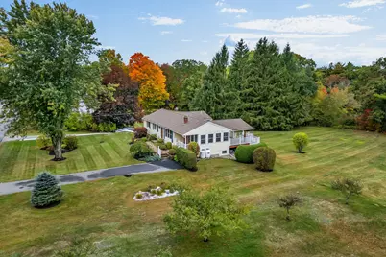
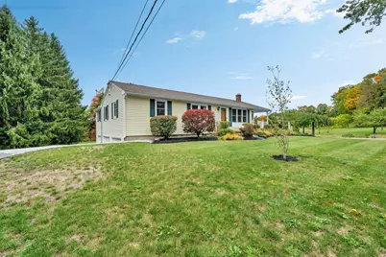
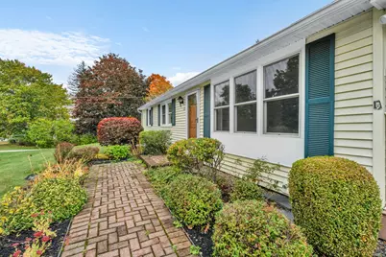
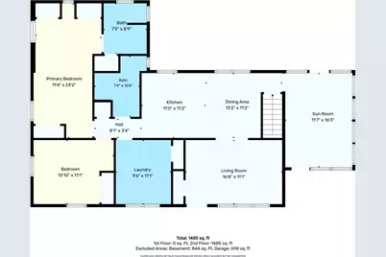
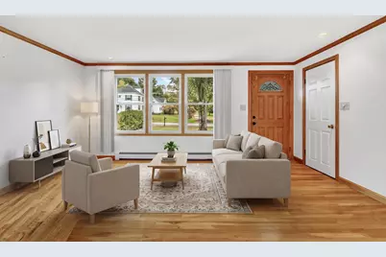
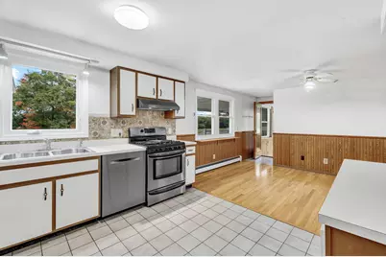
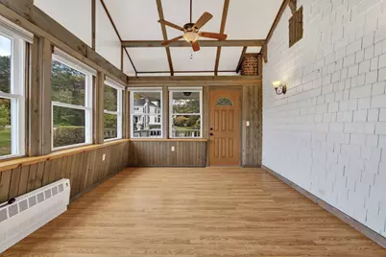
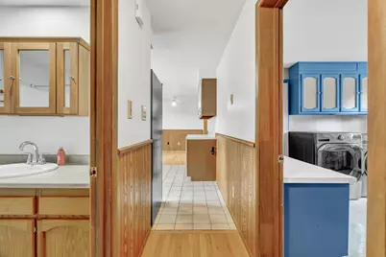
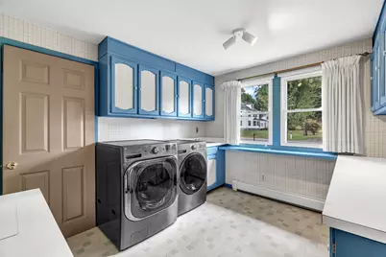
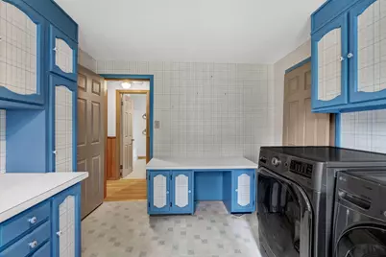
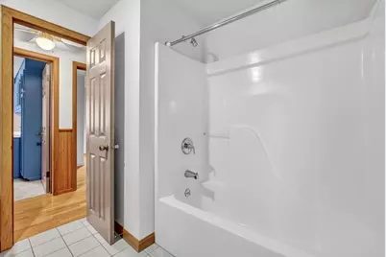
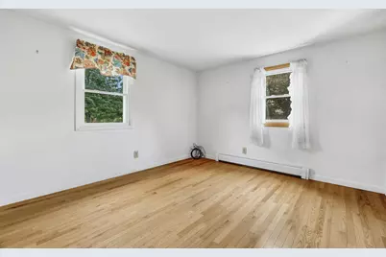
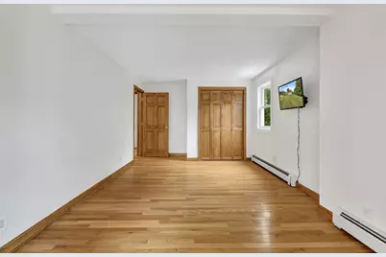
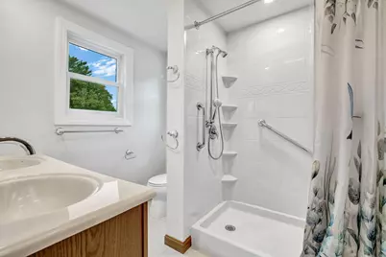
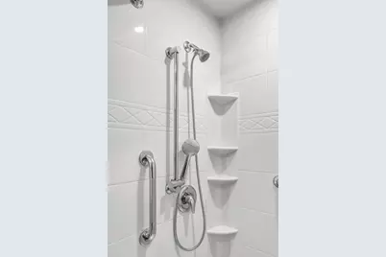
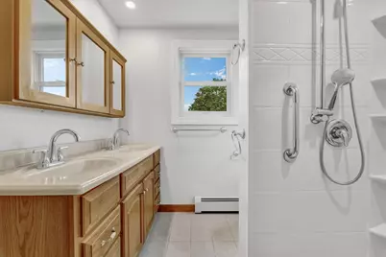
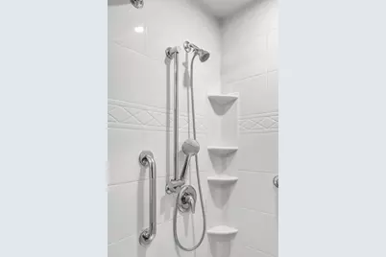
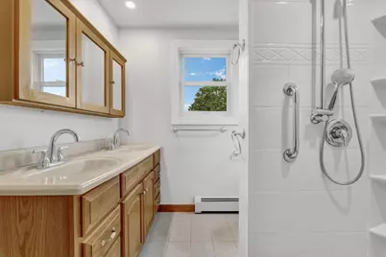
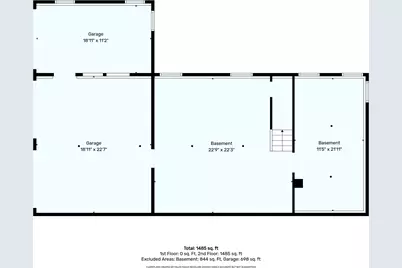
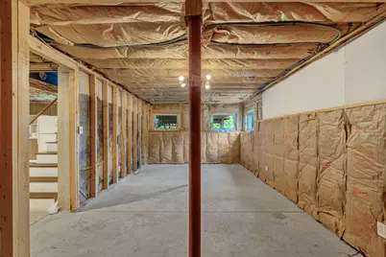
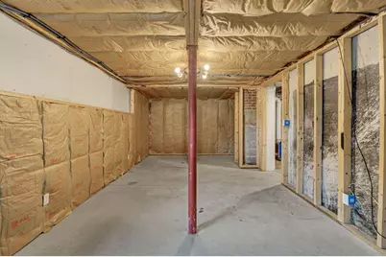
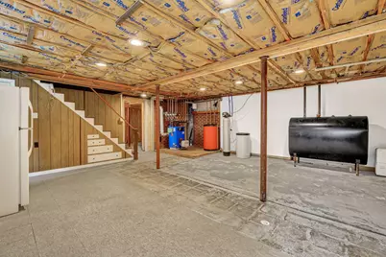
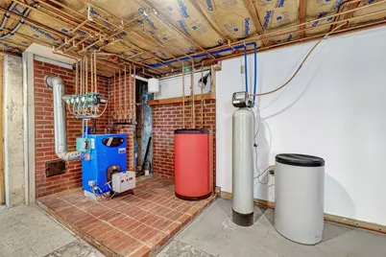
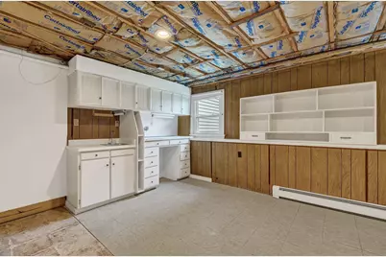
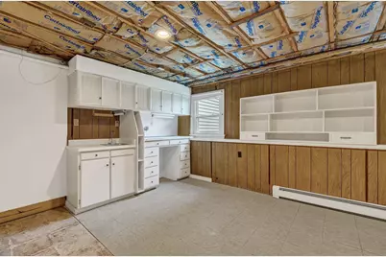
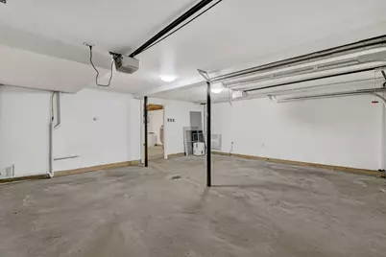
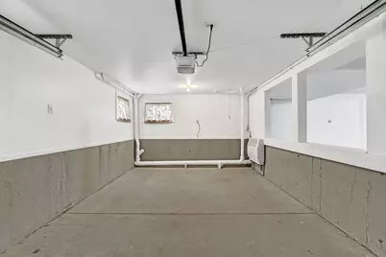
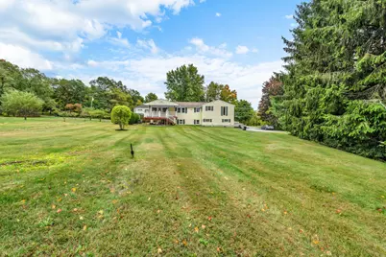
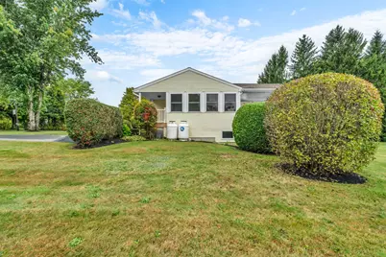
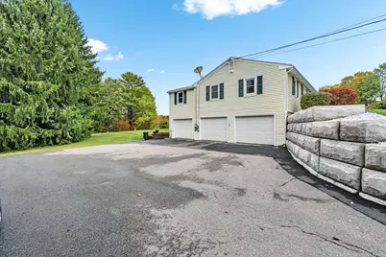
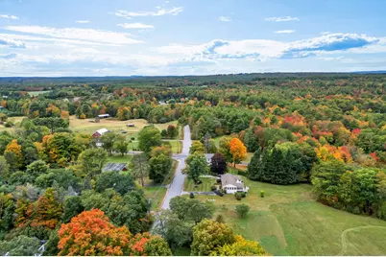
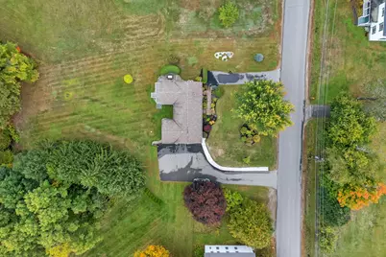
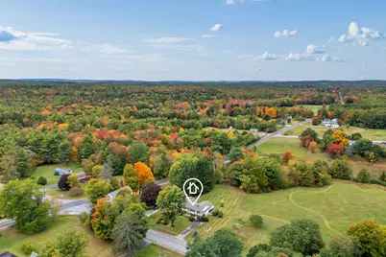
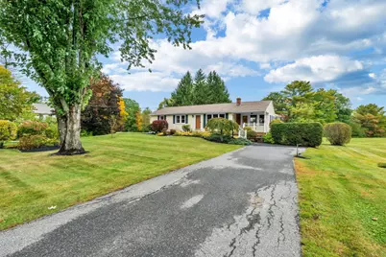
Welcome to 10 West Road, a beautifully maintained home offering comfortable single-level living, flexibility, and plenty of room to grow! Featuring hardwood and vinyl plank flooring, tile, and brand-new windows throughout, this home offers both style and peace of mind. The spacious layout is currently used as a two-bedroom, but the laundry room could easily be converted into a third bedroom, providing excellent flexibility for your needs. The primary bedroom features a private en-suite bath with a convenient walk-in shower, plus a second full bath for added comfort and convenience. A heated, four-season enclosed sun porch provides the perfect spot to enjoy your morning coffee, relax with a book, or take in the views of the beautifully landscaped grounds year-round. Outside, you'll find thoughtfully landscaped grounds, a nice backyard, and a large, covered deck that's perfect for entertaining and enjoying summer evenings while watching the sun set. The basement offers additional potential, with egress windows already in place and the opportunity to expand the finished living space. Additional features include abundant storage, an on-demand generator, and a heated three-car garage-perfect for vehicles, hobbies, equipment, or extra workspace. Conveniently located just minutes from the Sabattus Turnpike entrance, Sabattus Disc Golf and the Lisbon Fish and Game, this property offers a wonderful combination of convenience, recreation, and privacy. With single-level living, flexible bedroom options, a four-season sun porch, beautiful landscaping, and an impressive heated three-car garage, 10 West Road offers a home that is ready to enjoy while providing plenty of possibilities for the future!
Full Property Details
Full Property Details for 10 W Rd
General
- Price: $399,900
- Taxes: $3,843 (2025)
- Status: Active
- Type: Single Family
- Source: MREIS
- MLS ID: 1682692
- Updated: 10/1/2026
- Added to Site: 1 day(s) ago
Interior
- Number of Rooms: 7
- Interior Features: 1st Floor Primary Bedroom w/Bath, Bathtub, Shower, Primary Bedroom w/Bath
- Appliances: Dishwasher, Dryer, Gas Range, Refrigerator, Washer
- Flooring: Laminate, Tile, Wood, Linoleum
Rooms
Bathrooms
- Total Bathrooms: 2
- Full Bathrooms: 2
Bedrooms
- Total Bedrooms: 2
Other Rooms
- Laundry: Main Level, Washer Hookup
Additional Information
- Equipment: Generator
Exterior
- Porch/Patio/Deck: Deck
Parking
- Garage: Yes
- Attached garage: Yes
- Garage Spaces: 3
- Parking Features: Paved, 5 - 10 Spaces, Garage Door Opener, Inside Entrance, Heated Garage, Basement
Location
- County: Sagadahoc
Heating & Cooling
- Cooling Type: None
- Heating Type: Gas Bottled, Oil, Propane, Baseboard, Hot Water, Space Heater
Utilities
- Sewer: Private Sewer
- Water: Private
Structural Information
- Architectural Style: Ranch
- Construction: Wood Frame, Vinyl Siding
- Basement: Yes
- Basement Desc.: Exterior Entry, Interior Entry, Walk-Out Access, Unfinished
- Roof: Shingle
- Doors: Storm Door(s)
- Square Feet: 1,485
- Sq. Ft. Source: Measured
- Finished Total: 1,485 Sq. Ft.
- Finished Above Grnd: 1,485 Sq. Ft.
- Year Built: 1973
Lot Features
- Property View: Fields, Scenic, Trees/Woods
- Lot Size (Acres): 0.7
- Lot Size (Sq. Ft.): 30,492
- Zoning: Residential
- Lot Description: Near Turnpike/Interstate, Rural, Level, Landscaped
Financial Considerations
- Tax Amount: $3,843
- Tax Year: 2025
Disclosures and Reports
- Lot Number: 36
Listed by Keller Williams Realty (207) 879-9800
Get Pre-Approved Today
Schools
Schools serving 10 W Rd
School District:School Administrative District 75
| Name | Grades | Distance |
|---|---|---|
Bowdoin Central School 1460 Main Street, Bowdoin, ME 04287 | K-5 | 4.5 mi |
Mt Ararat Middle School 66 Republic Avenue, Topsham, ME 04086 | 6-8 | 7.5 mi |
Mt Ararat High School 68 Eagles Way, Topsham, ME 04086 | 9-12 | 7.9 mi |
Disclaimer:
School attendance boundaries provided by ATTOM Data Solutions and are for reference only. Contact the school directly to verify enrollment eligibility.
Price & Sales History for 10 W Rd
Date
Details
Price
Change
Source
10/01/2026
Listed
$399,900
—
MLS
Disclaimer: Historical sales information is derived from public records provided by the county offices. Information is not guaranteed and should be independently verified.

Tax History
Tax History for 10 W Rd
Year
Property Taxes
Change
Tax Assessment
Change
2025
$3,843
10%
$360,800
—
2024
$3,500
16%
$360,800
117%
2023
$3,030
3%
$166,500
-4%
2022
$2,939
-2%
$173,890
-4%
2021
$3,002
4%
$180,830
—
2020
$2,893
1%
$180,830
—
2019
$2,857
5%
$180,830
—
2018
$2,731
4%
$180,830
4%
2017
$2,619
2%
$174,620
—
2016
$2,567
1%
$174,620
—
2015
$2,549
5%
$174,620
—
2014
$2,427
7%
$174,620
—
2013
$2,270
—
$174,620
—
Disclaimer: Historical tax information is derived from public records provided by the county offices. Information is not guaranteed and should be independently verified.
Estimate the Cost
Estimate the Cost for 10 W Rd
10 West Road, Bowdoin, ME 04287 (MLS# 1682692) is a Single Family property with 2 bedrooms and 2 full bathrooms. 10 West Road is currently listed for $399,900 and was received on October 01, 2026. Want to learn more about 10 West Road? Do you have questions about finding other Single Family real estate for sale in Bowdoin? You can browse all Bowdoin real estate or contact a Coldwell Banker agent to request more information.