This is a carousel with tiles that activate property listing cards. Use the previous and next buttons to navigate.
1/1
$1,300,000
This is a carousel with tiles that activate property listing cards. Use the previous and next buttons to navigate.
1/1
Property Description
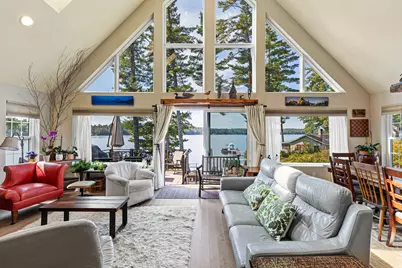
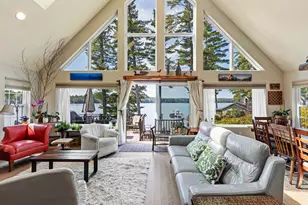
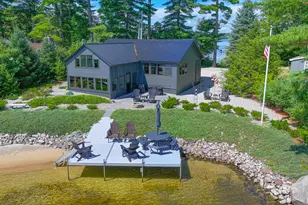
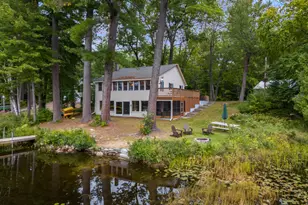
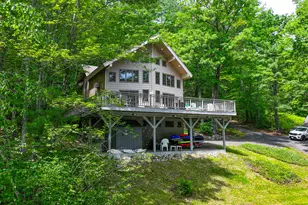
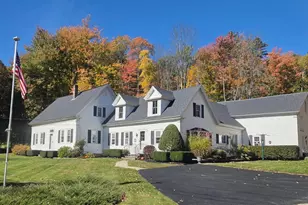
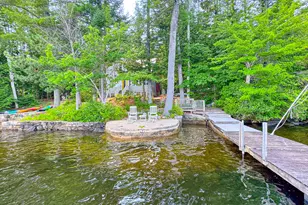
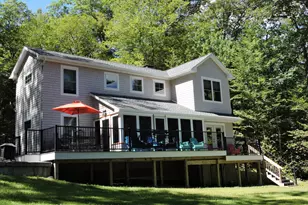
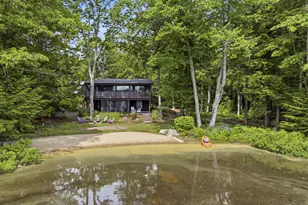
Sunsets over Pleasant Mountain and Mount Washington set the stage for this truly stunning year-round Highland Lake home. With unencumbered views framed by floor-to-ceiling windows, this residence blends thoughtful design, private retreats, and unforgettable entertaining spaces. Arrive through the oversized garage and step into a distinctive mudroom that immediately sets the tone-functional yet welcoming. From here, you'll discover a private entertainment level featuring a half bath, storage, and a custom wine cellar-perfect for hosting intimate tastings or relaxing evenings with friends. This lower level offers a one-of-a-kind escape rarely found in lakefront living. Upstairs, walls of glass capture panoramic lake and mountain vistas, flooding the open-concept living, dining, and kitchen areas with natural light. This seamless flow extends outdoors to multiple private patios and gathering spaces designed for every season. Imagine evenings by the propane fire pit, crisp fall nights around the wood-burning fire pit, or summer afternoons enjoying the pizza oven and hot tub. A thoughtfully designed walking path winds through colorful, mature landscaping and leads directly to a sandy beach. Tucked away on the first floor, the primary ensuite is a true sanctuary. Two oversized walk-in closets, an in-suite washer and dryer, and a secluded four-season sitting area ensure everyday comfort. With its own private entrance and serene design, the primary suite feels like a retreat within the home. Upstairs, two additional bedrooms and a private office provide flexibility for family and guests. Each enjoys elevated views of Highland Lake and the surrounding mountains, ensuring that privacy and beauty are never compromised. This home is perfectly positioned above neighboring properties, and mature landscaping adds both vibrant color and natural privacy. Walking distance to vibrant downtown Bridgton and many shops and restaurants.
Full Property Details
Full Property Details for 10 Gallinari Way
General
- Sold For: $1,300,000
- HOA FEE: $50/month
- Taxes: $6,856 (25)
- Status: Closed
- Type: Single Family
- Source: MREIS
- MLS ID: 1638561
- Added to Site: 287 day(s) ago
Interior
- Number of Rooms: 8
- Interior Features: 1st Floor Primary Bedroom w/Bath, One-Floor Living, Pantry, Shower, Storage, Walk-In Closet(s)
- Appliances: Dishwasher, Dryer, Microwave, Gas Range, Refrigerator, Washer, Tankless Water Heater
- Furnishings: Negotiable
- Flooring: Concrete, Wood, Luxury Vinyl
Rooms
Bathrooms
- Total Bathrooms: 4
- Full Bathrooms: 2
- Half Bathrooms: 2
Bedrooms
- Total Bedrooms: 3
Other Rooms
- Laundry: Main Level
Additional Information
- Spa: Yes
- Equipment: Air Radon Mitigation System, Generator, Water Radon Mitigation System
Exterior
- Exterior Features: Animal Containment System
- Porch/Patio/Deck: Deck, Glassed-in Porch
Parking
- Garage: Yes
- Attached garage: Yes
- Garage Spaces: 2
- Parking Features: Common, Gravel, 5 - 10 Spaces, On-Site Parking, Electric Vehicle Charging Station(s), Inside Entrance, Basement
Location
- County: Cumberland
- Subdivision: Camp Brookline Owners Association
Community
- Association: Yes
Heating & Cooling
- Air Conditioning: Yes
- Cooling Type: Heat Pump
- Heating Type: Electric, Propane, Baseboard, Direct Vent Heater, Heat Pump, Zoned
Utilities
- Sewer: Private Sewer
- Water: Public
Structural Information
- Architectural Style: Contemporary
- Construction: Wood Frame, Vinyl Siding
- Basement: Yes
- Basement Desc.: Interior Entry, Walk-Out Access, Finished, Full
- Roof: Shingle
- Windows: Double Pane Windows
- Square Feet: 3,122
- Sq. Ft. Source: Measured
- Finished Total: 3,122 Sq. Ft.
- Finished Above Grnd: 2,245 Sq. Ft.
- Finished Below Grnd: 877 Sq. Ft.
- Year Built: 2018
Additional Structures
- Other Structures: Shed(s)
Lot Features
- Property View: Mountain(s), Scenic
- Mountain views: Yes
- Lot Size (Acres): 0.4
- Lot Size (Sq. Ft.): 17,424
- Street/Road Desc.: Private Road, Gravel
- Zoning: LN
- Lot Description: Near Golf Course, Near Public Beach, Near Shopping, Near Town, Subdivided, Cul-de-Sac, Landscaped
Water Features
- Water Front: Yes
- Water Front Name: Highland Lake
Financial Considerations
- Association Fee: $50
- Assoc Fee Freq.: Monthly
- Tax Amount: $6,856
- Tax Year: 25
Disclosures and Reports
- Lot Number: 2
Listed by Keller Williams Realty (207) 879-9800
Sold by Keller Williams Coastal and Lakes & Mountains Realty (603) 610-8500

Get Pre-Approved Today
Schools
Schools serving 10 Gallinari Way
School District:School Administrative District 61
| Name | Grades | Distance |
|---|---|---|
Stevens Brook School 14 Frances Bell Drive, Bridgton, ME 04009 | K-5 | 1 mi |
Lake Region Middle School 204 Kansas Road, Naples, ME 04055 | 6-8 | 5.1 mi |
Disclaimer:
School attendance boundaries provided by ATTOM Data Solutions and are for reference only. Contact the school directly to verify enrollment eligibility.
Price & Sales History for 10 Gallinari Way
Date
Details
Price
Change
Source
5/28/2026
Sold
$1,300,000
-3.7%
MLS
9/26/2025
Listed
$1,350,000
—
MLS
Disclaimer: Historical sales information is derived from public records provided by the county offices. Information is not guaranteed and should be independently verified.
10 Gallinari Way, Bridgton, ME 04009 (MLS# 1638561) is a Single Family property that was sold at $1,300,000 on May 28, 2026. Want to learn more about 10 Gallinari Way? Do you have questions about finding other Single Family real estate for sale in Bridgton? You can browse all Bridgton real estate or contact a Coldwell Banker agent to request more information.