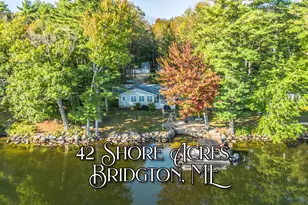
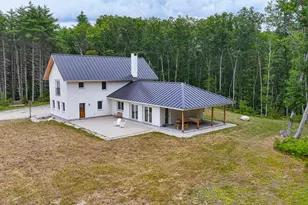
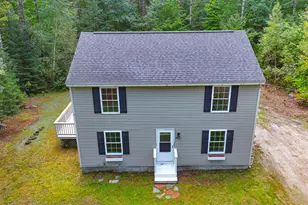
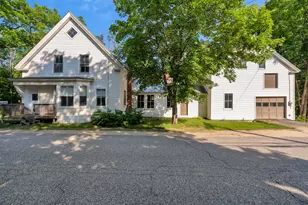
This is a carousel with tiles that activate property listing cards. Use the previous and next buttons to navigate.
1/1
$1,300,000
This is a carousel with tiles that activate property listing cards. Use the previous and next buttons to navigate.
1/1
Property Description
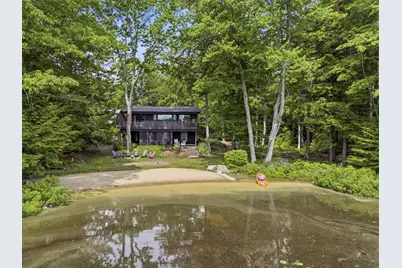
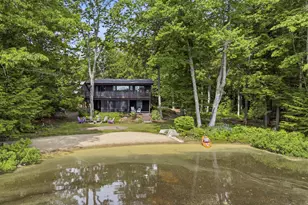
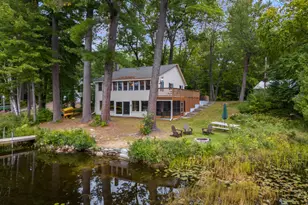
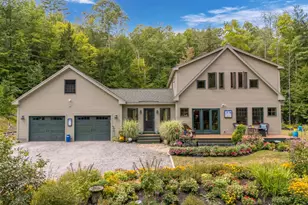
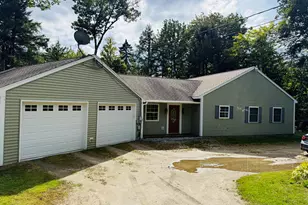
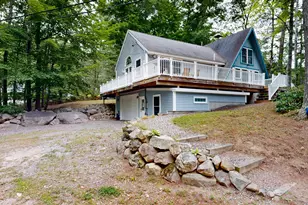
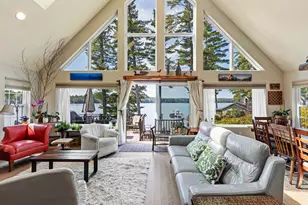
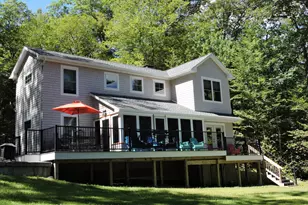
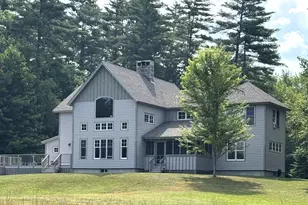
Architecturally distinctive & beautifully designed, this exceptional waterfront home offers an extraordinary combination of luxury and comfort on a rare double lot. Bathed in natural sunlight, the home showcases several windows, and unique details throughout. At the heart of the home, the chef's kitchen is designed for both everyday living and effortless entertaining, opening to inviting gathering spaces that take full advantage of the home's light-filled interiors. The glorious sunroom serves as a year-round retreat, overlooking the patio and charming courtyard-like area, perfect for morning coffee, or simply enjoying the surrounding gardens & wildlife. With four bedrooms and three baths, the home offers exceptional accommodations, including two private ensuite bedrooms one with cedar-lined closets. The wine cellar provides the perfect space to store your favorite collection. Outside, the property is equally impressive. A sandy beach area invites days by the water, while the screened porch boasts a hot tub that overlooks the water and creates a truly tranquil space to relax and unwind in every season. Established perennial gardens provide beautiful seasonal color, and the additional lot with its mature trees offers an attractive buffer. A gracious U-shaped driveway welcomes guests, while the detached garage features finished space above with water service already in place, offering endless possibilities for a home office, artist's studio, fitness space, or creative retreat. Thoughtfully maintained, the home offers peace of mind with numerous recent system services completed in May 2026, including the boiler, wine cooler, mini-split systems, dryer, and propane stove. An on-demand generator further enhances the home's comfort and reliability. Elegant and inviting, sophisticated yet relaxed, this remarkable waterfront property offers a rare opportunity to enjoy architectural character, exceptional amenities, and an extraordinary waterfront home.
Full Property Details
Full Property Details for 37 Moose Pond Dr
General
- Sold For: $1,300,000
- HOA FEE: $217/month
- HOA FEE FREQ.: Annually
- Taxes: $8,473 (2025)
- Status: Closed
- Type: Single Family
- Source: MREIS
- MLS ID: 1669251
- Added to Site: 43 day(s) ago
Interior
- Number of Rooms: 8
- Interior Features: 1st Floor Bedroom, Bathtub, Shower, Walk-In Closet(s), Primary Bedroom w/Bath
- Appliances: Dishwasher, Microwave, Gas Range, Refrigerator, Wall Oven, Washer
- Furnishings: Partially
- Flooring: Tile, Wood, Combination
Rooms
Bathrooms
- Total Bathrooms: 3
- Full Bathrooms: 3
Bedrooms
- Total Bedrooms: 4
Additional Information
- Spa: Yes
- Equipment: Generator
Exterior
- Porch/Patio/Deck: Deck, Patio, Porch
Parking
- Garage: Yes
- Garage Spaces: 2
- Parking Features: Paved, 5 - 10 Spaces, Carport, Detached, Storage
Location
- County: Cumberland
- Subdivision: Knights Hill
Community
- Association: Yes
Heating & Cooling
- Air Conditioning: Yes
- Cooling Type: Heat Pump
- Heating Type: Electric, Gas Bottled, Propane, Baseboard, Heat Pump, Hot Water, Other
Utilities
- Sewer: Septic Tank
- Water: Private
Structural Information
- Architectural Style: Contemporary
- Construction: Wood Frame, Wood Siding
- Basement: Yes
- Basement Desc.: Interior Entry, Walk-Out Access, Daylight, Finished, Full
- Roof: Rolled/Hot Mop, Shingle
- Square Feet: 2,424
- Sq. Ft. Source: Public Records
- Finished Total: 2,424 Sq. Ft.
- Finished Above Grnd: 1,536 Sq. Ft.
- Finished Below Grnd: 888 Sq. Ft.
- Year Built: 1970
Lot Features
- Lot Size (Acres): 1.2
- Lot Size (Sq. Ft.): 52,272
- Zoning: Residential
- Lot Description: Near Town, Neighborhood, Ski Resort, Level, Open Lot, Landscaped
Water Features
- Water Front: Yes
- Water Front Name: Moose Pond
Financial Considerations
- Association Fee: $2,600
- Assoc Fee Freq.: Annually
- Tax Amount: $8,473
- Tax Year: 2025
Disclosures and Reports
- Lot Number: 71
Listed by Rockstar Real Estate (207) 317-1338
Sold by Pine Tree Realty of Maine (207) 693-9111

Get Pre-Approved Today
Schools
Schools serving 37 Moose Pond Dr
School District:School Administrative District 61
| Name | Grades | Distance |
|---|---|---|
Stevens Brook School 14 Frances Bell Drive, Bridgton, ME 04009 | K-5 | 5.7 mi |
Lake Region Middle School 204 Kansas Road, Naples, ME 04055 | 6-8 | 9.3 mi |
Disclaimer:
School attendance boundaries provided by ATTOM Data Solutions and are for reference only. Contact the school directly to verify enrollment eligibility.
Price & Sales History for 37 Moose Pond Dr
Date
Details
Price
Change
Source
7/24/2026
Sold
$1,300,000
-6.47%
MLS
7/01/2026
Listed
$1,390,000
—
MLS
Disclaimer: Historical sales information is derived from public records provided by the county offices. Information is not guaranteed and should be independently verified.
37 Moose Pond Drive, Bridgton, ME 04009 (MLS# 1669251) is a Single Family property that was sold at $1,300,000 on July 24, 2026. Want to learn more about 37 Moose Pond Drive? Do you have questions about finding other Single Family real estate for sale in Bridgton? You can browse all Bridgton real estate or contact a Coldwell Banker agent to request more information.