This is a carousel with tiles that activate property listing cards. Use the previous and next buttons to navigate.
1/111
$489,900 Just Listed
This is a carousel with tiles that activate property listing cards. Use the previous and next buttons to navigate.
1/111
Property Description
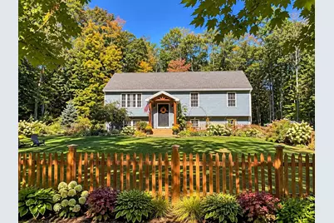
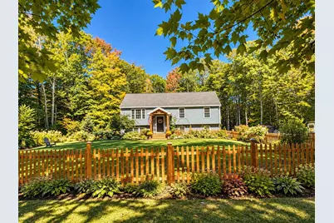
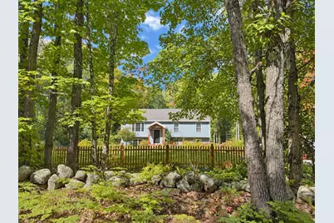
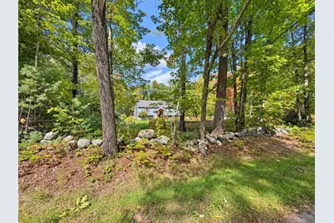
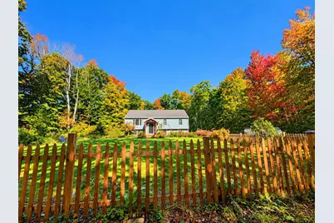
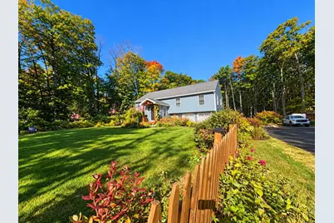
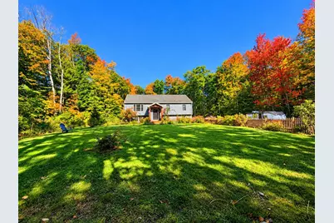
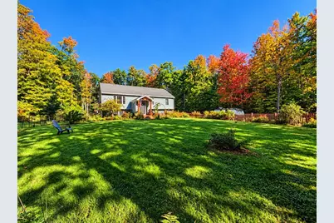
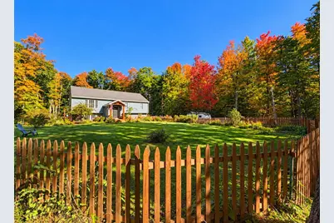
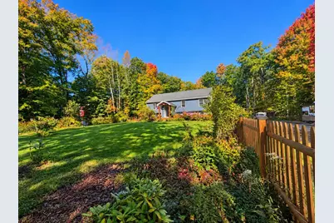
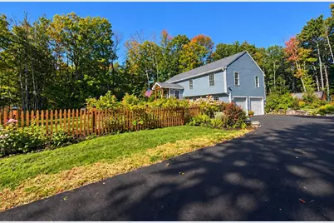
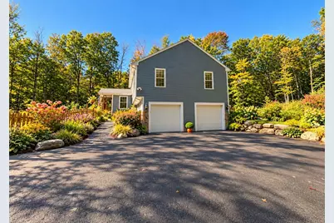
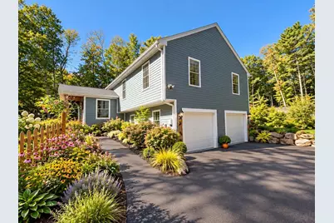
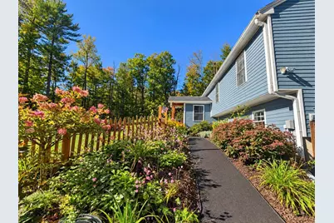
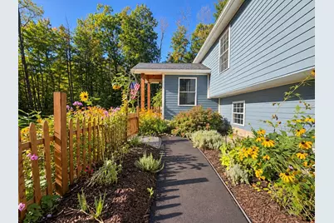
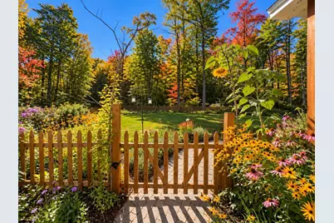
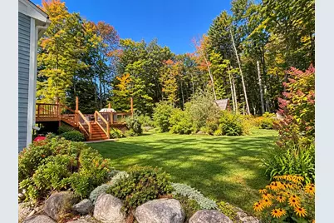
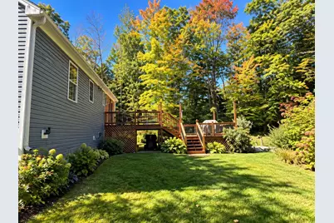
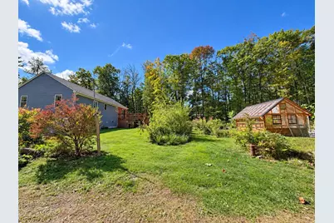
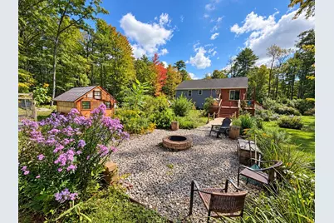
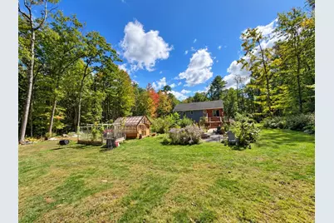
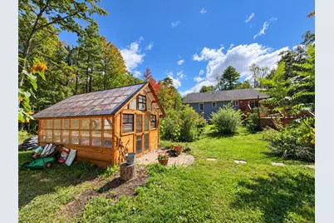
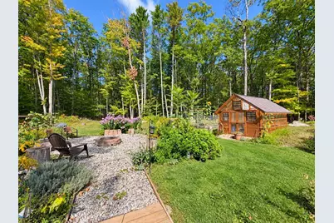
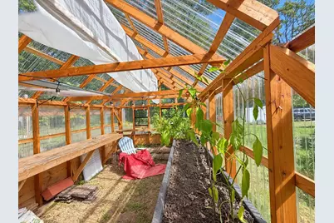
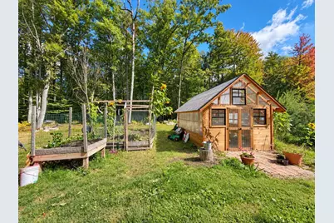
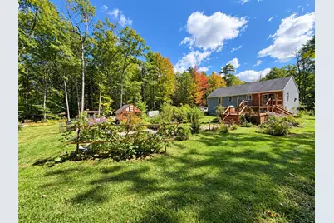
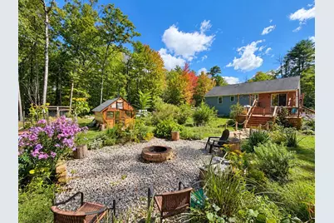
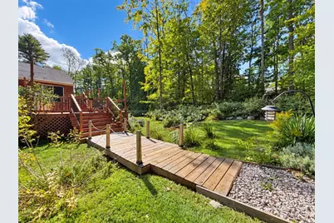
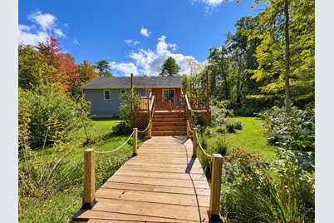
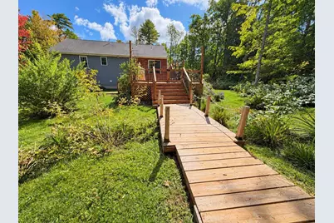
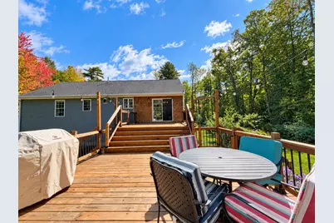
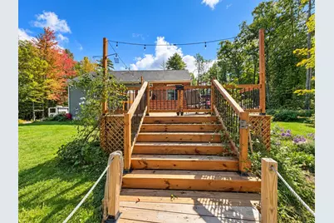
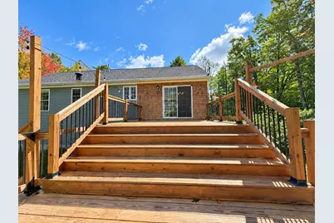
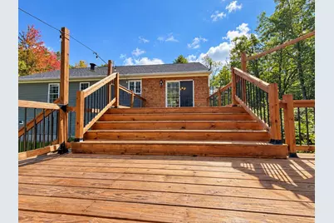
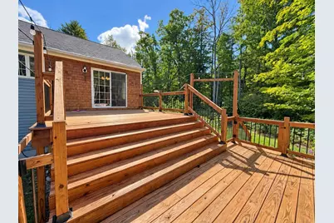
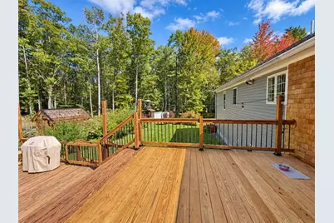
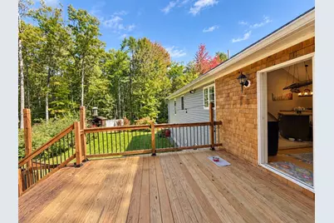
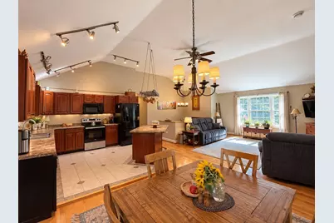
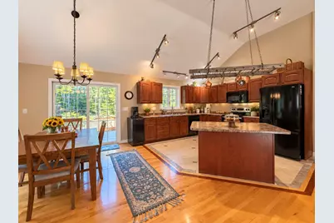
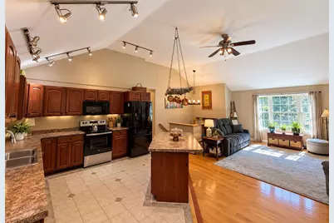
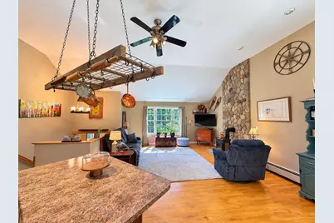
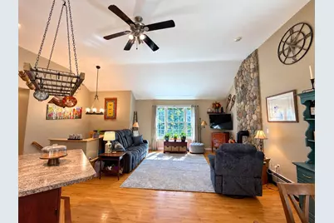
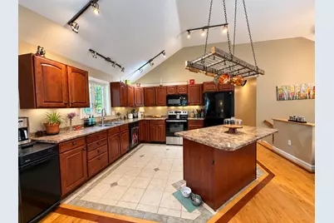
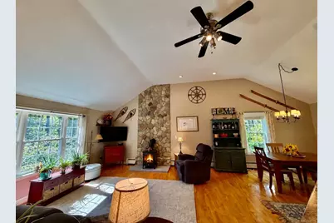
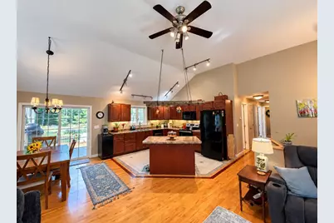
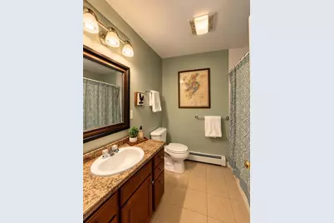
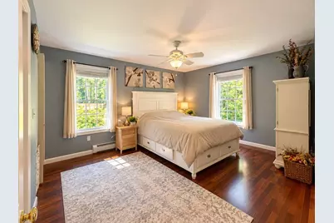
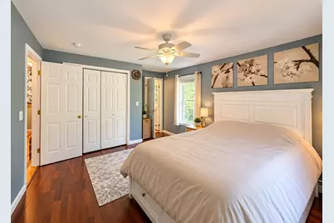
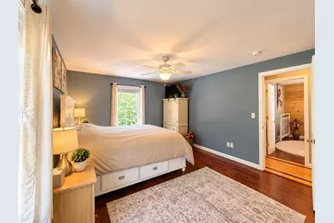
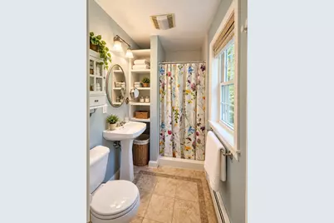
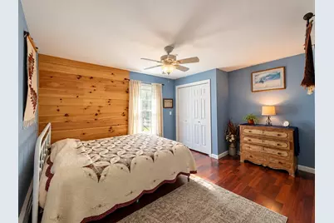
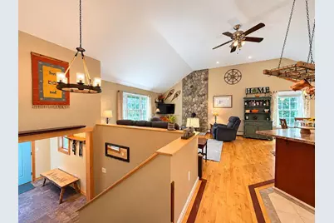
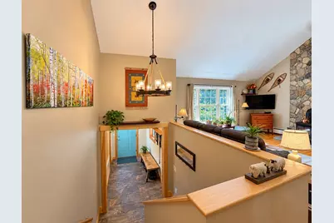
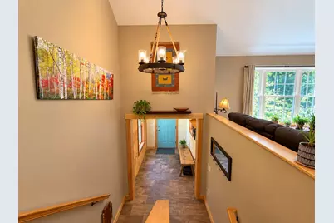
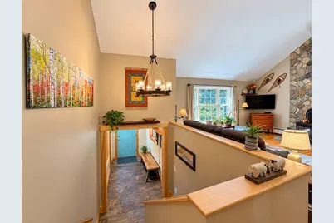
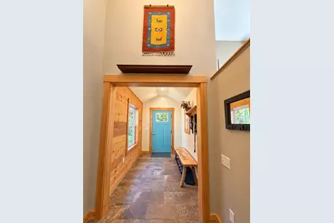
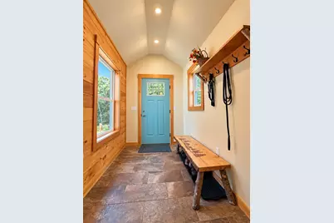
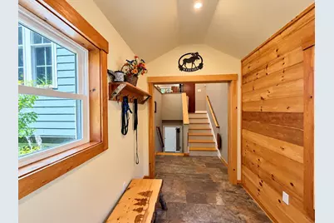
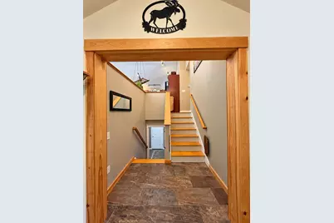
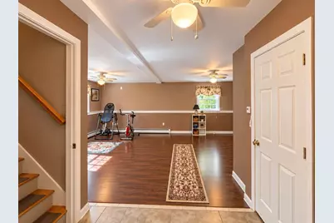
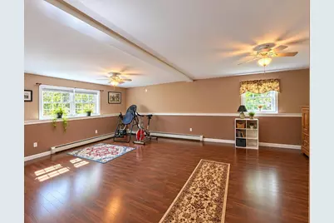
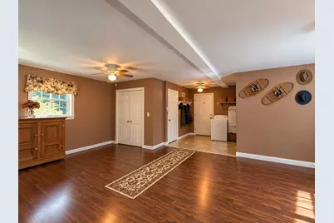
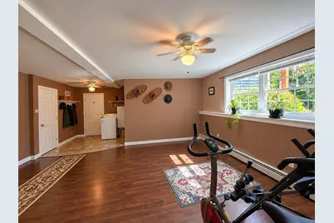
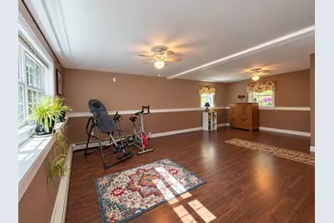
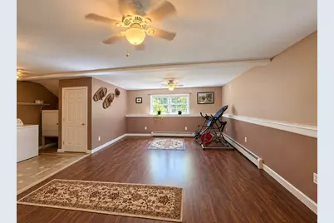
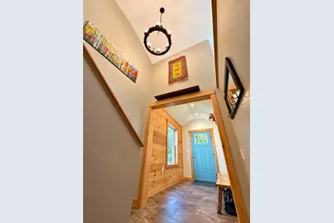
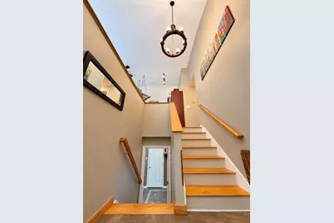
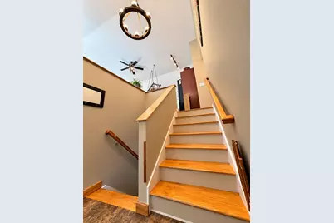
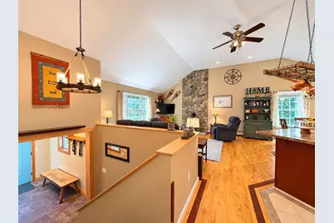
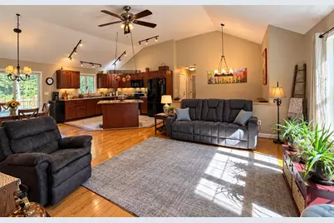
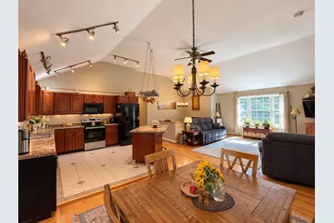
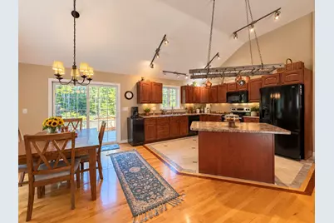
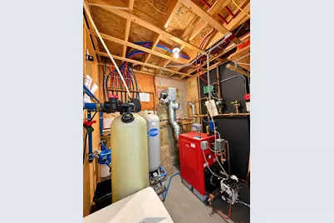
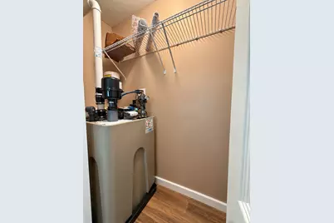
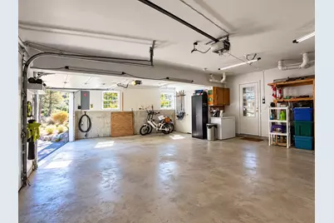
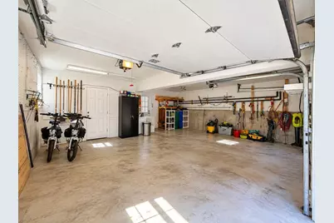
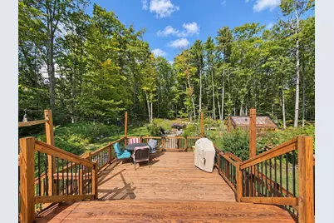
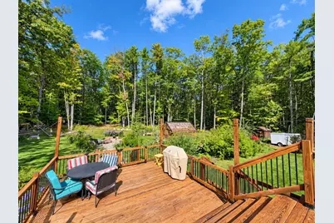
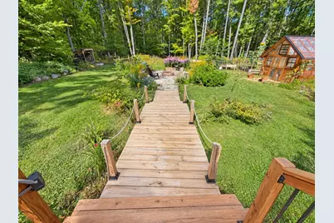
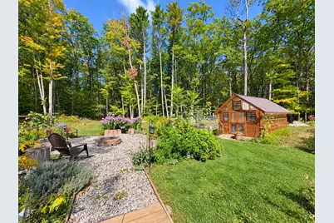
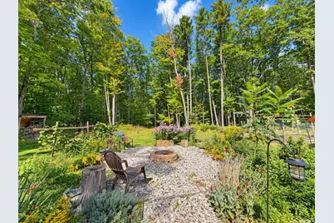
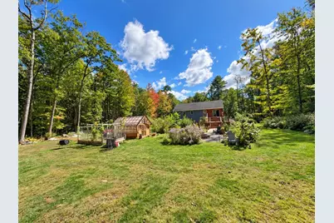
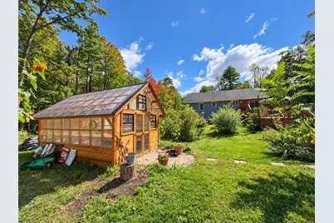
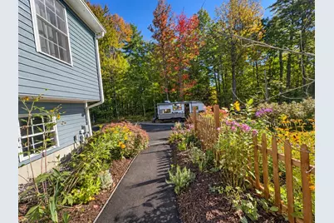
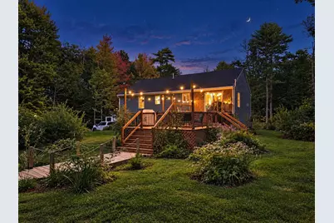
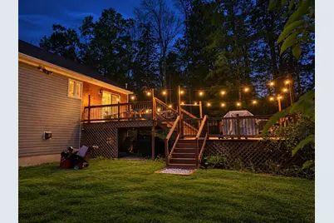
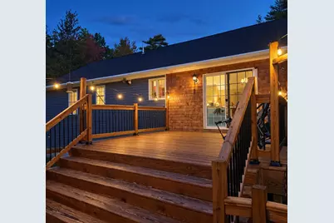
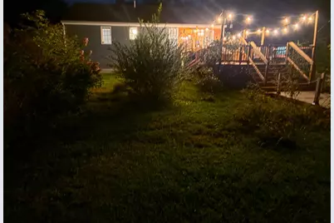
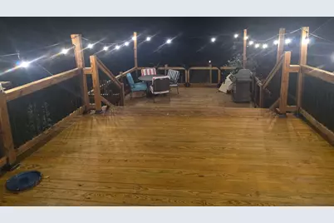
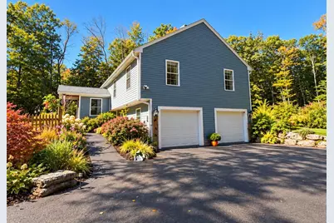
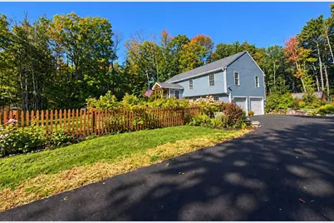
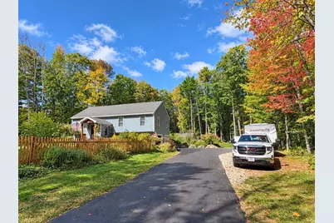
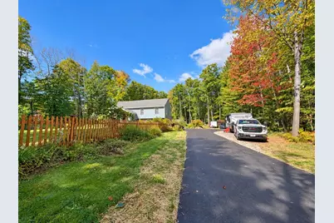
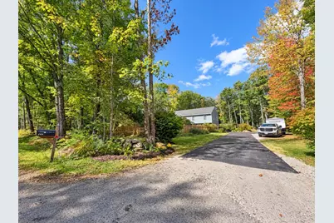
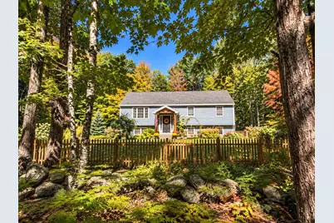
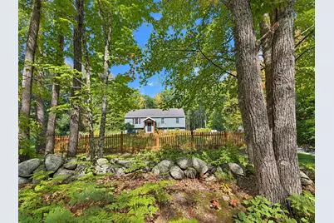
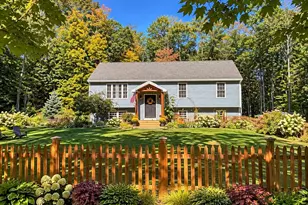
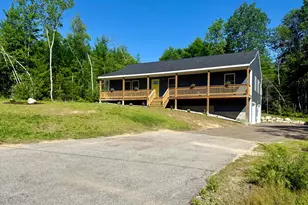
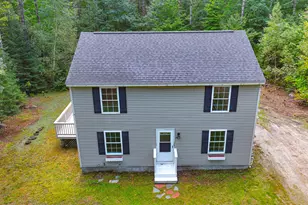
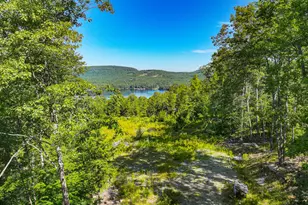
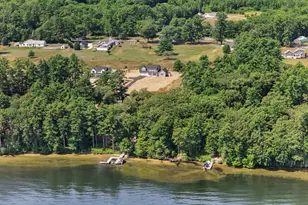
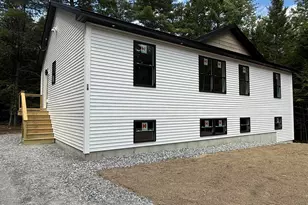
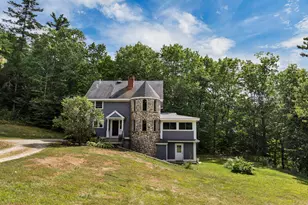
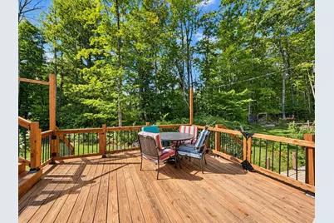
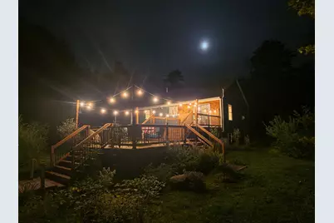
A truly special property and complete outdoor oasis, located just minutes from Shawnee Peak and the lakes of Bridgton. This meticulously cared-for 3-bedroom, 2-bath split-level offers an inviting mudroom entry, two-car garage and an impressive amount of finished living space. The large, open finished basement offers direct entry from the garage and tremendous flexibility for a family room, entertainment space, home office, gym or combination of uses. Outside is where this property truly shines. The grounds are filled with colorful flower gardens, mature landscaping and thoughtfully designed outdoor spaces. Multiple decks provide plenty of room to relax and entertain, complemented by fire pit areas, a brick patio, picket-fenced front yard and impressive 10' x 16' greenhouse. Everywhere you look, there is another garden, sitting area or special detail to enjoy. A new extra-wide paved driveway provides exceptional parking and maneuvering space for multiple vehicles, an RV, boat, trailer or other recreational toys. Inside, a dramatic floor-to-ceiling fieldstone hearth with gas stove creates a warm and welcoming focal point. Numerous improvements include a radon water treatment system, water softener and pressure tank, generator hookup, new siding, 8' x 10' mudroom entry with porch, newer oven, brick patio and greenhouse. Trees were selectively cleared in the rear to bring additional natural sunlight to the property. Outdoor living was expanded with a second lower deck featuring sliding gates and lighting, along with new upper decking and fresh pavement in 2026. The seller also owns an adjoining buildable lot that may be purchased separately or potentially combined with the home as a package, depending on terms and purchase price. An opportunity for additional land, future building possibilities privacy. A home offering comfort, character, functionality, privacy and an exceptional Maine outdoor lifestyle to enjoy year round. Buildable lot is not included in list price.
Full Property Details
Full Property Details for 33 Harmon Rd
General
- Price: $489,900
- Taxes: $3,396 (2025)
- Status: Active
- Type: Single Family
- Source: MREIS
- MLS ID: 1682142
- Updated: 9/25/2026
- Added to Site: 1 day(s) ago
Interior
- Number of Rooms: 8
- Interior Features: 1st Floor Primary Bedroom w/Bath, Bathtub, Primary Bedroom w/Bath
- Fireplace: Yes
- Number of Fireplaces: 1
- Appliances: Dishwasher, Electric Range, Refrigerator
- Flooring: Carpet, Tile, Wood
Rooms
Bathrooms
- Total Bathrooms: 2
- Full Bathrooms: 2
Bedrooms
- Total Bedrooms: 3
Additional Information
- Equipment: Water Radon Mitigation System
Exterior
- Porch/Patio/Deck: Deck
Parking
- Garage: Yes
- Garage Spaces: 2
- Parking Features: Paved, 5 - 10 Spaces, 11 - 20 Spaces, On-Site Parking, Underground, Basement
Location
- County: Cumberland
Heating & Cooling
- Cooling Type: None
- Heating Type: Oil, Propane, Direct Vent Heater, Hot Water
Utilities
- Sewer: Septic Tank
- Water: Private
Structural Information
- Architectural Style: Split Level
- Construction: Wood Frame, Shingle Siding, Vinyl Siding
- Basement: Yes
- Basement Desc.: Not Applicable, Walk-Out Access, Daylight, Finished, Full
- Roof: Shingle
- Square Feet: 1,836
- Sq. Ft. Source: Public Records
- Finished Total: 1,836 Sq. Ft.
- Finished Above Grnd: 1,296 Sq. Ft.
- Finished Below Grnd: 540 Sq. Ft.
- Year Built: 2006
Additional Structures
- Other Structures: Outbuilding
Lot Features
- Property View: Scenic, Trees/Woods
- Lot Size (Acres): 1.2
- Lot Size (Sq. Ft.): 52,272
- Zoning: Res
- Lot Description: Near Shopping, Near Town, Rural, Ski Resort, Level, Landscaped, Wooded
- Fencing (Description): Fenced
Financial Considerations
- Tax Amount: $3,396
- Tax Year: 2025
Disclosures and Reports
- Lot Number: 71A
Listed by American Real Estate (207) 331-5131

Get Pre-Approved Today
Schools
Schools serving 33 Harmon Rd
School District:School Administrative District 61
| Name | Grades | Distance |
|---|---|---|
Stevens Brook School 14 Frances Bell Drive, Bridgton, ME 04009 | K-5 | 2.9 mi |
Lake Region Middle School 204 Kansas Road, Naples, ME 04055 | 6-8 | 6.9 mi |
Disclaimer:
School attendance boundaries provided by ATTOM Data Solutions and are for reference only. Contact the school directly to verify enrollment eligibility.
Price & Sales History for 33 Harmon Rd
Date
Details
Price
Change
Source
9/25/2026
Listed
$489,900
1124.75%
MLS
10/18/2022
Sold
$40,000
—
Public Record
Disclaimer: Historical sales information is derived from public records provided by the county offices. Information is not guaranteed and should be independently verified.
Tax History
Tax History for 33 Harmon Rd
Year
Property Taxes
Change
Tax Assessment
Change
2025
$3,396
1%
$411,675
110%
2024
$3,347
-1%
$196,298
—
2023
$3,376
15%
$196,298
2%
2022
$2,929
4%
$192,681
2%
2021
$2,803
-1%
$189,398
—
2020
$2,832
—
$189,398
—
2019
$2,841
1%
$189,398
—
2018
$2,803
-3%
$189,398
—
2017
$2,898
3%
$189,398
—
2016
$2,813
—
$189,398
-7%
2015
$2,806
-2%
$204,081
—
2014
$2,869
4%
$204,081
—
2013
$2,761
—
$204,081
—
Disclaimer: Historical tax information is derived from public records provided by the county offices. Information is not guaranteed and should be independently verified.
Estimate the Cost
Estimate the Cost for 33 Harmon Rd
33 Harmon Road, Bridgton, ME 04009 (MLS# 1682142) is a Single Family property with 3 bedrooms and 2 full bathrooms. 33 Harmon Road is currently listed for $489,900 and was received on September 26, 2026. Want to learn more about 33 Harmon Road? Do you have questions about finding other Single Family real estate for sale in Bridgton? You can browse all Bridgton real estate or contact a Coldwell Banker agent to request more information.