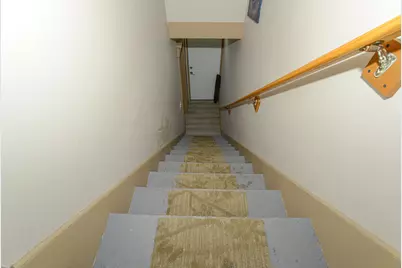
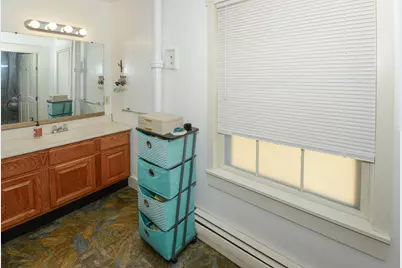
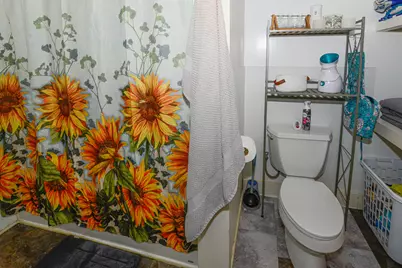
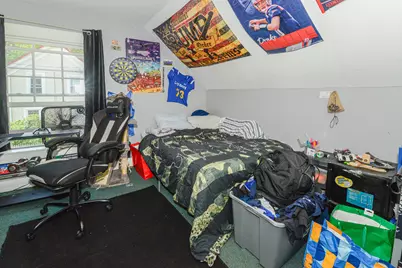
This is a carousel with tiles that activate property listing cards. Use the previous and next buttons to navigate.
1/58
$369,000 Just Listed
This is a carousel with tiles that activate property listing cards. Use the previous and next buttons to navigate.
1/58
Property Description
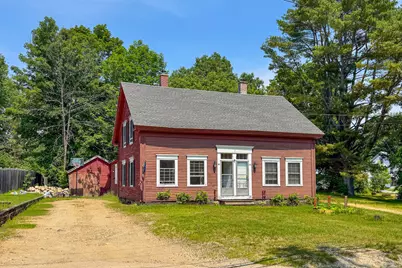
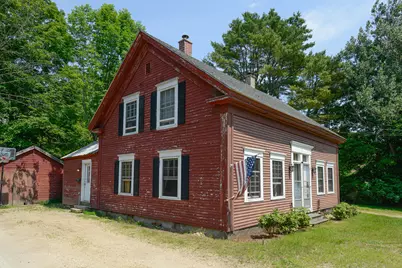
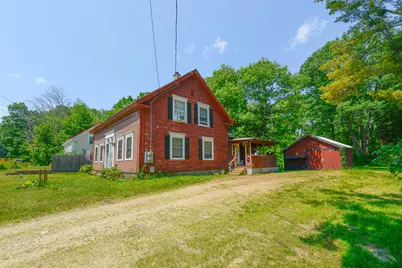
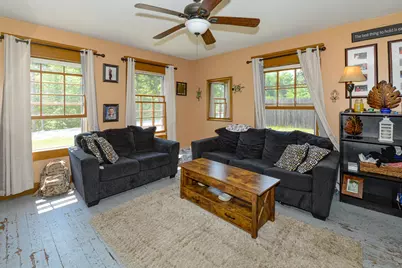
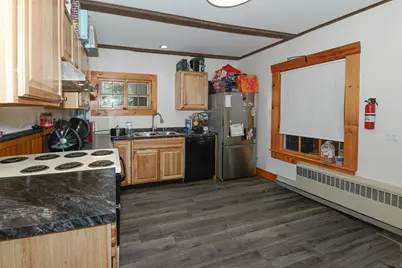
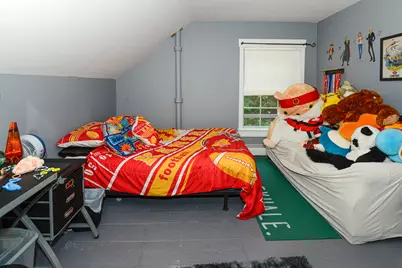
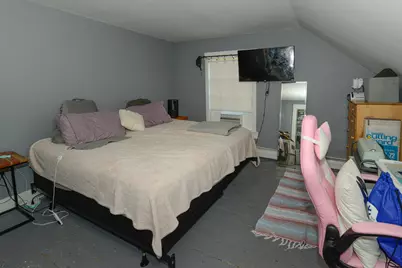
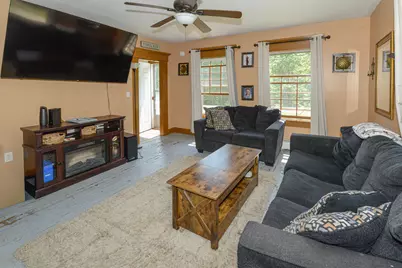
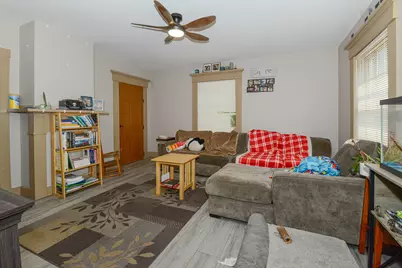
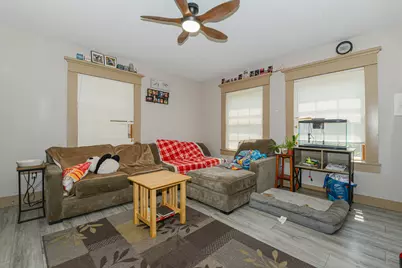
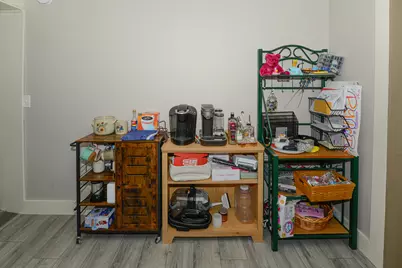
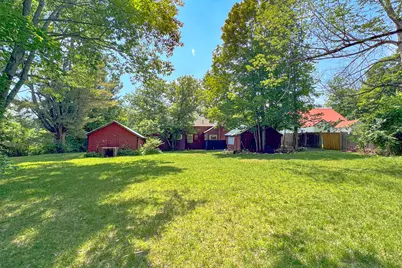
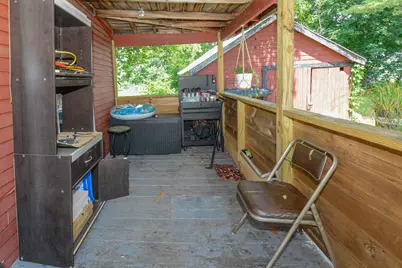
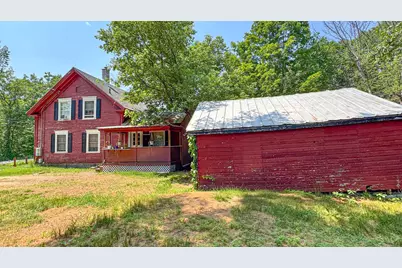
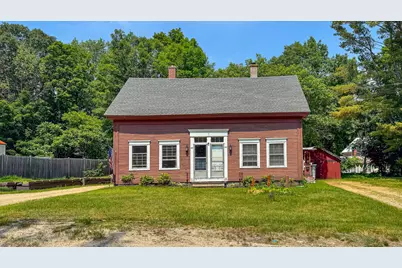
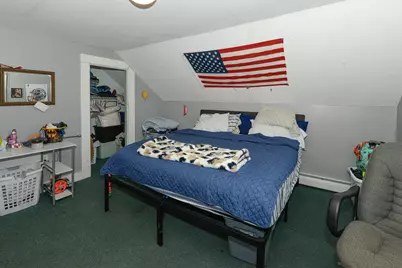
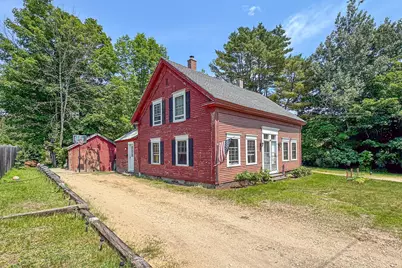
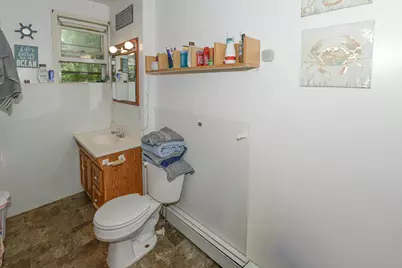
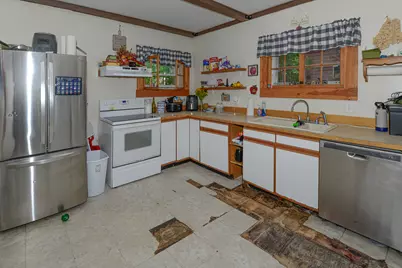
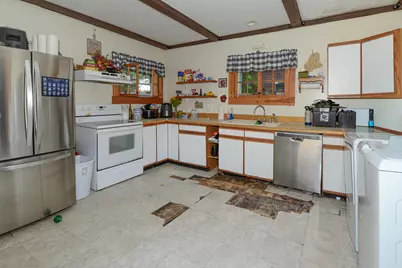
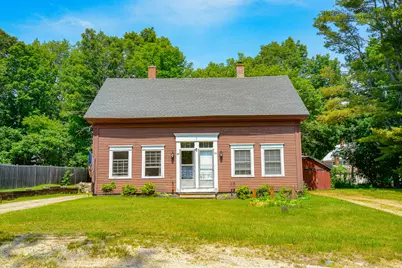
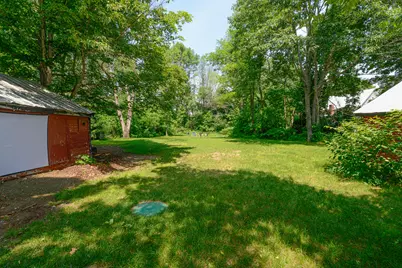
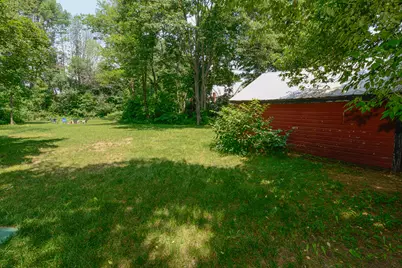
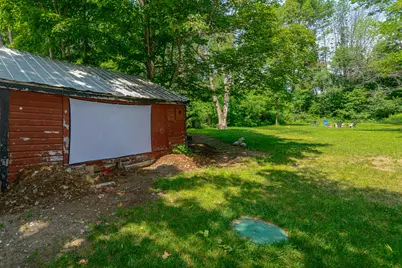
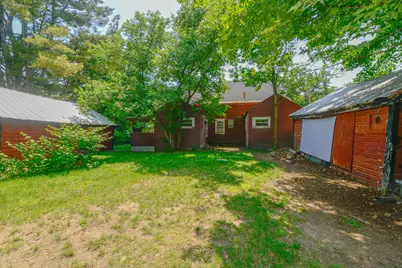
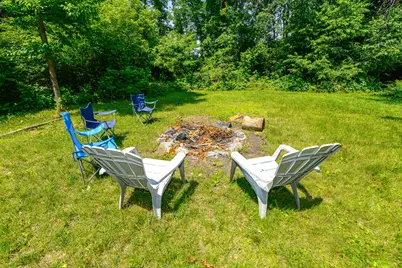
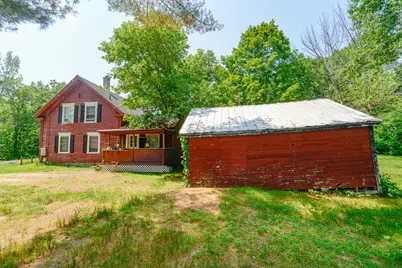
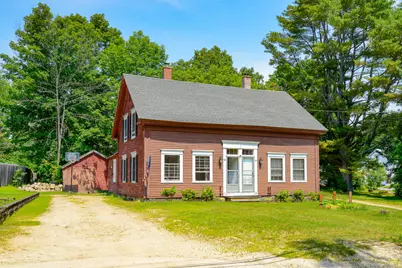
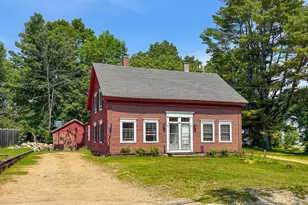
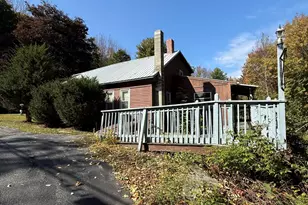
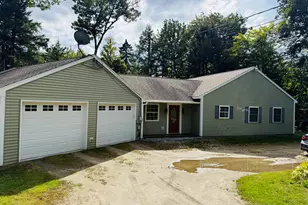
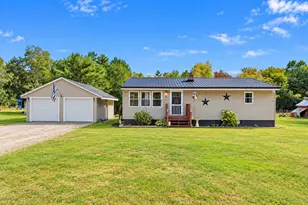
Come see this well-maintained two-unit home located in the village. Each unit features a kitchen, living room, dining room, two bedrooms upstairs, and a full bathroom on the main level. Live in one unit and rent the other to help offset your mortgage. One unit has an updated kitchen, and both the roof and septic system have been replaced in recent years, offering added peach of mind. There are two garages/sheds leading onto a very private, large yard. Great for games or just relax. This is a wonderful opportunity for both owner-occupants and investors.
Full Property Details
Full Property Details for 48 Kansas Rd
General
- Price: $369,000
- Taxes: $2,114 (2025)
- Status: Active
- Type: Duplex
- Source: MREIS
- MLS ID: 1670704
- Updated: 7/8/2026
- Added to Site: 3 day(s) ago
Interior
- Interior Features: Bathtub
- Flooring: Carpet, Laminate, Wood
Rooms
Bathrooms
- Total Bathrooms: 2
- Full Bathrooms: 2
Other Rooms
- Laundry: Washer Hookup
Exterior
- Porch/Patio/Deck: Porch
Parking
- Garage: Yes
- Garage Spaces: 2
- Parking Features: Gravel, 1 - 4 Spaces, On-Site Parking
Location
- County: Cumberland
School Information
- High School District: RSU 61/MSAD 61
Heating & Cooling
- Cooling Type: None
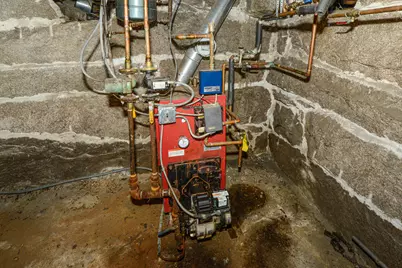
- Heating Type: Oil, Hot Water
Utilities
- Sewer: Private Sewer
- Water: Public
Structural Information
- Architectural Style: Bungalow
- Structure Type: Duplex
- Construction: Wood Frame, Wood Siding
- Basement: Yes
- Basement Desc.: Interior Entry, Full
- Roof: Metal
- Square Feet: 1,142
- Finished Total: 1,142 Sq. Ft.
- Finished Above Grnd: 1,142 Sq. Ft.
- Year Built: 1850
Lot Features
- Lot Size (Acres): 0.41
- Lot Size (Sq. Ft.): 17,859.6
- Zoning: residential
- Lot Description: Intown, Near Golf Course, Near Public Beach, Near Shopping, Level
Financial Considerations
- Operating Expenses: $4,000
- Tax Amount: $2,114
- Tax Year: 2025
Disclosures and Reports
- Lot Number: 2
Listed by Oberg Insurance & Real Estate Agency, Inc. (207) 647-5551

Get Pre-Approved Today
Schools
Schools serving 48 Kansas Rd
School District:School Administrative District 61
| Name | Grades | Distance |
|---|---|---|
Stevens Brook School 14 Frances Bell Drive, Bridgton, ME 04009 | K-5 | 0.6 mi |
Lake Region Middle School 204 Kansas Road, Naples, ME 04055 | 6-8 | 3.9 mi |
Disclaimer:
School attendance boundaries provided by ATTOM Data Solutions and are for reference only. Contact the school directly to verify enrollment eligibility.
Price & Sales History for 48 Kansas Rd
Date
Details
Price
Change
Source
7/07/2026
Listed
$369,000
424.8%
MLS
3/04/2009
Sold
$70,313
—
Public Record
Disclaimer: Historical sales information is derived from public records provided by the county offices. Information is not guaranteed and should be independently verified.
Tax History
Tax History for 48 Kansas Rd
Year
Property Taxes
Change
Tax Assessment
Change
2025
$2,114
5%
$256,218
117%
2024
$2,012
-1%
$117,988
—
2023
$2,029
13%
$117,988
—
2022
$1,793
3%
$117,988
—
2021
$1,746
-1%
$117,988
—
2020
$1,764
—
$117,988
—
2019
$1,770
1%
$117,988
—
2018
$1,746
-3%
$117,988
—
2017
$1,805
3%
$117,988
—
2016
$1,752
2%
$117,988
-6%
2015
$1,718
-2%
$124,952
—
2014
$1,757
4%
$124,952
—
2013
$1,691
—
$124,952
—
Disclaimer: Historical tax information is derived from public records provided by the county offices. Information is not guaranteed and should be independently verified.
Estimate the Cost
Estimate the Cost for 48 Kansas Rd
48 Kansas Road, Bridgton, ME 04009 (MLS# 1670704) is a Duplex property with 0 bedrooms and 2 full bathrooms. 48 Kansas Road is currently listed for $369,000 and was received on July 07, 2026. Want to learn more about 48 Kansas Road? Do you have questions about finding other Duplex real estate for sale in Bridgton? You can browse all Bridgton real estate or contact a Coldwell Banker agent to request more information.