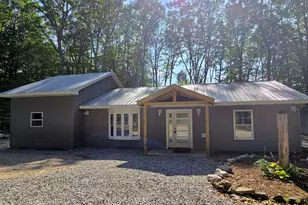
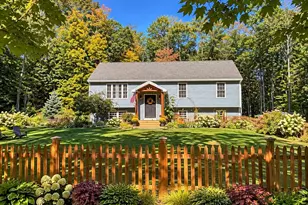
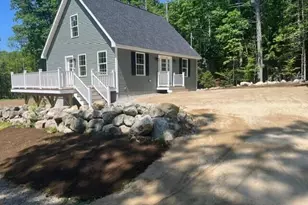
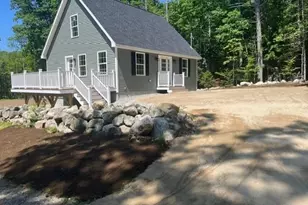
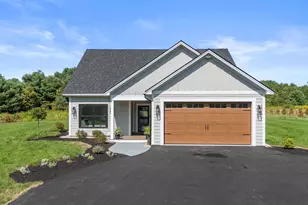
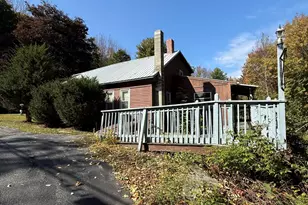
This is a carousel with tiles that activate property listing cards. Use the previous and next buttons to navigate.
1/152
$525,000
This is a carousel with tiles that activate property listing cards. Use the previous and next buttons to navigate.
1/152
Property Description
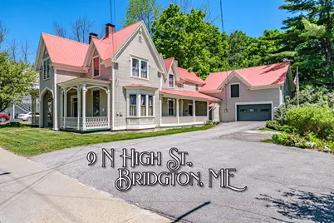
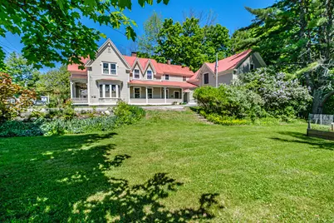
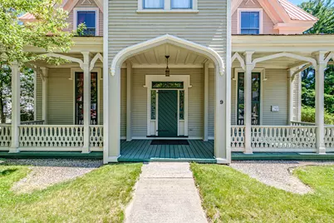
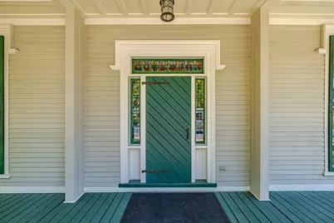
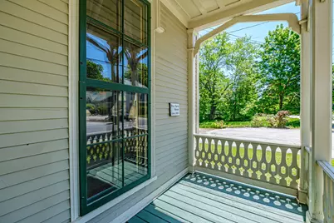
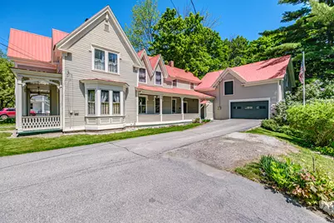
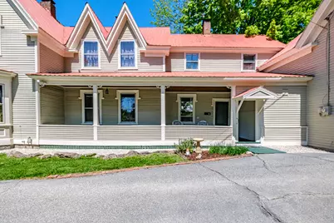
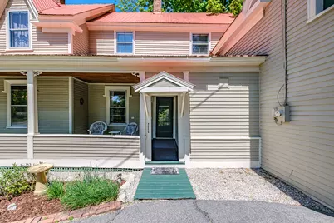
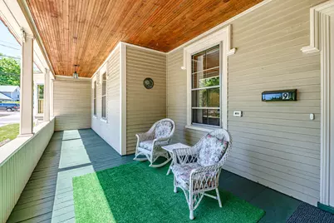
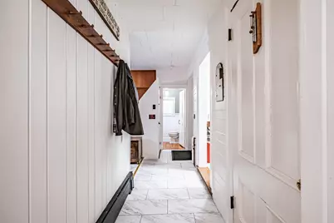
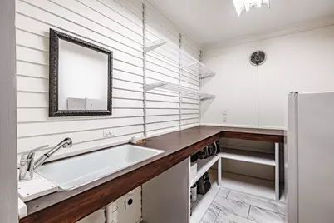
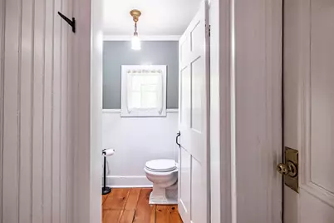
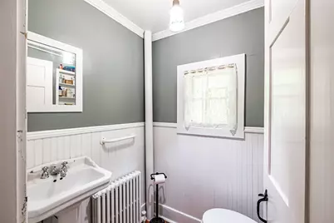
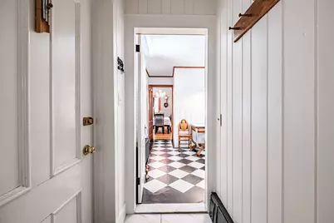
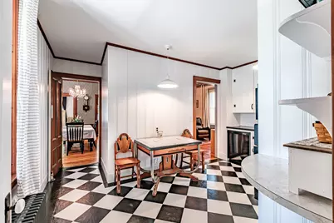
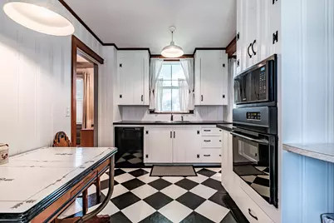
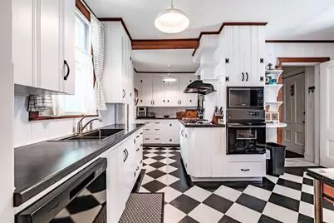
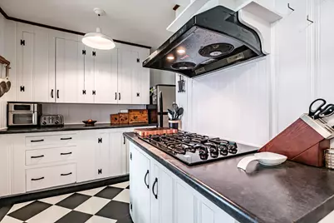
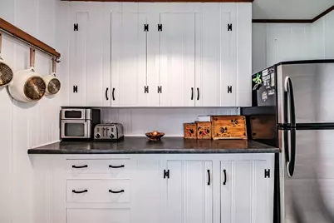
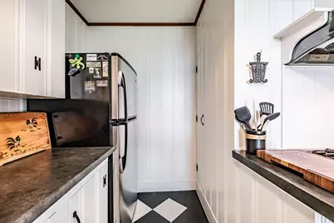
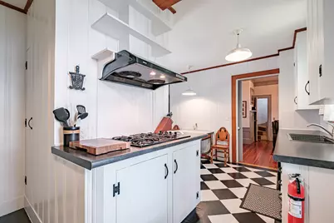
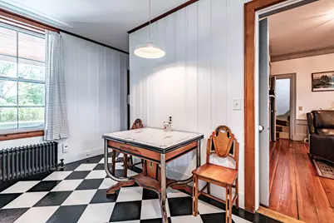
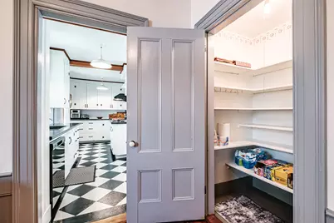
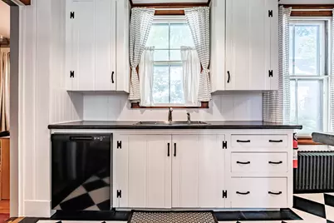
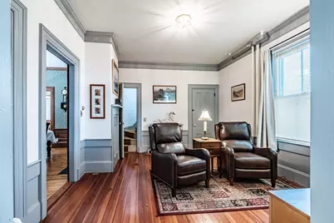
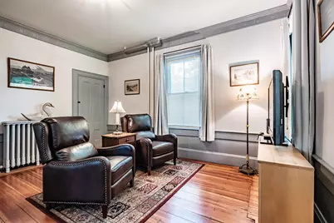
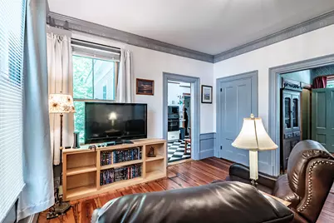
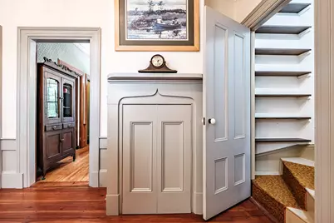
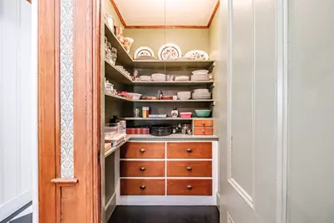
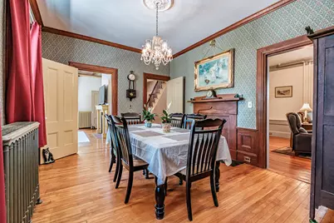
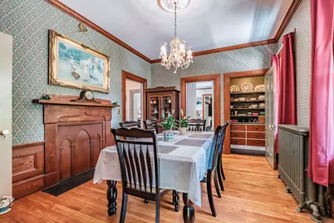
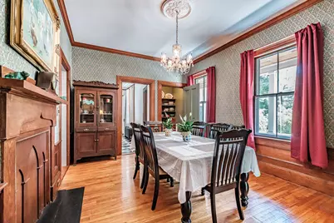
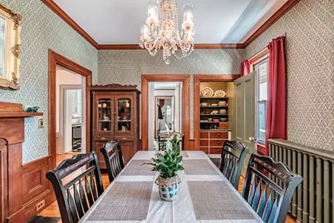
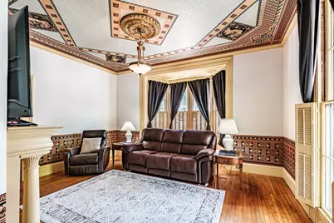
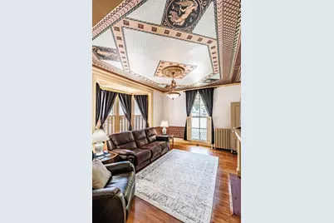
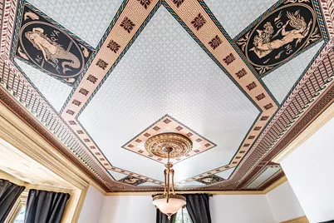
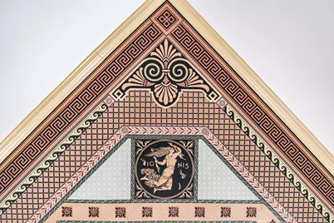
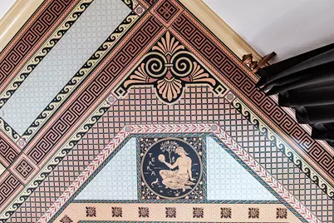
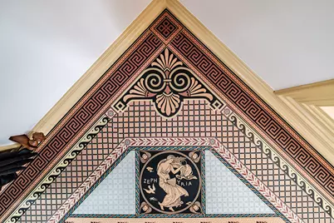
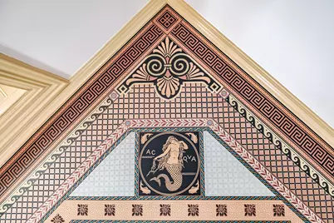
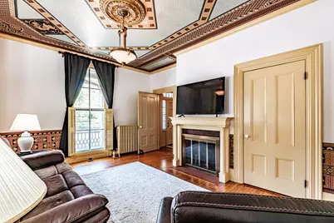
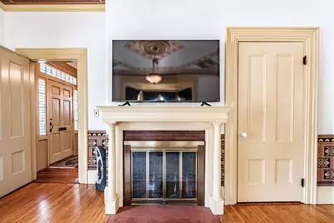
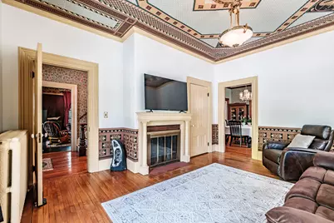
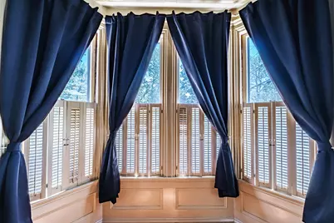
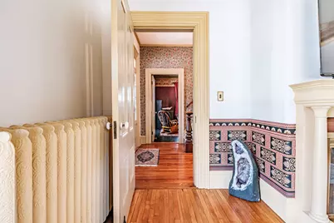
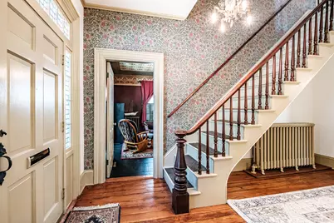
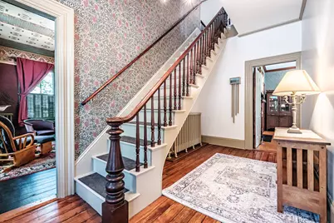
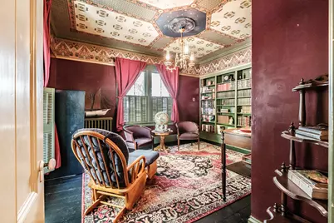
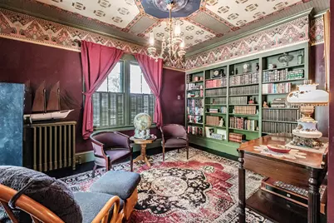
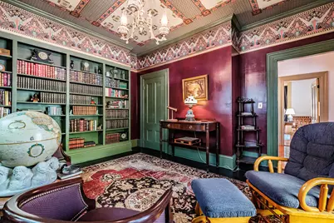
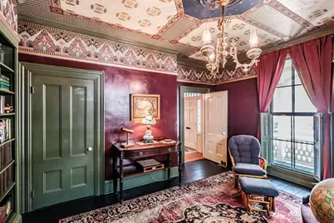
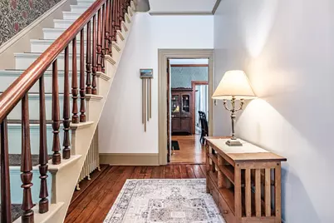
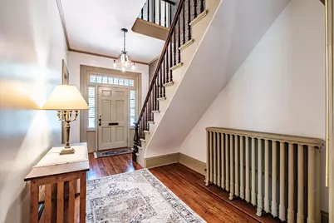
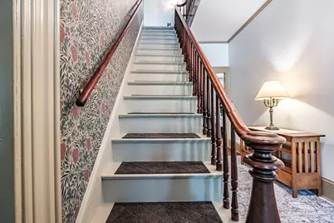
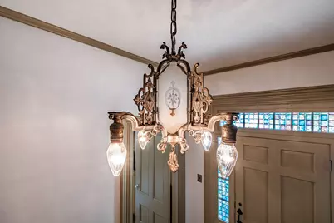
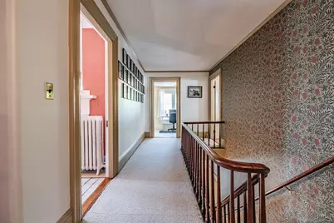
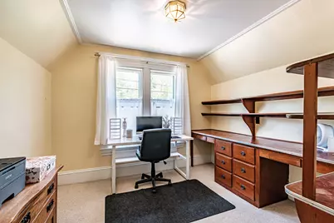
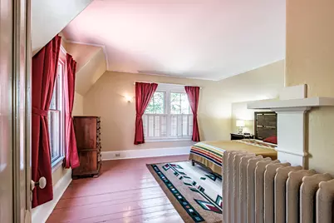
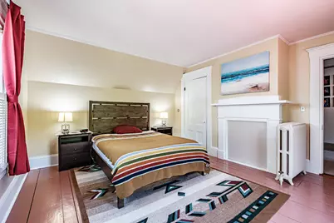
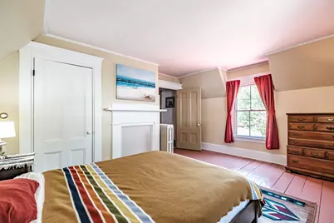
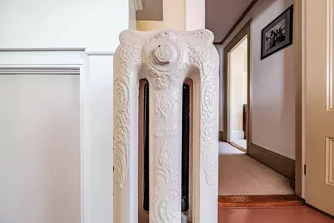
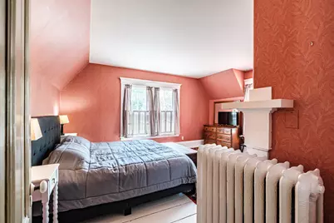
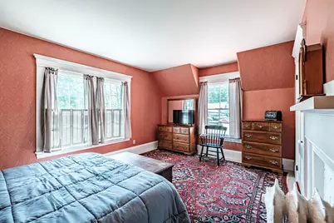
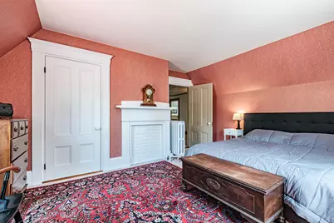
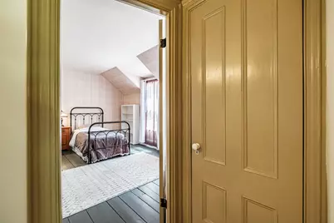
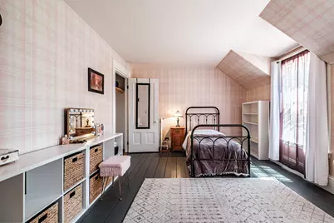
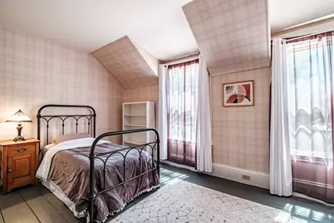
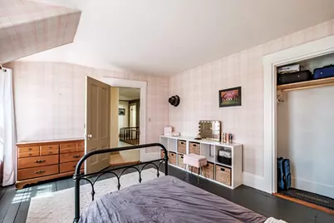
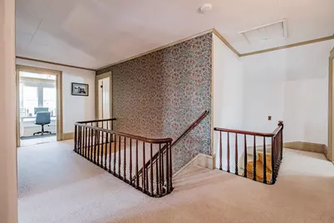
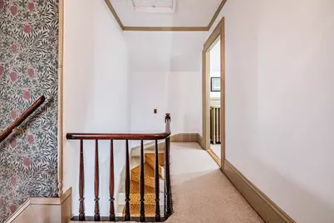
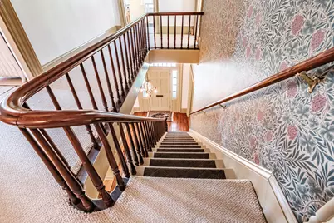
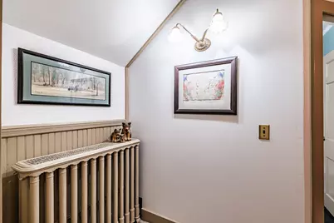
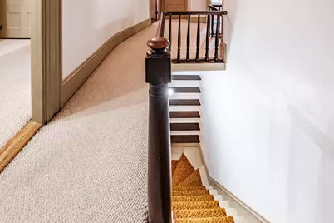
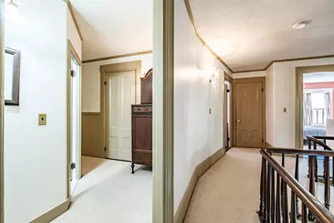
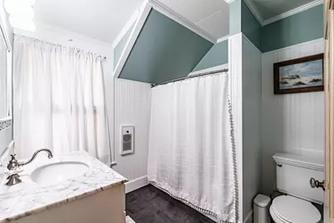
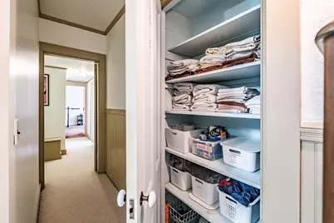
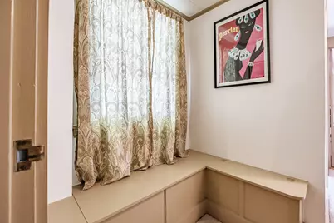
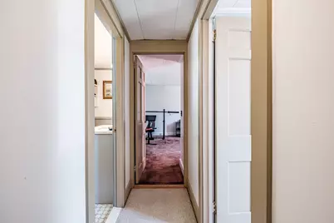
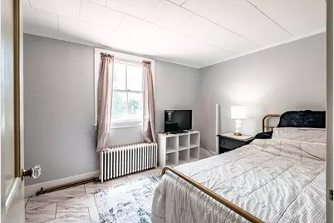
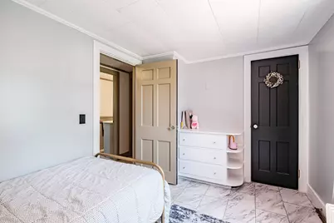
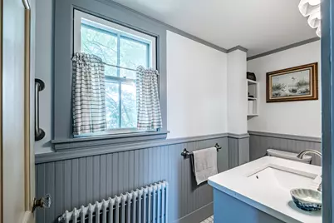
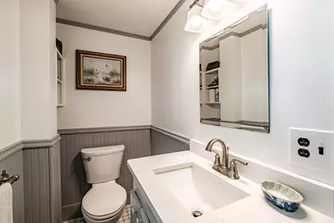
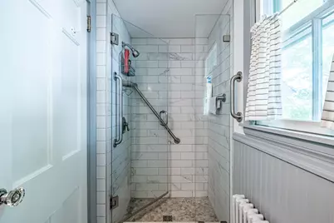
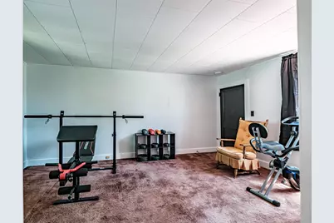
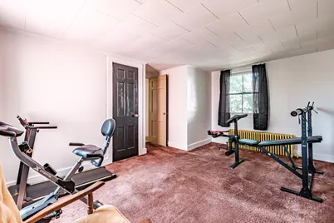
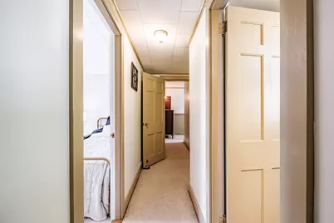
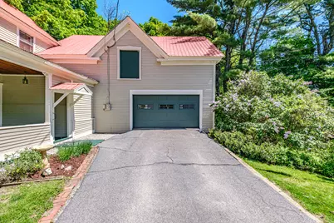
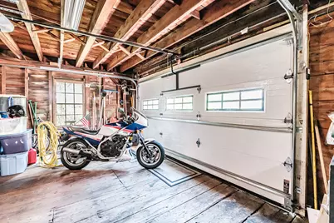
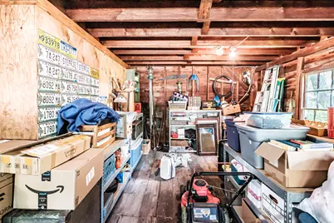
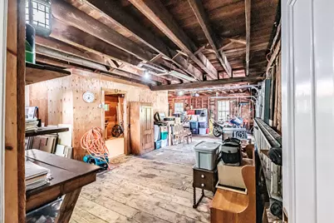
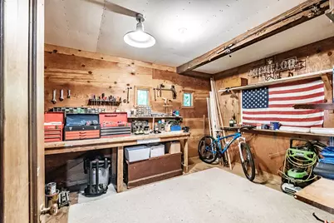
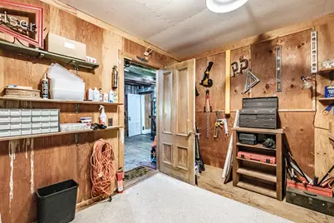
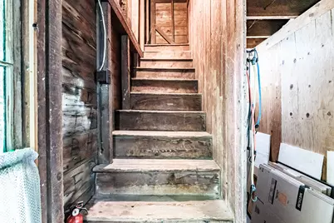
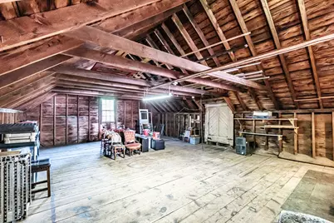
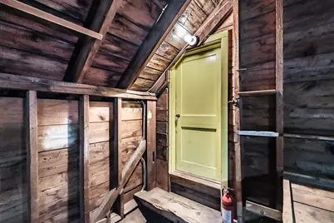
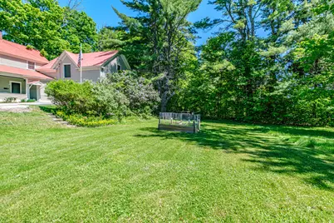
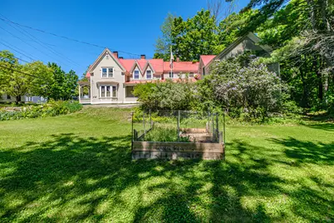
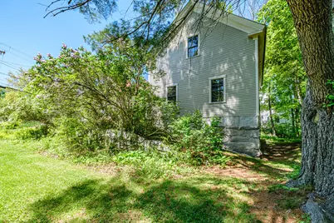
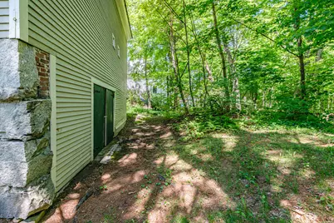
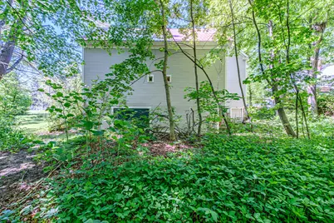
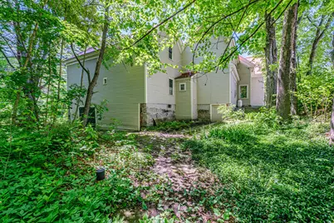
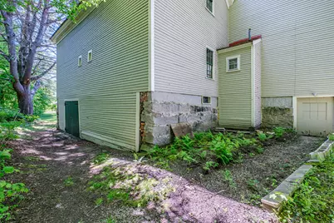
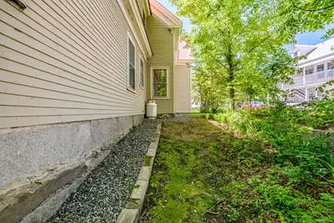
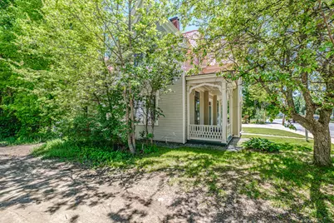
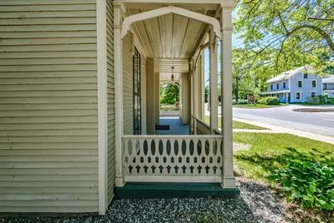
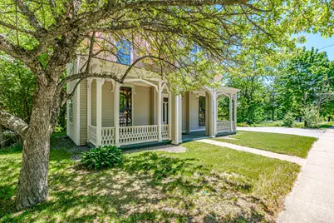
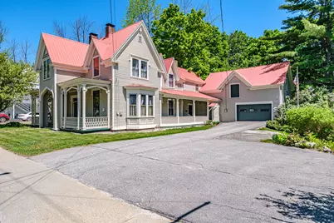
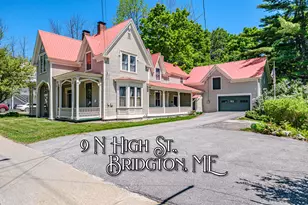
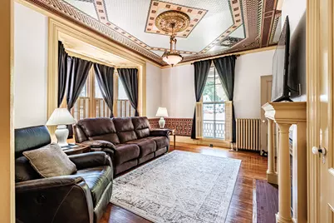
This stunning 5-bedroom/2.5-bathroom home is a must-see, showcasing classic New England charm and exceptional Gothic Revival architecture. Ideally situated within the residential and commercial district on North High Street in Bridgton, this inviting property offers a rare blend of character, comfort and opportunity. Enjoy the convenience of being just a short walk from Highland Lake Beach, local restaurants, shopping, the movie theater, walking trails, charming community events and everything that downtown Bridgton has to offer. Nearby amenities including Pleasant Mountain Ski Area, Bridgton Highland's Country Club, hiking trails, and snowmobile and ATV trail access provide endless opportunities for recreation during all four seasons. Step inside to discover the warm and welcoming living spaces filled with natural light, intricate woodwork and timeless architectural details that beautifully capture the home's historic character. Spacious bedrooms, closets in every room, abundant storage, updated amenities and flexible living spaces create an ideal setting for a variety of lifestyles, business opportunities or investment possibilities. A large three-level barn adds exceptional versatility and character, offering endless potential for storage, workshop space, hobbies or future expansion. Public water and sewer add to the property's convenience and practicality. Whether you are searching for a year-round residence, vacation getaway, investment property or business venture, this versatile property is ready to bring your vision to life in the heart of downtown Bridgton.
Full Property Details
Full Property Details for 9 N High St
General
- Price: $525,000
- Taxes: $4,057 (2025)
- Status: Active
- Type: Single Family
- Source: MREIS
- MLS ID: 1663409
- Updated: 6/30/2026
- Added to Site: 42 day(s) ago
Interior
- Number of Rooms: 12
- Interior Features: Bathtub, Pantry, Storage
- Fireplace: Yes
- Number of Fireplaces: 1
- Appliances: Cooktop, Dishwasher, Dryer, Refrigerator, Wall Oven, Washer, Other
- Furnishings: Negotiable
- Flooring: Carpet, Other, Wood
Rooms
Bathrooms
- Total Bathrooms: 3
- Full Bathrooms: 2
- Half Bathrooms: 1
Bedrooms
- Total Bedrooms: 5
Other Rooms
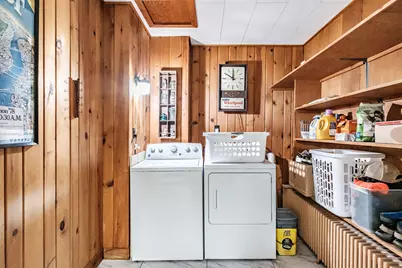
- Laundry: Main Level, Washer Hookup, Utility Sink
Additional Information
- Equipment: DSL, Internet Access Available
Exterior
- Porch/Patio/Deck: Porch
Parking
- Garage: Yes
- Attached garage: Yes
- Garage Spaces: 1
- Parking Features: Paved, 1 - 4 Spaces, On-Site Parking, Inside Entrance
Location
- County: Cumberland
School Information
- High School District: RSU 61/MSAD 61
Community
- Pets Allowed: Yes
Heating & Cooling
- Cooling Type: None
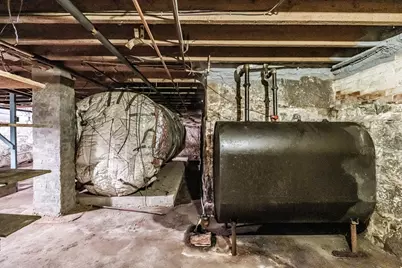
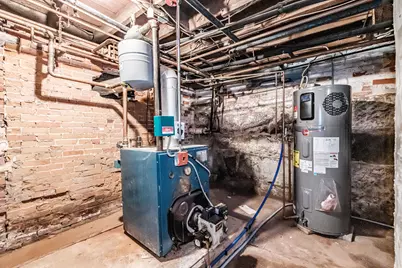
- Heating Type: Oil, Wood, Hot Water
Utilities
- Sewer: Private Sewer, Public Sewer, Septic Tank
- Water: Public
- Utility Description: Utilities On
Structural Information
- Architectural Style: Victorian
- Construction: Wood Frame, Clapboard, Wood Siding
- Basement: Yes
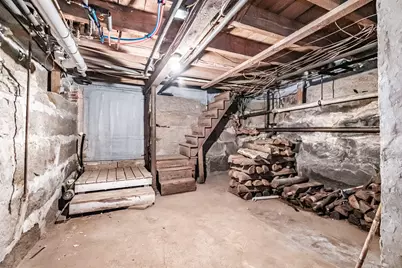
- Basement Desc.: Interior Entry, Full, Sump Pump, Unfinished
- Roof: Metal
- Square Feet: 3,138
- Sq. Ft. Source: Public Records
- Finished Total: 3,138 Sq. Ft.
- Finished Above Grnd: 3,138 Sq. Ft.
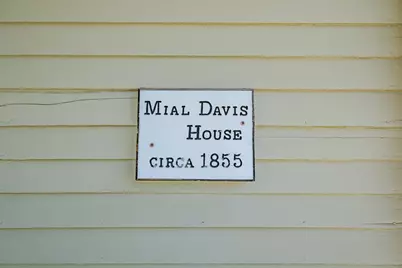
- Year Built: 1855
Additional Structures
- Other Structures: Barn(s)
Lot Features
- Lot Size (Acres): 0.42
- Lot Size (Sq. Ft.): 18,295.2
- Zoning: Residential/Commer.
- Lot Description: Business District, Historic District, Intown, Near Country Club, Near Golf Course, Near Public Beach, Near Shopping, Near Town, Ski Resort, Level, Open Lot, Rolling Slope, Sidewalks, Landscaped, Wooded
Financial Considerations
- Tax Amount: $4,057
- Tax Year: 2025
Disclosures and Reports
- Lot Number: 41
Listed by The Lakes Real Estate (207) 647-5371

Get Pre-Approved Today
Schools
Schools serving 9 N High St
School District:School Administrative District 61
| Name | Grades | Distance |
|---|---|---|
Stevens Brook School 14 Frances Bell Drive, Bridgton, ME 04009 | K-5 | 0.6 mi |
Lake Region Middle School 204 Kansas Road, Naples, ME 04055 | 6-8 | 4.6 mi |
Disclaimer:
School attendance boundaries provided by ATTOM Data Solutions and are for reference only. Contact the school directly to verify enrollment eligibility.
Price & Sales History for 9 N High St
Date
Details
Price
Change
Source
6/24/2026
Price Reduced
$525,000
-4.37%
MLS
5/27/2026
Listed
$549,000
—
MLS
Disclaimer: Historical sales information is derived from public records provided by the county offices. Information is not guaranteed and should be independently verified.
Tax History
Tax History for 9 N High St
Year
Property Taxes
Change
Tax Assessment
Change
2025
$4,057
-2%
$491,752
102%
2024
$4,150
-1%
$243,383
—
2023
$4,186
13%
$243,383
—
2022
$3,699
3%
$243,383
—
2021
$3,602
-1%
$243,383
—
2020
$3,639
—
$243,383
—
2019
$3,651
1%
$243,383
—
2018
$3,602
-3%
$243,383
—
2017
$3,724
—
$243,383
-3%
2016
$3,733
100%
$251,383
3%
2015
-100%
$244,181
—
2014
$3,433
4%
$244,181
—
2013
$3,304
—
$244,181
—
Disclaimer: Historical tax information is derived from public records provided by the county offices. Information is not guaranteed and should be independently verified.
Estimate the Cost
Estimate the Cost for 9 N High St
9 N High Street, Bridgton, ME 04009 (MLS# 1663409) is a Single Family property with 5 bedrooms, 2 full bathrooms and 1 partial bathroom. 9 N High Street is currently listed for $525,000 and was received on May 27, 2026. Want to learn more about 9 N High Street? Do you have questions about finding other Single Family real estate for sale in Bridgton? You can browse all Bridgton real estate or contact a Coldwell Banker agent to request more information.