This is a carousel with tiles that activate property listing cards. Use the previous and next buttons to navigate.
1/1
$790,000
This is a carousel with tiles that activate property listing cards. Use the previous and next buttons to navigate.
1/1
Property Description
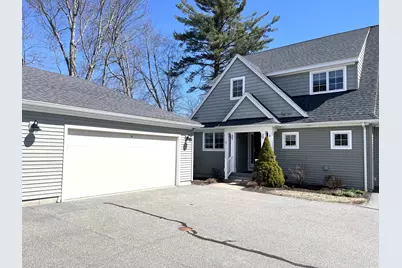
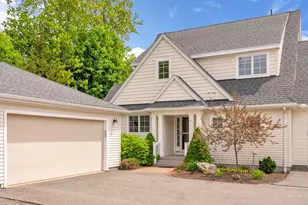
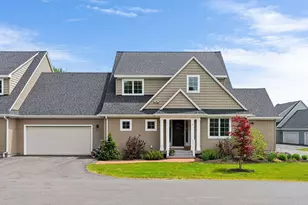
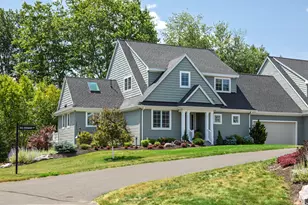
This home is ready for a new chapter! Enjoy the comfort of a well-built home that is easy care, located in a quiet neighborhood and within walking distance to Bowdoin College, downtown & most local amenities. Desirable Botany Place was designed as an inclusive neighborhood connected to its surroundings & abutting neighborhoods with paths that encourage leisurely strolls, bike rides & friendly waves to others. This home offers approximately 3400 sq ft of finished living space w/ 3-4 bedrooms, 2 full & 2 half baths, first floor living options, many custom finishes, generous storage and has been both gently lived-in & carefully maintained. Cathedral ceilings add space & abundant light to the main floor living areas. Two bedrooms, a full bath & loft area add private space for family or guests on the 2nd level & finished basement living space with a home office/guest bedroom, open family room, 1/2 bath, 2 storage rooms & a tidy utility room complete the floor plan. Gleaming hardwood flooring, easy care tile in the kitchen & baths, beautiful granite countertops, radiant heat on the main level, a natural gas fireplace, a primary 1st floor bedroom w/ walk -in shower & closet, laundry/utility room on the main level, the new high efficiency Viessmann boiler, heat pump units for additional heating or cooling & an automatic whole house generator round out some of the custom features of this lovely home. Make a plan to see this one soon!
Full Property Details
Full Property Details for 4 Iris Way #50
General
- Sold For: $790,000
- HOA FEE: $623/month
- HOA FEE FREQ.: Quarterly
- Taxes: $12,636 (2024)
- Status: Closed
- Type: Condo
- Source: MREIS
- MLS ID: 1647187
- Added to Site: 199 day(s) ago
Interior
- Number of Rooms: 8
- Interior Features: 1st Floor Primary Bedroom w/Bath, Bathtub, Pantry, Storage, Walk-In Closet(s)
- Fireplace: Yes
- Number of Fireplaces: 1
- Appliances: Dishwasher, Disposal, Dryer, Microwave, Gas Range, Refrigerator, Washer
- Flooring: Carpet, Tile, Ceramic Tile, Hardwood
Rooms
Bathrooms
- Total Bathrooms: 4
- Full Bathrooms: 2
- Half Bathrooms: 2
Bedrooms
- Total Bedrooms: 3
Other Rooms
- Laundry: Main Level
Additional Information
- Security/Safety: Security System, Fire Sprinkler System
- Equipment: Air Radon Mitigation System, Generator, Internet Access Available
Exterior
- Porch/Patio/Deck: Deck
Parking
- Garage: Yes
- Attached garage: Yes
- Garage Spaces: 2
- Parking Features: Common, Paved, 1 - 4 Spaces, On-Site Parking, Garage Door Opener, Inside Entrance
Location
- County: Cumberland
- Subdivision: Botany Place
Community
- Association: Yes
- Units Assoc/Comm: 2
- Pets Allowed: Yes
Heating & Cooling
- Air Conditioning: Yes
- Cooling Type: Heat Pump
- Heating Type: Electric, Gas Natural, Baseboard, Direct Vent Furnace, Heat Pump, Hot Water, Zoned, Radiant
Utilities
- Sewer: Public Sewer
- Water: Public
Structural Information
- Architectural Style: Cape Cod, Contemporary
- Construction: Wood Frame, Shingle Siding, Vinyl Siding
- Basement: Yes
- Basement Desc.: Interior Entry, Daylight, Finished, Full, Sump Pump
- Roof: Composition, Shingle
- Windows: Double Pane Windows
- Doors: Storm Door(s)
- Square Feet: 3,489
- Sq. Ft. Source: Public Records
- Finished Total: 3,489 Sq. Ft.
- Finished Above Grnd: 1,975 Sq. Ft.
- Finished Below Grnd: 1,514 Sq. Ft.
- Year Built: 2014
Lot Features
- Lot Size (Acres): 25
- Lot Size (Sq. Ft.): 1,089,000
- Street/Road Desc.: Private Road, Paved
- Zoning: R4
- Lot Description: Near Shopping, Near Town, Neighborhood, Cul-de-Sac, Sidewalks, Landscaped
Green Features
- Energy Efficient: Ceiling Fans, Thermostat, Smart Electric Meter
Financial Considerations
- Association Fee: $1,870
- Assoc Fee Freq.: Quarterly
- Tax Amount: $12,636
- Tax Year: 2024
Disclosures and Reports
- Block: 2
- Lot Number: 50
Listed by RE/MAX Shoreline (207) 553-7500
Sold by Legacy Properties Sotheby's International Realty (207) 780-8900

Get Pre-Approved Today
Schools
Schools serving 4 Iris Way #50
School District:Brunswick
| Name | Grades | Distance |
|---|---|---|
Harriet Beecher Stowe Elementary 44 McKeen Street, Brunswick, ME 04011 | 3-5 | 0.7 mi |
Kate Furbish Elementary School 75 Jordan Avenue, Brunswick, ME 04011 | PK-2 | 1.6 mi |
Brunswick Jr High School 65 Columbia Avenue, Brunswick, ME 04011 | 6-8 | 0.3 mi |
Brunswick High School 71 Dragon Drive, Brunswick, ME 04011 | 9-12 | 0.3 mi |
Disclaimer:
School attendance boundaries provided by ATTOM Data Solutions and are for reference only. Contact the school directly to verify enrollment eligibility.
Price & Sales History for 4 Iris Way #50
Date
Details
Price
Change
Source
7/08/2026
Sold
$790,000
—
MLS
5/04/2026
Price Reduced
$790,000
-4.24%
MLS
12/23/2025
Listed
$825,000
—
MLS
Disclaimer: Historical sales information is derived from public records provided by the county offices. Information is not guaranteed and should be independently verified.
4 Iris Way #50, Brunswick, ME 04011 (MLS# 1647187) is a Condo property that was sold at $790,000 on July 08, 2026. Want to learn more about 4 Iris Way #50? Do you have questions about finding other Condo real estate for sale in Brunswick? You can browse all Brunswick real estate or contact a Coldwell Banker agent to request more information.