This is a carousel with tiles that activate property listing cards. Use the previous and next buttons to navigate.
1/1
$225,000
This is a carousel with tiles that activate property listing cards. Use the previous and next buttons to navigate.
1/1
Property Description
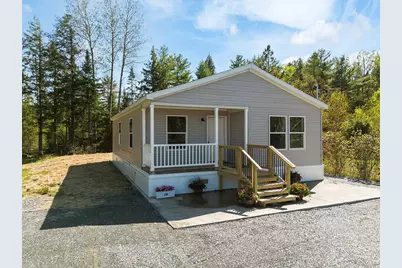
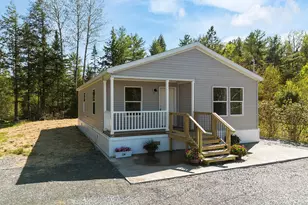
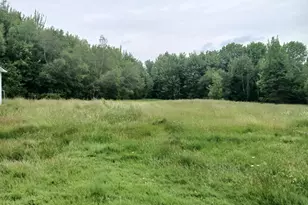
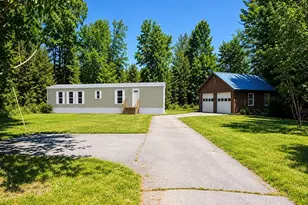
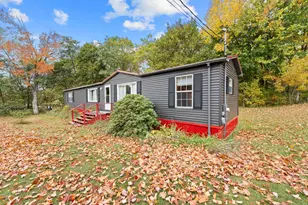
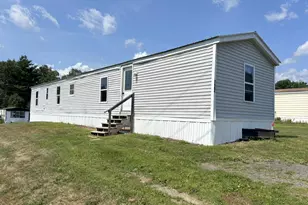
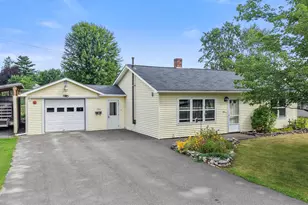
All offers due by Wednesday, May 27th at 12:30pm with a response time of Wednesday, May 27th at 4:30pm. Have you been looking for a brand new one level home at an affordable price? If so, this could be the one you've been waiting for. Heading inside, you'll find an open concept living room, kitchen, and dining area. The living room is the perfect spot to unwind after a long day, while the kitchen offers plenty of cabinet space, new appliances still with the plastic on them, and a great layout for everyday living. Down the hall, you'll find the spacious primary bedroom featuring a large walk-in closet and private full bathroom with double sinks. Completing this beautiful home is another spacious bedroom, a second full bathroom, and a separate laundry area. Outside, enjoy your private, quiet, surveyed piece of land. Whether you're sipping coffee on the front porch, entertaining, or enjoying outdoor activities in the yard, this property offers the peaceful setting you've been looking for. Located in a quiet area while still being only 10 minutes to Pittsfield and under 25 minutes to Waterville. Brand new homes at this price are extremely rare. Some are calling it the deal of the year. Come take a look before it's gone!
Full Property Details
Full Property Details for 11 Cookson Rd
General
- Sold For: $225,000
- Taxes: $709 (2025)
- Status: Closed
- Type: Single Family
- Source: MREIS
- MLS ID: 1663303
- Added to Site: 96 day(s) ago
Interior
- Number of Rooms: 5
- Interior Features: 1st Floor Bedroom, 1st Floor Primary Bedroom w/Bath, One-Floor Living
- Appliances: Dishwasher, Electric Range, Refrigerator
- Furnishings: Unfurnished
- Flooring: Laminate
Rooms
Bathrooms
- Total Bathrooms: 2
- Full Bathrooms: 2
Bedrooms
- Total Bedrooms: 2
Other Rooms
- Laundry: Main Level
Parking
- Parking Features: Gravel, 1 - 4 Spaces
Location
- County: Waldo
Heating & Cooling
- Cooling Type: None
- Heating Type: Propane, Forced Air
Utilities
- Sewer: Private Sewer
- Water: Private
Structural Information
- Architectural Style: Ranch
- Construction: Wood Frame, Vinyl Siding
- Basement: Yes
- Basement Desc.: Not Applicable, None
- Roof: Shingle
- Square Feet: 1,006
- Sq. Ft. Source: Measured
- Finished Total: 1,006 Sq. Ft.
- Finished Above Grnd: 1,006 Sq. Ft.
- Year Built: 2023
Lot Features
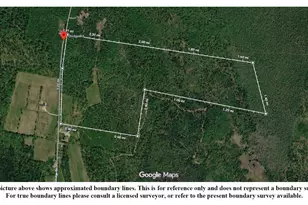
- Lot Size (Acres): 1.02
- Lot Size (Sq. Ft.): 44,431.2
- Zoning: RES
- Lot Description: Near Turnpike/Interstate, Near Town, Rural, Level, Open Lot, Wooded
Financial Considerations
- Tax Amount: $709
- Tax Year: 2025
Disclosures and Reports
- Lot Number: 13A
Listed by Real Broker (207) 272-3954 and Real Broker (207) 272-3984
Sold by Keller Williams Realty (207) 879-9800

Get Pre-Approved Today
Schools
Schools serving 11 Cookson Rd
School District:School Administrative District 53
| Name | Grades | Distance |
|---|---|---|
Manson Park School 179 Lancey Street, Pittsfield, ME 04967 | PK-K | 5.8 mi |
Vickery School 170 School Street, Pittsfield, ME 04967 | 1-4 | 6.4 mi |
Warsaw Middle School 167 School Street, Pittsfield, ME 04967 | 5-8 | 6.4 mi |
Disclaimer:
School attendance boundaries provided by ATTOM Data Solutions and are for reference only. Contact the school directly to verify enrollment eligibility.
Price & Sales History for 11 Cookson Rd
Date
Details
Price
Change
Source
7/17/2026
Sold
$225,000
4.65%
MLS
5/26/2026
Listed
$215,000
—
MLS
Disclaimer: Historical sales information is derived from public records provided by the county offices. Information is not guaranteed and should be independently verified.
11 Cookson Road, Burnham, ME 04922 (MLS# 1663303) is a Single Family property that was sold at $225,000 on July 17, 2026. Want to learn more about 11 Cookson Road? Do you have questions about finding other Single Family real estate for sale in Burnham? You can browse all Burnham real estate or contact a Coldwell Banker agent to request more information.