This is a carousel with tiles that activate property listing cards. Use the previous and next buttons to navigate.
1/1
$745,000
This is a carousel with tiles that activate property listing cards. Use the previous and next buttons to navigate.
1/1
Property Description
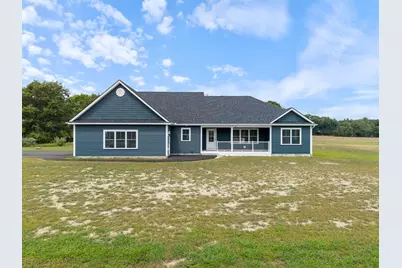
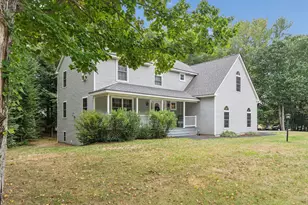
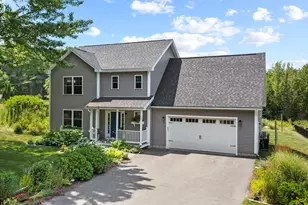
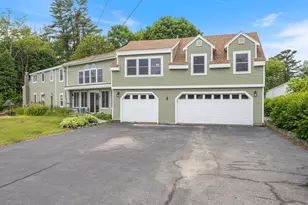
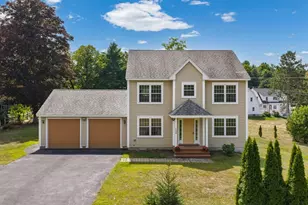
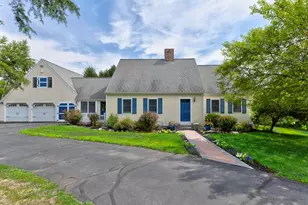
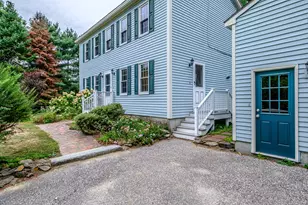
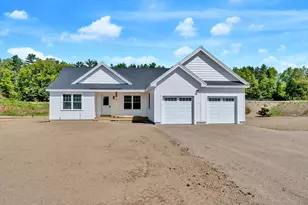
Welcome to 24 Johnson Farm Road in Buxton, a beautifully crafted new construction ranch in a desirable new neighborhood. Set on over an acre, this single-level home features 3 bedrooms, 2.5 bathrooms, granite countertops, tile bathrooms, and an open-concept layout designed for comfortable living. The primary bedroom provides a beautifully finished tile bathroom and a walk-in closet. Enjoy the front porch, a 300+ SQ FT back deck overlooking the private backyard, and a full unfinished basement with endless potential. Complete with an efficient heat pump and propane baseboard heat, this home blends modern finishes and functionality in a peaceful setting.
Full Property Details
Full Property Details for 24 Johnson Farm Rd
General
- Sold For: $745,000
- Taxes: $5,834 (2027)
- Status: Closed
- Type: Single Family
- Source: MREIS
- MLS ID: 1674150
- Added to Site: 71 day(s) ago
Interior
- Number of Rooms: 5
- Interior Features: 1st Floor Primary Bedroom w/Bath, Walk-In Closet(s), Primary Bedroom w/Bath
- Flooring: Tile, Luxury Vinyl
Rooms
Bathrooms
- Total Bathrooms: 3
- Full Bathrooms: 2
- Half Bathrooms: 1
Bedrooms
- Total Bedrooms: 3
Other Rooms
- Laundry: Main Level
Exterior
- Porch/Patio/Deck: Deck, Porch
Parking
- Garage: Yes
- Garage Spaces: 2
- Parking Features: Paved, 1 - 4 Spaces, On-Site Parking, Inside Entrance
Location
- County: York
- Subdivision: Field View Farms
Community
- Association: Yes
Heating & Cooling
- Air Conditioning: Yes
- Cooling Type: Heat Pump
- Heating Type: Gas Bottled, Baseboard, Heat Pump
Utilities
- Sewer: Private Sewer, Septic Tank
- Water: Private, Well
- Well: Yes
Structural Information
- Architectural Style: Ranch
- Construction: Wood Frame, Vinyl Siding
- Basement: Yes
- Basement Desc.: Doghouse, Interior Entry, Full, Unfinished
- Roof: Shingle
- Square Feet: 1,910
- Sq. Ft. Source: Builder
- Finished Total: 1,910 Sq. Ft.
- Finished Above Grnd: 1,910 Sq. Ft.
- Year Built: 2026
Lot Features
- Lot Size (Acres): 1.1
- Lot Size (Sq. Ft.): 47,916
- Zoning: Residential
- Lot Description: Near Country Club, Near Golf Course, Near Shopping, Near Turnpike/Interstate, Near Town, Neighborhood, Level, Open Lot
Financial Considerations
- Assoc Fee Freq.: Annually
- Tax Amount: $5,834
- Tax Year: 2027
Disclosures and Reports
- Block: 23
- Lot Number: 5
Listed by Portside Real Estate Group (207) 536-4222
Sold by Keller Williams Realty (207) 879-9800

Get Pre-Approved Today
Schools
Schools serving 24 Johnson Farm Rd
School District:School Administrative District 06
| Name | Grades | Distance |
|---|---|---|
Buxton Center Elementary School 912 Long Plains Road, Buxton, ME 04093 | PK-5 | 2.6 mi |
Bonny Eagle Middle School 92 Sokokis Trail, Buxton, ME 04093 | 6-8 | 6.7 mi |
Bonny Eagle High School 700 Saco Road, Standish, ME 04084 | 9-12 | 6.9 mi |
Disclaimer:
School attendance boundaries provided by ATTOM Data Solutions and are for reference only. Contact the school directly to verify enrollment eligibility.
Price & Sales History for 24 Johnson Farm Rd
Date
Details
Price
Change
Source
8/28/2026
Sold
$745,000
0.81%
MLS
7/30/2026
Listed
$739,000
—
MLS
Disclaimer: Historical sales information is derived from public records provided by the county offices. Information is not guaranteed and should be independently verified.
24 Johnson Farm Road, Buxton, ME 04093 (MLS# 1674150) is a Single Family property that was sold at $745,000 on August 28, 2026. Want to learn more about 24 Johnson Farm Road? Do you have questions about finding other Single Family real estate for sale in Buxton? You can browse all Buxton real estate or contact a Coldwell Banker agent to request more information.