This is a carousel with tiles that activate property listing cards. Use the previous and next buttons to navigate.
1/54
$785,000
This is a carousel with tiles that activate property listing cards. Use the previous and next buttons to navigate.
1/54
Property Description
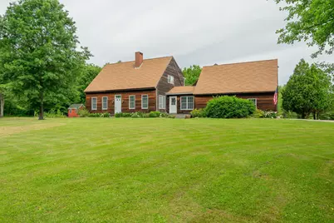
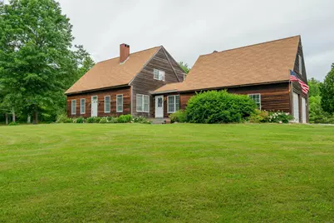
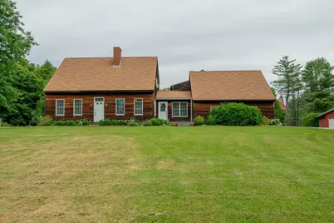
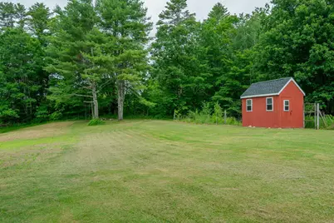
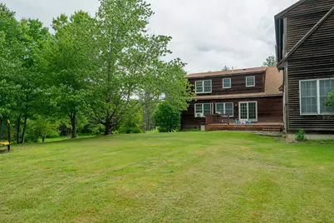
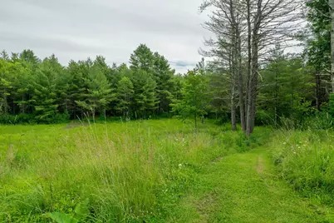
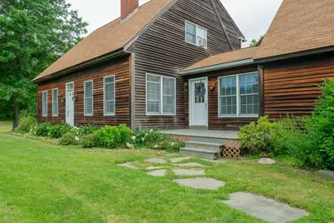
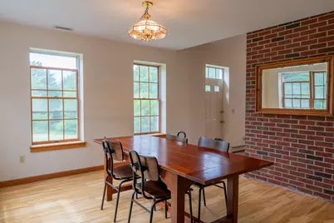
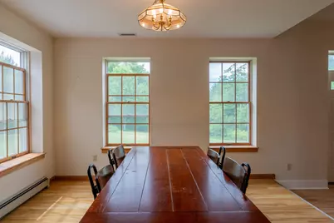
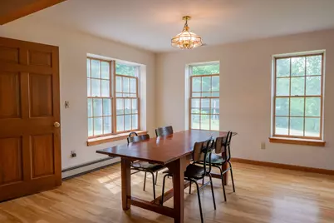
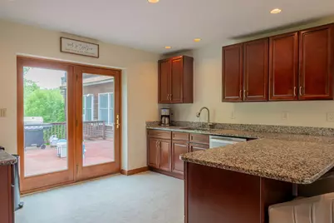
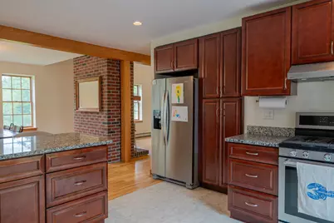
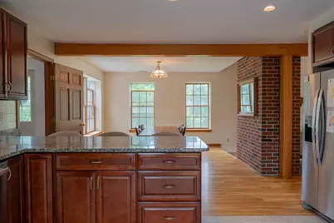
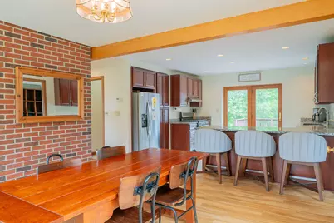
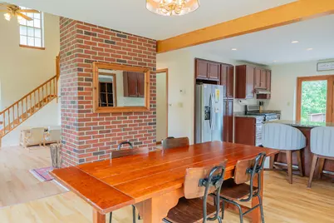
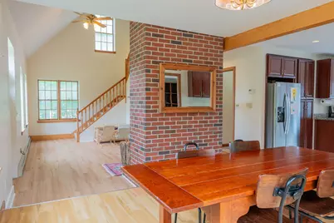
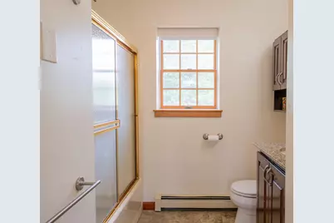
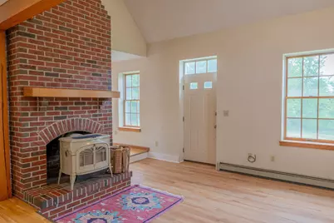
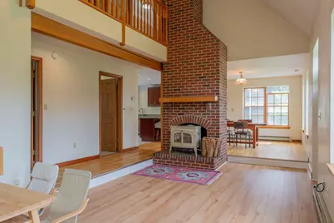
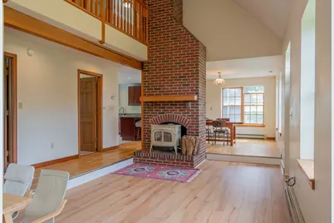
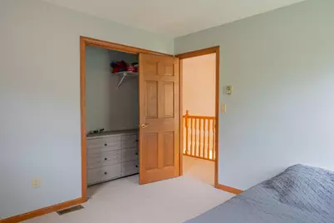
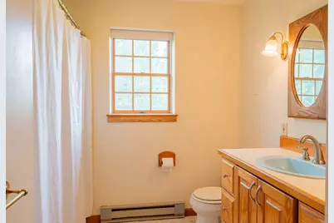
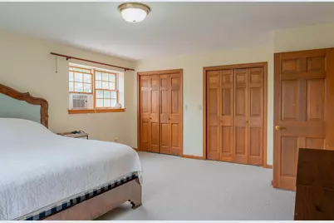
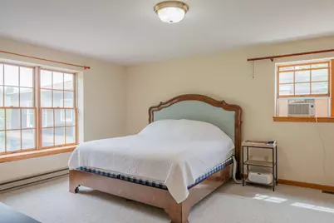
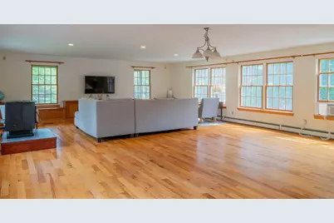
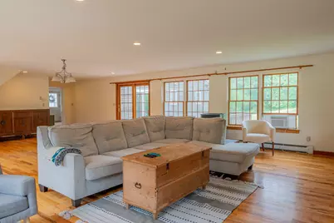
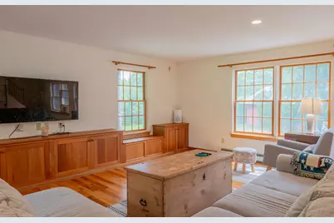
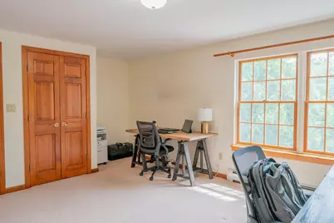
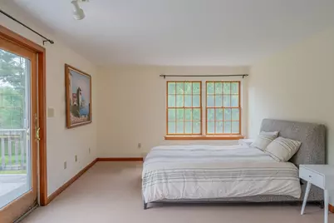
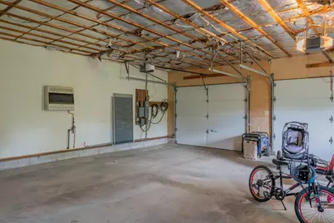
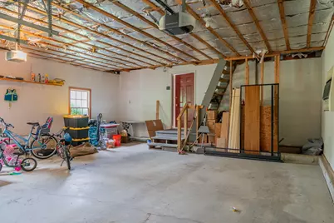
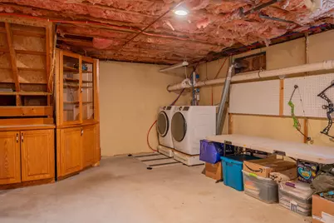
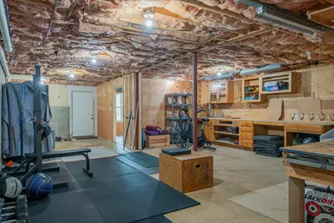
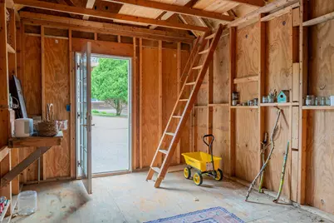
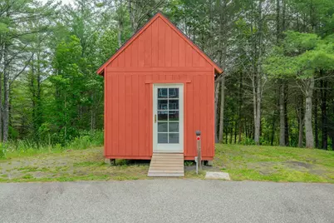
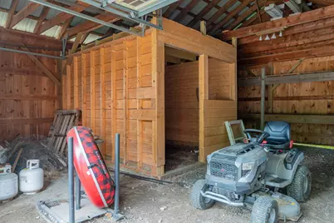
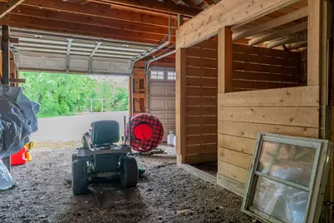
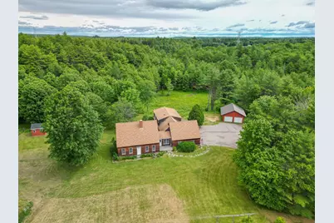
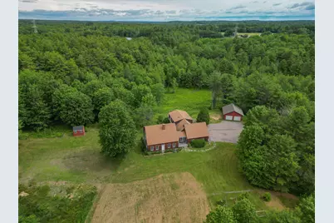
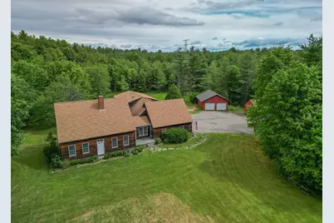
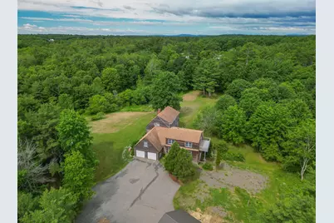
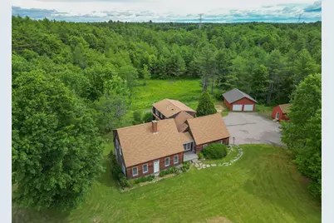
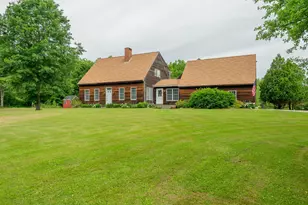
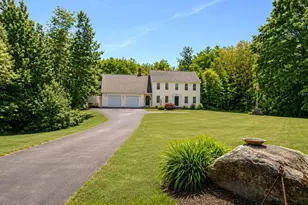
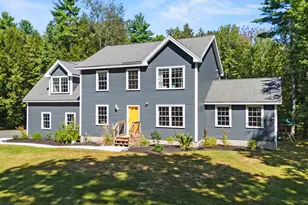
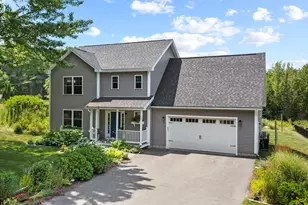
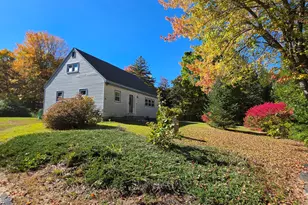
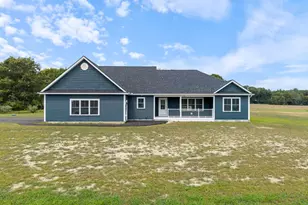
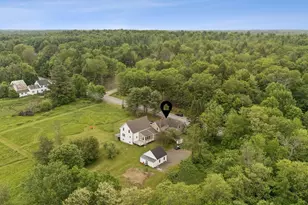
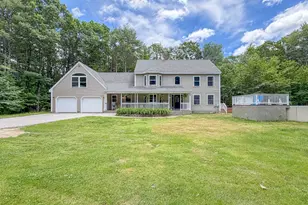
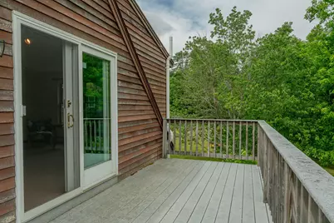
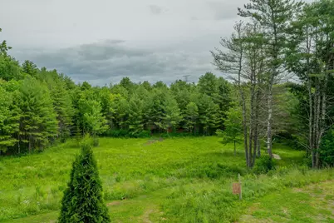
Close to Everything. Unlike Anything. Escape to the peace and privacy of rural Maine at 60 Oak Creek, a spacious property offering over 3,500 square feet of living space, 4 bedrooms, 3.5 bathrooms, and 15 acres of beautiful land. Whether you're seeking a homestead, hobby farm, or simply room to spread out, this property offers the space and flexibility to make your vision a reality. A standout feature of the home is the thoughtfully designed addition, which provides separate living space ideal for guests, extended family, or multi-generational living. This versatile layout offers privacy and independence while still remaining connected to the main home. Recent improvements add comfort and convenience, including all-new kitchen appliances, a whole-house water filtration system, and new carpeting in several bedrooms. These updates, along with the home's generous layout, make it easy to settle in while still offering plenty of opportunity to make the property your own. Outside, multiple decks provide inviting spaces for entertaining, relaxing, and enjoying the peaceful natural surroundings. A 2-car garage, barn, and multiple sheds provide abundant storage and plenty of possibilities for hobbies, animals, equipment, or homesteading. Surrounded by nature yet conveniently located near shopping, dining, schools, and other major amenities, 60 Oak Creek delivers a rare combination of acreage, privacy, and accessibility. If you've been dreaming of a private Maine retreat with 15 acres, flexible living space, substantial outbuildings, and room to create the lifestyle you've imagined, this is a property you won't want to miss.
Full Property Details
Full Property Details for 60 Oak Creek
General
- Price: $785,000
- Taxes: $8,418 (2025)
- Status: Active
- Type: Single Family
- Source: MREIS
- MLS ID: 1668824
- Updated: 9/16/2026
- Added to Site: 106 day(s) ago
Interior
- Number of Rooms: 10
- Interior Features: 1st Floor Bedroom, Attic, Bathtub, Shower
- Appliances: Dishwasher, Dryer, Gas Range, Refrigerator, Washer
- Furnishings: Negotiable
- Flooring: Carpet, Laminate, Tile, Vinyl, Wood
Rooms
Bathrooms
- Total Bathrooms: 4
- Full Bathrooms: 3
- Half Bathrooms: 1
Bedrooms
- Total Bedrooms: 4
Other Rooms
- Laundry: Washer Hookup
Additional Information
- Equipment: Air Radon Mitigation System, Internet Access Available
Exterior
- Porch/Patio/Deck: Deck, Porch
Parking
- Garage: Yes
- Attached garage: Yes
- Garage Spaces: 2
- Parking Features: Gravel, Paved, 5 - 10 Spaces, On-Site Parking, Off Street, Garage Door Opener, Inside Entrance, Heated Garage, Storage
Location
- County: York
School Information
- High School District: RSU 06/MSAD 06
Community
- Pets Allowed: Yes
Heating & Cooling
- Air Conditioning: Yes
- Cooling Type: Other
- Heating Type: Electric, Oil, Pellets, Wood, Baseboard, Hot Water, Zoned, Other, Pellet Stove, Wood Stove
Utilities
- Sewer: Private Sewer, Septic Design Available, Septic Tank
- Water: Private, Well
- Well: Yes
Structural Information
- Architectural Style: Cape Cod
- Construction: Wood Frame, Wood Siding
- Basement: Yes
- Basement Desc.: Bulkhead, Walk-Out Access, Full, Unfinished
- Roof: Shingle
- Square Feet: 3,552
- Sq. Ft. Source: Appraiser
- Finished Total: 3,552 Sq. Ft.
- Finished Above Grnd: 3,552 Sq. Ft.
- Year Built: 1987
Additional Structures
- Other Structures: Outbuilding, Shed(s), Barn(s)
Lot Features
- Property View: Fields, Trees/Woods
- Lot Size (Acres): 15.39
- Lot Size (Sq. Ft.): 670,388.4
- Street/Road Desc.: Private Road, Gravel, Dirt
- Zoning: RU-Rural District
- Lot Description: Rural, Pasture, Rolling Slope, Landscaped, Wooded
Financial Considerations
- Tax Amount: $8,418
- Tax Year: 2025
Disclosures and Reports
- Block: 45
- Lot Number: 2A
Listed by Keller Williams Realty (207) 879-9800

Get Pre-Approved Today
Schools
Schools serving 60 Oak Creek
School District:School Administrative District 06
| Name | Grades | Distance |
|---|---|---|
Buxton Center Elementary School 912 Long Plains Road, Buxton, ME 04093 | PK-5 | 2.7 mi |
Bonny Eagle Middle School 92 Sokokis Trail, Buxton, ME 04093 | 6-8 | 6.7 mi |
Bonny Eagle High School 700 Saco Road, Standish, ME 04084 | 9-12 | 6.8 mi |
Disclaimer:
School attendance boundaries provided by ATTOM Data Solutions and are for reference only. Contact the school directly to verify enrollment eligibility.
Price & Sales History for 60 Oak Creek
Date
Details
Price
Change
Source
9/16/2026
Price Reduced
$785,000
-4.85%
MLS
8/05/2026
Price Reduced
$825,000
-2.94%
MLS
6/25/2026
Listed
$850,000
38.21%
MLS
11/16/2023
Sold
$615,000
—
Public Record
Disclaimer: Historical sales information is derived from public records provided by the county offices. Information is not guaranteed and should be independently verified.
Tax History
Tax History for 60 Oak Creek
Year
Property Taxes
Change
Tax Assessment
Change
2025
$8,418
4%
$738,400
—
2024
$8,115
5%
$738,400
—
2023
$7,702
2%
$738,400
—
2022
$7,585
24%
$740,700
65%
2021
$6,133
-6%
$448,400
—
2020
$6,538
12%
$448,400
14%
2019
$5,835
5%
$393,700
—
2018
$5,567
4%
$393,700
—
2017
$5,354
11%
$393,700
6%
2016
$4,834
1%
$370,400
—
2015
$4,797
5%
$370,400
3%
2014
$4,581
2%
$360,700
—
2013
$4,509
—
$360,700
—
Disclaimer: Historical tax information is derived from public records provided by the county offices. Information is not guaranteed and should be independently verified.
Estimate the Cost
Estimate the Cost for 60 Oak Creek
60 Oak Creek, Buxton, ME 04093 (MLS# 1668824) is a Single Family property with 4 bedrooms, 3 full bathrooms and 1 partial bathroom. 60 Oak Creek is currently listed for $785,000 and was received on June 25, 2026. Want to learn more about 60 Oak Creek? Do you have questions about finding other Single Family real estate for sale in Buxton? You can browse all Buxton real estate or contact a Coldwell Banker agent to request more information.