

This is a carousel with tiles that activate property listing cards. Use the previous and next buttons to navigate.
1/1
$1,087,579
This is a carousel with tiles that activate property listing cards. Use the previous and next buttons to navigate.
1/1
Property Description
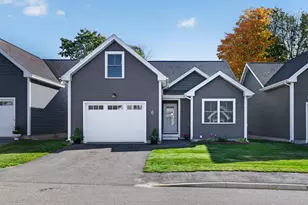
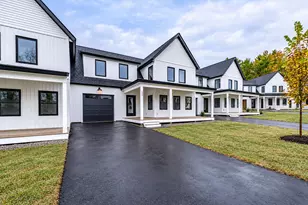
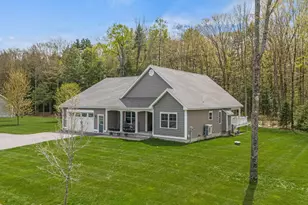
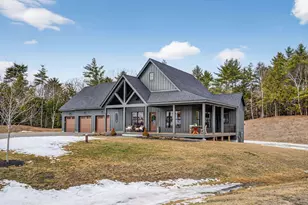
Trusses are up, and next steps are in progress for this stunning 2,660-square-foot custom-built ranch home, featuring 4 bedrooms, 3.5 baths, and a 2-car garage! This residence beautifully blends rustic charm with refined craftsmanship. As you enter from the garage, you'll find a spacious mudroom equipped with a built-in bench, custom storage, and seating, creating a warm welcome. The home will boast an open-concept design that seamlessly connects the kitchen, dining area, and vaulted great room. The chef's kitchen will feature an oversized island, custom cabinetry, and a walk-in pantry. The great room, highlighted by vaulted ceilings, will serve as a grand, light-filled gathering space with a gas fireplace as its centerpiece. This area will be finished with shiplap and natural stone, providing warmth and elegance, while expansive windows flood the space with natural light and invite the outdoors in. Wide plank white oak or luxury vinyl plank flooring will extend throughout the main living areas, adding warmth and character, while tile floors in the bathrooms and laundry give both durability and style. Three bedrooms are situated on one side of the house, with two bathrooms located at either end-one of which is a private bath for the fourth bedroom. The luxurious en suite which is located on the opposite side of the home will feature a deep soaking tub, beautifully tiled walk-in shower, and a custom dual vanity designed for both comfort and style. featuring a custom bathroom with a tiled shower and soaking tub. The expansive walk-in closet will have plenty of room for year-round organization and storage. Also, this home will feature a dedicated home office which will be private and sunlit, and a convenient laundry room that is thoughtfully placed with cabinetry and counter space. This home sits on an acre of land overlooking the meadow which gives it a country feel. Additionally there are two covered porches at both the front and back of the house.
Full Property Details
Full Property Details for 9 Johnson Farm Rd
General
- Sold For: $1,087,579
- Taxes: $855 (2024)
- Status: Closed
- Type: Single Family
- Source: MREIS
- MLS ID: 1643451
- Added to Site: 194 day(s) ago
Interior
- Number of Rooms: 8
- Interior Features: Walk-in Closets, 1st Floor Bedroom, 1st Floor Primary Bedroom w/Bath, Bathtub, One-Floor Living, Pantry, Shower
- Fireplace: Yes
- Number of Fireplaces: 1
- Appliances: Refrigerator, Microwave, Electric Range, Dishwasher
- Flooring: Luxury Vinyl, Tile, Wood
Rooms
Bathrooms
- Total Bathrooms: 4
- Full Bathrooms: 3
- Half Bathrooms: 1
Bedrooms
- Total Bedrooms: 4
Other Rooms
- Laundry: Main Level
Exterior
- Porch/Patio/Deck: Porch
Parking
- Garage: Yes
- Attached garage: Yes
- Garage Spaces: 2
- Parking Features: Auto Door Opener, Paved, Inside Entrance, 1 - 4 Spaces
Location
- County: York
Community
- Association: Yes
Heating & Cooling
- Air Conditioning: Yes
- Cooling Type: Heat Pump
- Heating Type: Electric, Propane, Baseboard, Direct Vent Furnace, Heat Pump, Hot Water, Zoned
Utilities
- Sewer: Private Sewer, Septic Design Available
- Water: Private
Structural Information
- Architectural Style: Ranch
- Construction: Wood Frame, Vertical Siding, Vinyl Siding
- Roof: Metal, Shingle
- Windows: Double Pane Windows
- Building Size: 2661
- Square Feet: 2,661
- Sq. Ft. Source: Builder
- Living Area: 2,661 Sq. Ft.
- Finished Total: 2,661 Sq. Ft.
- Finished Above Grnd: 2,661 Sq. Ft.
- Year Built: 2025
- Property Condition: New Construction
Lot Features
- Property View: Fields
- Lot Size (Acres): 1.04
- Lot Size (Sq. Ft.): 45,302.4
- Lot Size Source: Public Records
- Zoning: Residential
- Lot Description: Open, Level, Neighborhood, Rural, Subdivided
Financial Considerations
- Assoc Fee Freq.: Annually
- Tax Amount: $855
- Tax Year: 2024
Disclosures and Reports
- Block: 23B
- Lot Number: 2
Get Pre-Approved Today
Schools
Schools serving 9 Johnson Farm Rd
School District:School Administrative District 06
| Name | Grades | Distance |
|---|---|---|
Buxton Center Elementary School 912 Long Plains Road, Buxton, ME 04093 | PK-5 | 2.6 mi |
Bonny Eagle Middle School 92 Sokokis Trail, Buxton, ME 04093 | 6-8 | 6.7 mi |
Bonny Eagle High School 700 Saco Road, Standish, ME 04084 | 9-12 | 6.9 mi |
Disclaimer:
School attendance boundaries provided by ATTOM Data Solutions and are for reference only. Contact the school directly to verify enrollment eligibility.
Price & Sales History for 9 Johnson Farm Rd
Date
Details
Price
Change
Source
4/30/2026
Sold
$1,087,579
15.09%
MLS
11/13/2025
Listed
$945,000
—
MLS
Disclaimer: Historical sales information is derived from public records provided by the county offices. Information is not guaranteed and should be independently verified.
9 Johnson Farm Road, Buxton, ME 04093 (MLS# 1643451) is a Single Family property that was sold at $1,087,579 on April 30, 2026. This property was listed by Jennifer Erickson from our Saco Office.Want to learn more about 9 Johnson Farm Road? Do you have questions about finding other Single Family real estate for sale in Buxton? You can browse all Buxton real estate or contact a Coldwell Banker agent to request more information.