
This is a carousel with tiles that activate property listing cards. Use the previous and next buttons to navigate.
1/90
$670,000
This is a carousel with tiles that activate property listing cards. Use the previous and next buttons to navigate.
1/90
Property Description
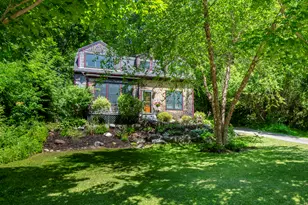
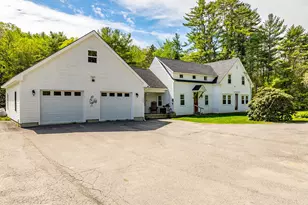
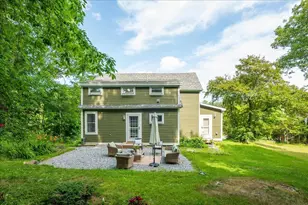
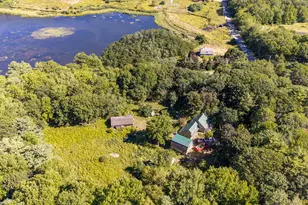
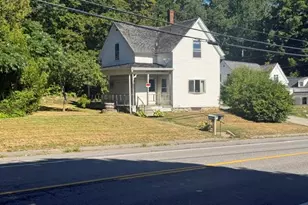
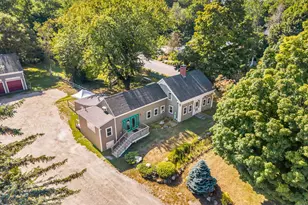
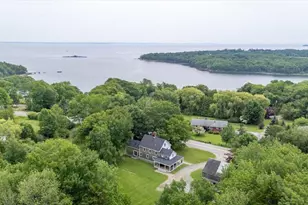
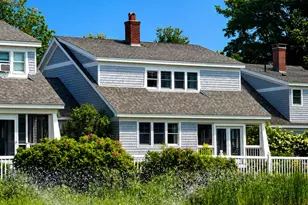
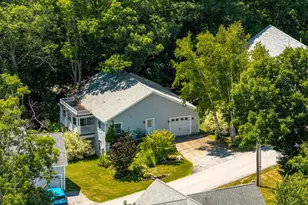
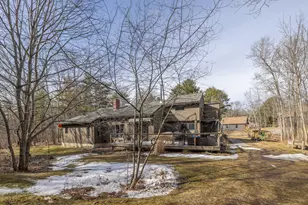
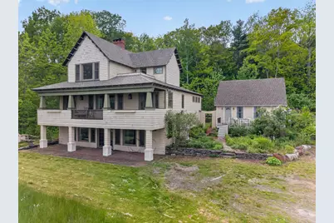
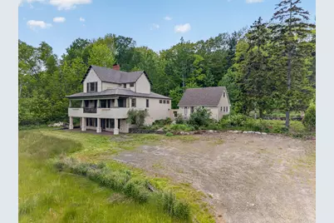
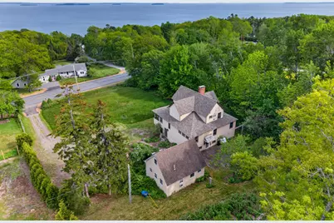
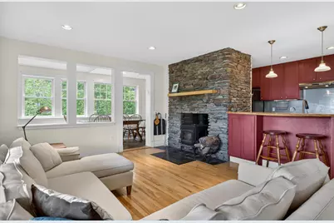
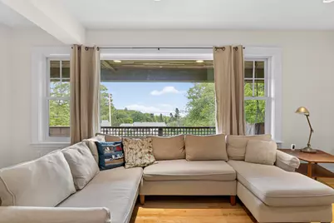
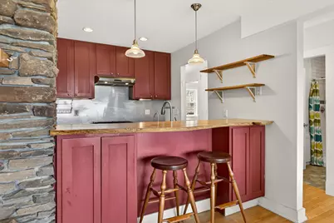
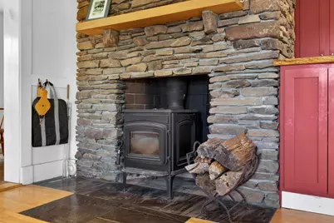
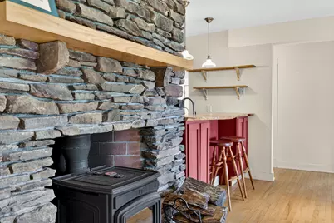
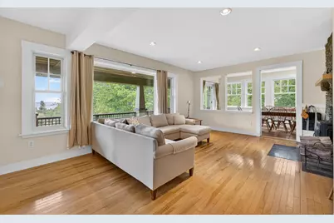
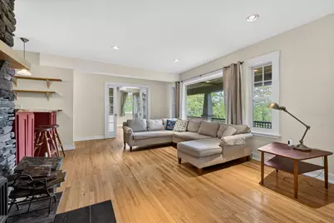
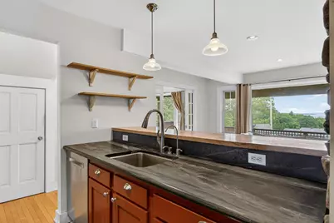
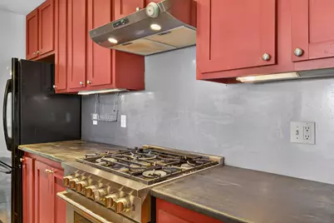
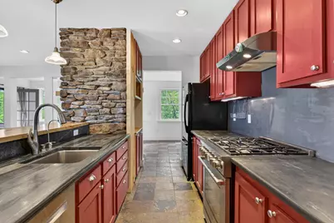
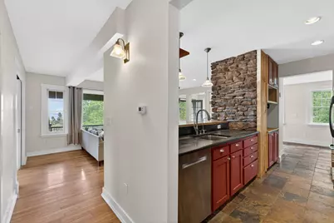
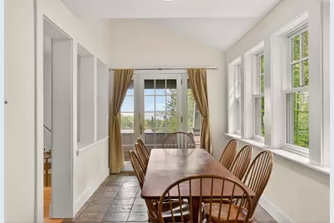
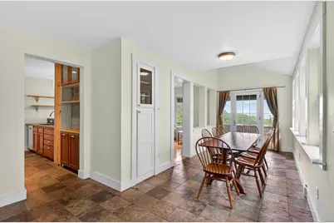
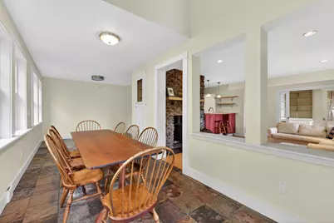
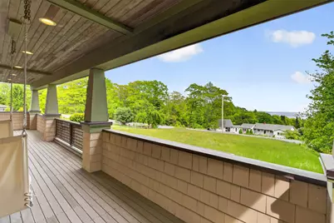
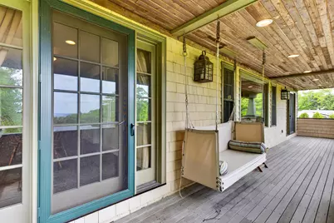
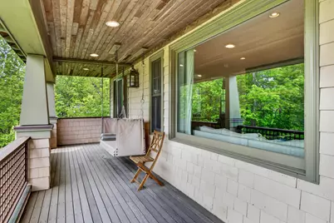
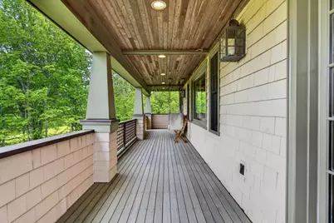
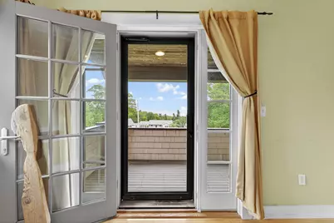
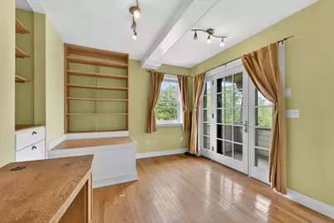
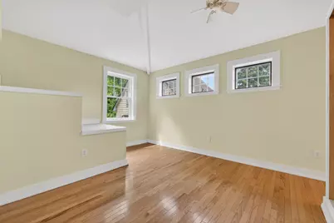
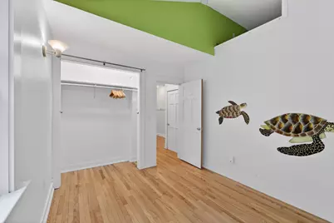
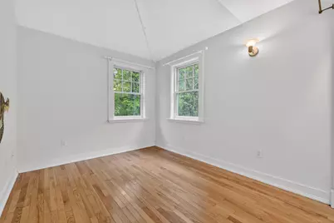
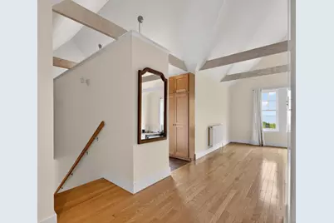
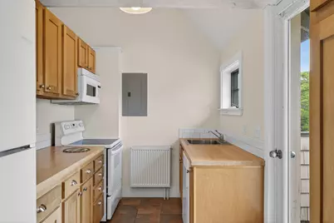
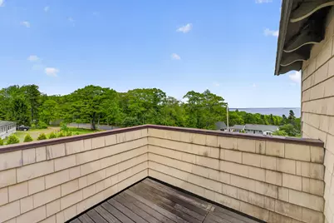
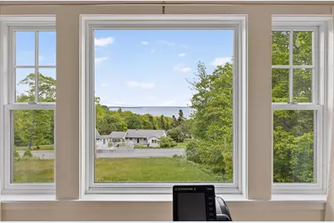
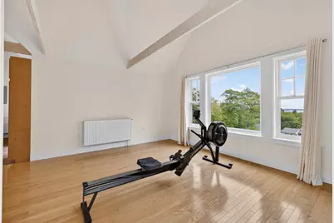
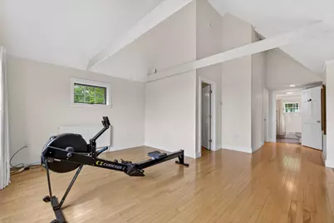
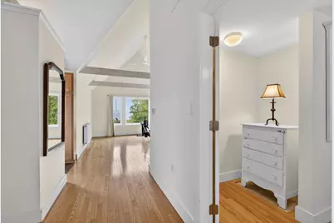
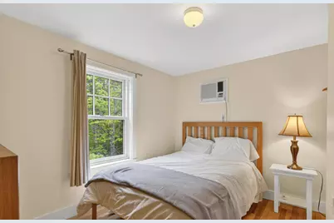
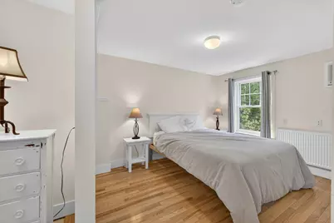
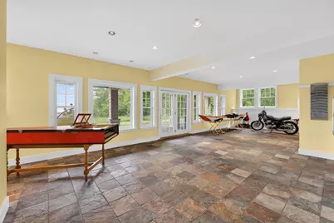
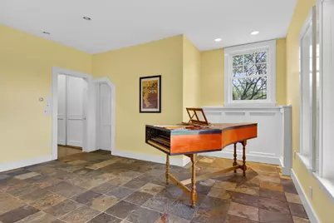
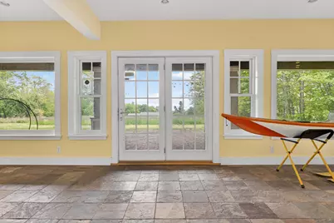
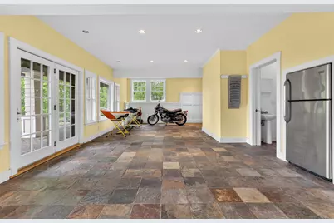
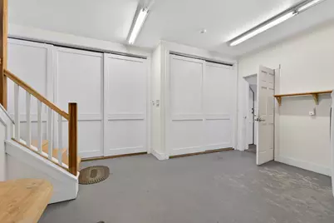
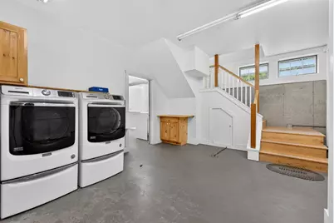
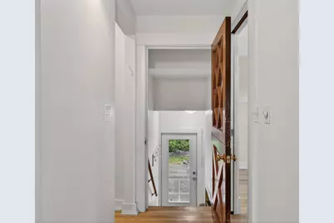
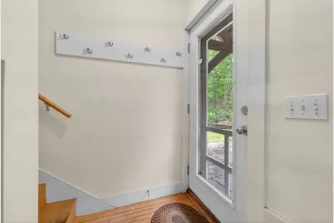
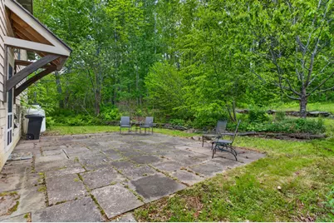
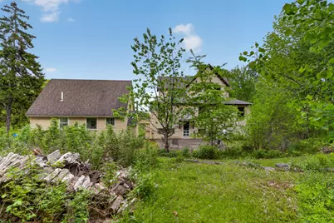
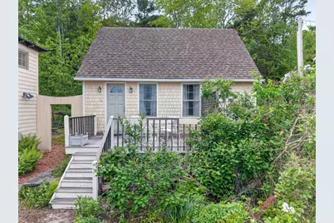
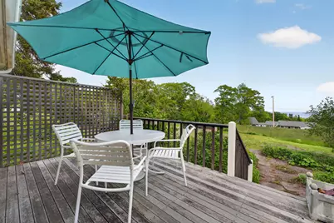
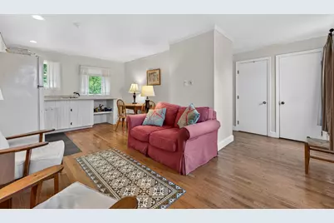
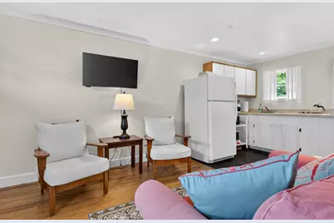
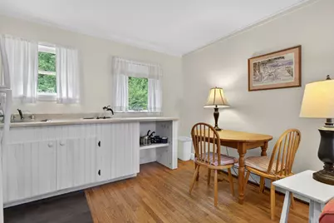
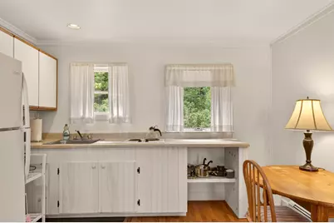
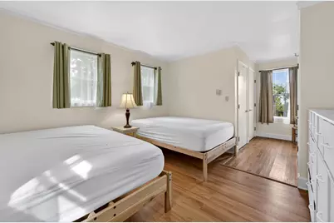
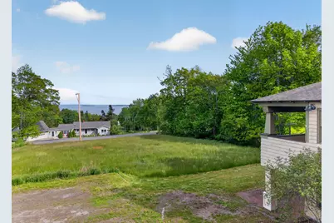
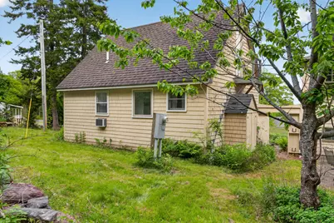
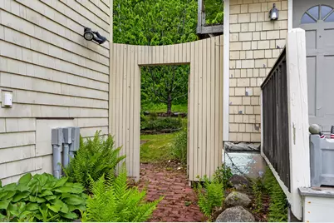
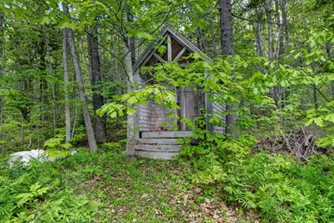
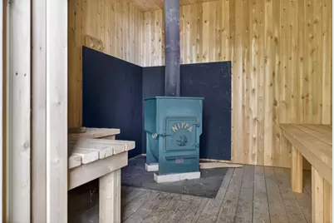
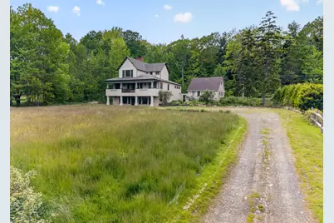
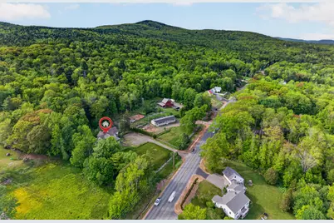
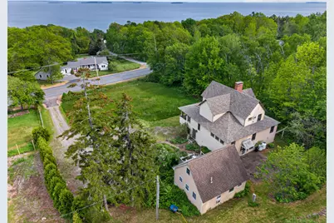
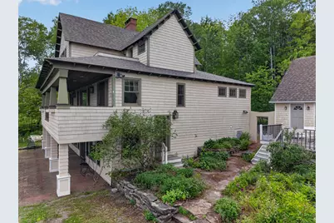
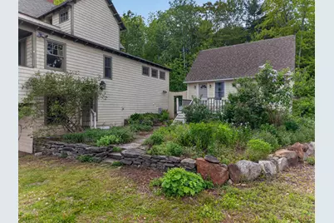
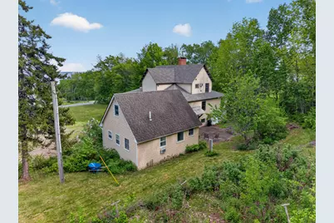
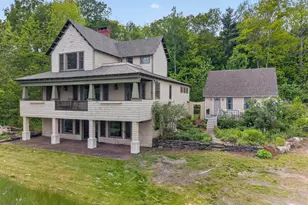
Some homes have it. That rare combination of place, privacy, and possibility. Set back from the road on a graceful acre and elevated to capture sweeping views of Penobscot Bay, this three-plus-bedroom multilevel contemporary delivers exactly that. The heart of the home is an open kitchen, dining, and living space designed to draw your eye straight to the water. A beautiful stone fireplace anchors the room, natural materials run throughout, and French doors open onto a covered deck where the bay stretches out before you. Morning coffee, evening wine, passing sails. This is where you will want to be. The layout is thoughtfully layered for the way people actually live. A private upstairs suite with its own kitchen offers seamless options for extended family, long-term guests, or multigenerational living without anyone giving up their independence. Downstairs, a generous lower-level room is ready for whatever you need: game room, media space, creative studio. It walks out to a covered patio and a great front lawn. Flexibility is built in at every level. Beyond the main house, a detached one-bedroom guest house adds another layer of possibility. Established gardens of native perennials, fruit trees, and raspberries surround the property. And tucked quietly at the edge of the woods: a wood-fired sauna, ready to help you exhale. All of this, just minutes from the heart of Camden village and the trailheads of Camden Hills State Park.
Full Property Details
Full Property Details for 526 Belfast Rd
General
- Price: $670,000
- Taxes: $6,563 (2024)
- Status: Active
- Type: Single Family
- Source: MREIS
- MLS ID: 1665549
- Updated: 8/27/2026
- Added to Site: 94 day(s) ago
Interior
- Number of Rooms: 11
- Interior Features: Bathtub, In-Law Floorplan, Pantry, Storage
- Fireplace: Yes
- Number of Fireplaces: 1
- Appliances: Dishwasher, Dryer, Gas Range, Refrigerator, Washer
- Furnishings: Negotiable
- Flooring: Tile, Hardwood
Rooms
Bathrooms
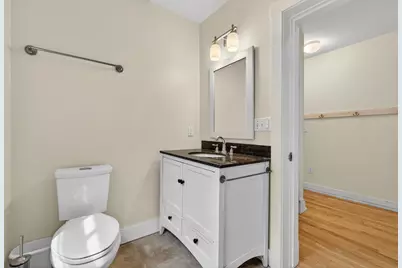
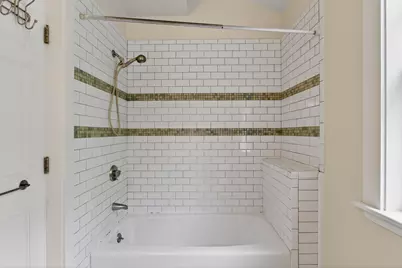
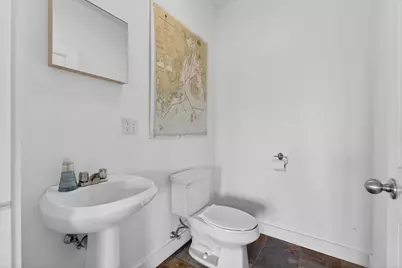
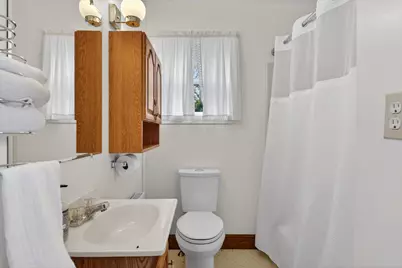
- Total Bathrooms: 4
- Full Bathrooms: 3
- Half Bathrooms: 1
Bedrooms
- Total Bedrooms: 3
Exterior
- Porch/Patio/Deck: Patio, Porch
Parking
- Parking Features: Gravel, 5 - 10 Spaces
Location
- County: Knox
Heating & Cooling
- Cooling Type: None
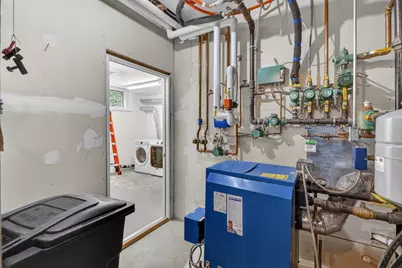
- Heating Type: Oil, Wood, Radiant, Radiator, Wood Stove
Utilities
- Sewer: Private Sewer
- Water: Private
Structural Information
- Architectural Style: Contemporary, Shingle
- Construction: Wood Frame, Shingle Siding
- Basement: Yes
- Basement Desc.: Exterior Entry, Interior Entry, Walk-Out Access, Finished, Full
- Roof: Shingle
- Square Feet: 2,232
- Sq. Ft. Source: Public Records
- Finished Total: 2,232 Sq. Ft.
- Finished Above Grnd: 2,232 Sq. Ft.
- Year Built: 2005
Lot Features
- Property View: Scenic
- Lot Size (Acres): 1.03
- Lot Size (Sq. Ft.): 44,866.8
- Zoning: Coastal Res
- Lot Description: Near Town, Open Lot, Rolling Slope, Landscaped
Water Features
- Water Front Name: Penobscot Bay
Financial Considerations
- Tax Amount: $6,563
- Tax Year: 2024
Disclosures and Reports
- Lot Number: 008-001
Listed by Dwelling In Maine (207) 230-6768
Get Pre-Approved Today
Schools
Schools serving 526 Belfast Rd
School Districts:School Administrative District 28, Five Town Community School District
| Name | Grades | Distance |
|---|---|---|
Camden-Rockport Middle School 34 Knowlton Street, Camden, ME 04843 | 5-8 | 2.9 mi |
Camden-Rockport Elementary School 11 Children's Way, Rockport, ME 04856 | K-4 | 4.9 mi |
Camden Hills Regional High School 25 Keelson Drive, Rockport, ME 04856 | 9-12 | 5 mi |
Disclaimer:
School attendance boundaries provided by ATTOM Data Solutions and are for reference only. Contact the school directly to verify enrollment eligibility.
Price & Sales History for 526 Belfast Rd
Date
Details
Price
Change
Source
8/27/2026
Price Reduced
$670,000
-4.15%
MLS
7/29/2026
Price Reduced
$699,000
-5.41%
MLS
7/17/2026
Price Reduced
$739,000
-0.67%
MLS
7/07/2026
Price Reduced
$744,000
-0.67%
MLS
6/17/2026
Price Reduced
$749,000
-6.26%
MLS
6/04/2026
Listed
$799,000
—
MLS
Disclaimer: Historical sales information is derived from public records provided by the county offices. Information is not guaranteed and should be independently verified.
Tax History
Tax History for 526 Belfast Rd
Year
Property Taxes
Change
Tax Assessment
Change
2025
$7,188
10%
$625,000
—
2024
$6,563
11%
$625,000
46%
2023
$5,897
5%
$427,300
—
2022
$5,640
19%
$427,300
39%
2021
$4,725
—
$307,800
—
Disclaimer: Historical tax information is derived from public records provided by the county offices. Information is not guaranteed and should be independently verified.
Estimate the Cost
Estimate the Cost for 526 Belfast Rd
526 Belfast Road, Camden, ME 04843 (MLS# 1665549) is a Single Family property with 3 bedrooms, 3 full bathrooms and 1 partial bathroom. 526 Belfast Road is currently listed for $670,000 and was received on June 04, 2026. Want to learn more about 526 Belfast Road? Do you have questions about finding other Single Family real estate for sale in Camden? You can browse all Camden real estate or contact a Coldwell Banker agent to request more information.