This is a carousel with tiles that activate property listing cards. Use the previous and next buttons to navigate.
1/1
$1,351,000
This is a carousel with tiles that activate property listing cards. Use the previous and next buttons to navigate.
1/1
Property Description
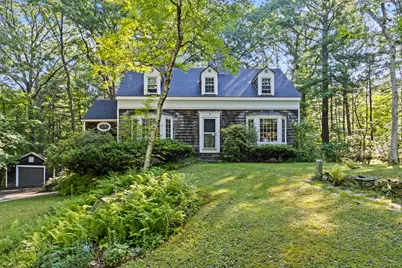
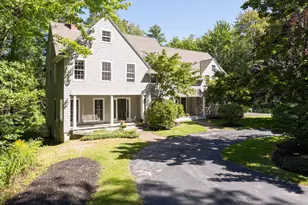
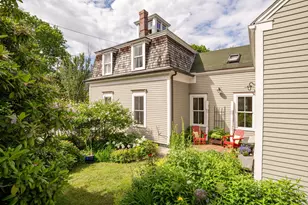
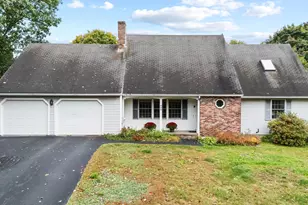
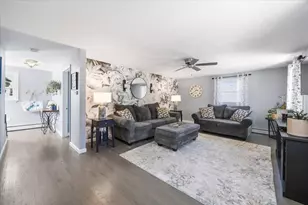
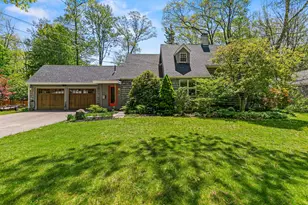
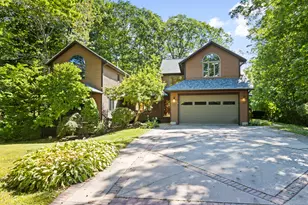
This 1930s Classic Cape Cod style home has 3 fireplaces, front to back living room, formal dining room, kitchen , den, sunroom, and 1/2 bath all on the 1st floor. The 2nd floor has 3 bdrms & a full bath. Situated on a .85 acre lot with the possibility of being subdivided with the town accepted paper street. (Please see the Code Officer in town for verification.) There is also the ability to create a possible ADU where the former tennis courts are located. Full survey is being created. This extremely desirable location might be the only parcel of it's kind in one of Cape Elizabeth's most desirable, seaside neighborhoods with access to beaches and walking distance to Fort Williams. Just imagine falling asleep to the sound of the fog horns!
Full Property Details
Full Property Details for 5 Lindenwood Rd
General
- Sold For: $1,351,000
- HOA FEE: $4/month
- HOA FEE FREQ.: Annually
- Taxes: $10,177 (2025)
- Status: Closed
- Type: Single Family
- Source: MREIS
- MLS ID: 1676112
- Added to Site: 54 day(s) ago
Interior
- Number of Rooms: 8
- Interior Features: Bathtub
- Fireplace: Yes
- Number of Fireplaces: 3
- Appliances: Dishwasher, Electric Range, Refrigerator
- Furnishings: Unfurnished
- Flooring: Tile, Wood
Rooms
Bathrooms
- Total Bathrooms: 2
- Full Bathrooms: 1
- Half Bathrooms: 1
Bedrooms
- Total Bedrooms: 3
Exterior
- Exterior Features: Animal Containment System
- Porch/Patio/Deck: Patio
Parking
- Garage: Yes
- Garage Spaces: 2
- Parking Features: Gravel, 1 - 4 Spaces
Location
- County: Cumberland
- Subdivision: Oakhurst Casino Beach
School Information
- High School District: Cape Elizabeth Public Schools
Community
- Association: Yes
- Pets Allowed: Yes
Heating & Cooling
- Cooling Type: None
- Heating Type: Oil, Steam
Utilities
- Sewer: Public Sewer
- Water: Public
Structural Information
- Architectural Style: Cape Cod
- Construction: Wood Frame, Wood Siding
- Basement: Yes
- Basement Desc.: Interior Entry, Other
- Roof: Shingle
- Square Feet: 1,723
- Sq. Ft. Source: Seller
- Finished Total: 1,723 Sq. Ft.
- Finished Above Grnd: 1,368 Sq. Ft.
- Finished Below Grnd: 355 Sq. Ft.
- Year Built: 1938
Lot Features
- Property View: Scenic, Trees/Woods
- Lot Size (Acres): 0.85
- Lot Size (Sq. Ft.): 37,026
- Zoning: RES Shore
- Lot Description: Near Public Beach, Neighborhood, Subdivided, Right of Way, Landscaped, Wooded
Financial Considerations
- Association Fee: $50
- Assoc Fee Freq.: Annually
- Tax Amount: $10,177
- Tax Year: 2025
Disclosures and Reports
- Block: 164
- Lot Number: 1213678
Listed by RE/MAX Shoreline (207) 553-7500
Sold by Portside Real Estate Group (207) 747-4236

Get Pre-Approved Today
Schools
Schools serving 5 Lindenwood Rd
School District:Cape Elizabeth
| Name | Grades | Distance |
|---|---|---|
Pond Cove Elementary School 12 Scott Dyer Road, Cape Elizabeth, ME 04107 | K-4 | 2.3 mi |
Cape Elizabeth Middle School 14 Scott Dyer Road, Cape Elizabeth, ME 04107 | 5-8 | 2.4 mi |
Cape Elizabeth High School 345 Ocean House Road, Cape Elizabeth, ME 04107 | 9-12 | 2.6 mi |
Disclaimer:
School attendance boundaries provided by ATTOM Data Solutions and are for reference only. Contact the school directly to verify enrollment eligibility.
Price & Sales History for 5 Lindenwood Rd
Date
Details
Price
Change
Source
9/23/2026
Sold
$1,351,000
22.82%
MLS
8/13/2026
Listed
$1,100,000
—
MLS
Disclaimer: Historical sales information is derived from public records provided by the county offices. Information is not guaranteed and should be independently verified.
5 Lindenwood Road, Cape Elizabeth, ME 04107 (MLS# 1676112) is a Single Family property that was sold at $1,351,000 on September 23, 2026. Want to learn more about 5 Lindenwood Road? Do you have questions about finding other Single Family real estate for sale in Cape Elizabeth? You can browse all Cape Elizabeth real estate or contact a Coldwell Banker agent to request more information.