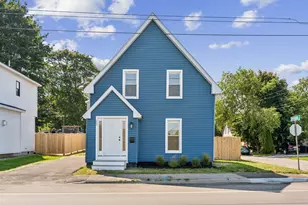
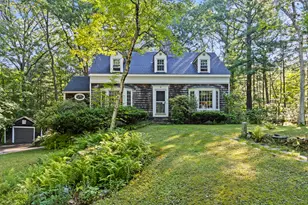
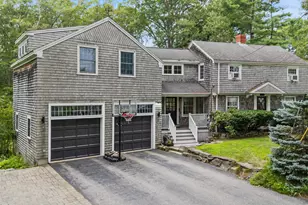
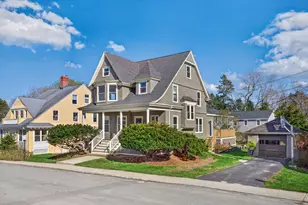
This is a carousel with tiles that activate property listing cards. Use the previous and next buttons to navigate.
1/1
$1,500,000
This is a carousel with tiles that activate property listing cards. Use the previous and next buttons to navigate.
1/1
Property Description
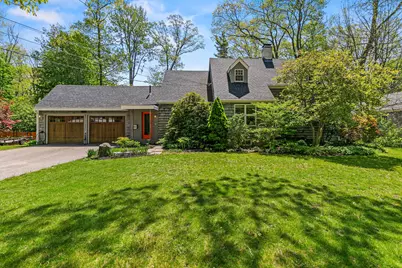
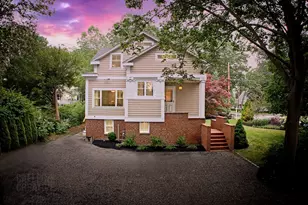
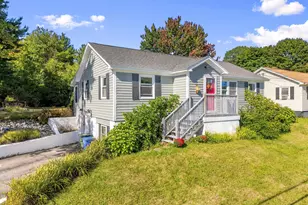
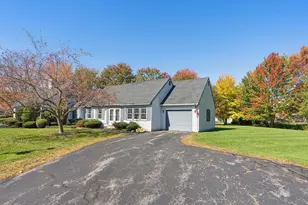
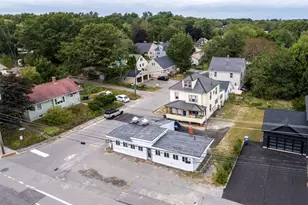
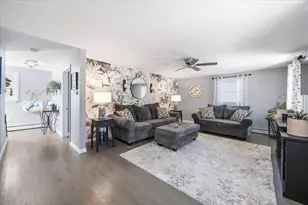
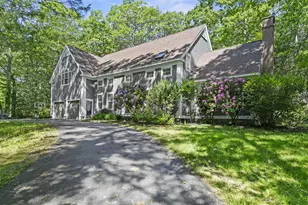
Tucked into one of Cape Elizabeth's most sought-after neighborhoods, this beautifully updated Oakhurst home blends timeless charm with thoughtful modern upgrades. Since its last sale, the home has undergone extensive improvements including an opened-up kitchen with updated appliances, a redesigned entryway with new tile, upgraded heating system, and replacement of all remaining original windows with double-glazed insulated windows for improved comfort and efficiency. This property offers eligibility to join Cape Casino Beach Association, granting access to gorgeous Casino Beach. Natural light pours through the home, highlighting warm wood floors, built-ins, and inviting living spaces. With the option for a beautiful first floor bedroom, this house has wonderfully flexible and comfortable spaces! The finished basement adds valuable flex space with new elevated wood flooring, crisp white vinyl walls, and an enclosed mechanical room for a clean, polished feel. Additional updates include a new sump pump, hot water tank, Level 2 electric car charger, and exterior improvements including scraped and painted rear siding with replaced trim around windows and doors. Outside, enjoy a fully fenced backyard ideal for entertaining, pets, or play, along with a patio and mature landscaping. Located just moments from Fort Williams, the Greenbelt, neighborhood restaurants, and local beaches, this home offers the quintessential Cape Elizabeth lifestyle with the perfect balance of coastal charm and everyday convenience.
Full Property Details
Full Property Details for 50 Oakhurst Rd
General
- Sold For: $1,500,000
- HOA FEE: $5/month
- HOA FEE FREQ.: Annually
- Taxes: $12,421 (25)
- Status: Closed
- Type: Single Family
- Source: MREIS
- MLS ID: 1663220
- Added to Site: 48 day(s) ago
Interior
- Number of Rooms: 9
- Interior Features: 1st Floor Bedroom, Attic, Bathtub, Other, Shower, Storage, Walk-In Closet(s), Primary Bedroom w/Bath
- Fireplace: Yes
- Number of Fireplaces: 1
- Appliances: Dishwasher, Disposal, Dryer, Gas Range, Refrigerator, Washer, ENERGY STAR Qualified Appliances
- Flooring: Carpet, Tile, Wood
Rooms
Bathrooms
- Total Bathrooms: 3
- Full Bathrooms: 3
Bedrooms
- Total Bedrooms: 4
Other Rooms
- Laundry: Washer Hookup
Additional Information
- Equipment: Cable, Generator, Internet Access Available
Exterior
- Porch/Patio/Deck: Patio
Parking
- Garage: Yes
- Attached garage: Yes
- Garage Spaces: 2
- Parking Features: Paved, 1 - 4 Spaces, On-Site Parking, Garage Door Opener, Inside Entrance, Heated Garage, Storage
Location
- County: Cumberland
- Subdivision: Cape Casino Bch Assn
Community
- Association: Yes
Heating & Cooling
- Cooling Type: None
- Heating Type: Gas Natural, Propane, Wood, Baseboard, Direct Vent Furnace, Hot Water, Zoned, Radiant
Utilities
- Sewer: Public Sewer
- Water: Public
- Utility Description: Utilities On
Structural Information
- Architectural Style: Cape Cod, Shingle
- Construction: Wood Frame, Shingle Siding
- Basement: Yes
- Basement Desc.: Interior Entry, Full, Sump Pump, Unfinished
- Roof: Shingle
- Windows: Double Pane Windows, Storm Window(s)
- Square Feet: 2,387
- Sq. Ft. Source: Public Records
- Finished Total: 2,387 Sq. Ft.
- Finished Above Grnd: 2,387 Sq. Ft.
- Year Built: 1950
Additional Structures
- Other Structures: Shed(s)
Lot Features
- Property View: Scenic, Trees/Woods
- Lot Size (Acres): 0.36
- Lot Size (Sq. Ft.): 15,681.6
- Zoning: RC
- Lot Description: Irrigation System, Near Golf Course, Near Public Beach, Near Shopping, Near Turnpike/Interstate, Near Town, Neighborhood, Level, Open Lot, Sidewalks, Landscaped
- Fencing (Description): Fenced
Green Features
- Energy Efficient: Dehumidifier
Financial Considerations
- Association Fee: $55
- Assoc Fee Freq.: Annually
- Tax Amount: $12,421
- Tax Year: 25
Disclosures and Reports
- Lot Number: 76
Listed by Waypoint Brokers Collective (207) 804-2012
Sold by RE/MAX By The Bay (207) 773-2345

Get Pre-Approved Today
Schools
Schools serving 50 Oakhurst Rd
School District:Cape Elizabeth
| Name | Grades | Distance |
|---|---|---|
Pond Cove Elementary School 12 Scott Dyer Road, Cape Elizabeth, ME 04107 | K-4 | 2.2 mi |
Cape Elizabeth Middle School 14 Scott Dyer Road, Cape Elizabeth, ME 04107 | 5-8 | 2.3 mi |
Cape Elizabeth High School 345 Ocean House Road, Cape Elizabeth, ME 04107 | 9-12 | 2.5 mi |
Disclaimer:
School attendance boundaries provided by ATTOM Data Solutions and are for reference only. Contact the school directly to verify enrollment eligibility.
Price & Sales History for 50 Oakhurst Rd
Date
Details
Price
Change
Source
6/30/2026
Sold
$1,500,000
11.19%
MLS
5/21/2026
Listed
$1,349,000
—
MLS
Disclaimer: Historical sales information is derived from public records provided by the county offices. Information is not guaranteed and should be independently verified.
50 Oakhurst Road, Cape Elizabeth, ME 04107 (MLS# 1663220) is a Single Family property that was sold at $1,500,000 on June 30, 2026. Want to learn more about 50 Oakhurst Road? Do you have questions about finding other Single Family real estate for sale in Cape Elizabeth? You can browse all Cape Elizabeth real estate or contact a Coldwell Banker agent to request more information.