This is a carousel with tiles that activate property listing cards. Use the previous and next buttons to navigate.
1/69
$419,000
This is a carousel with tiles that activate property listing cards. Use the previous and next buttons to navigate.
1/69
Property Description
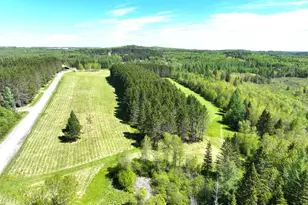
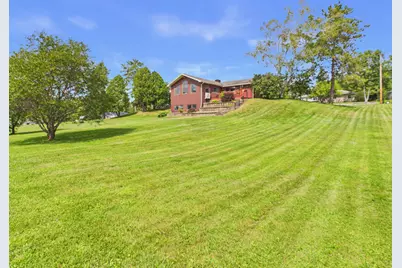
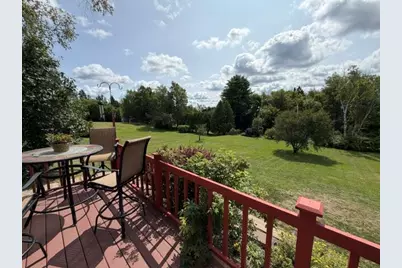
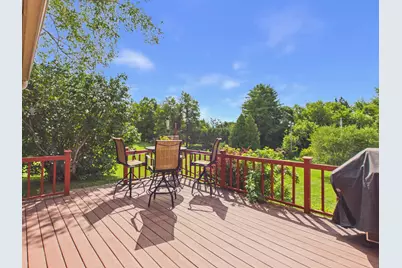
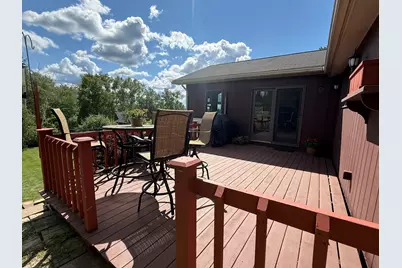
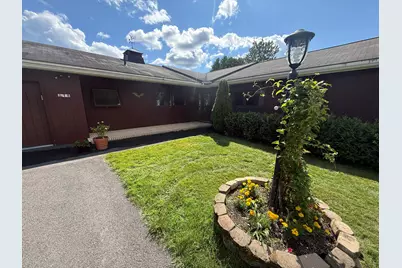
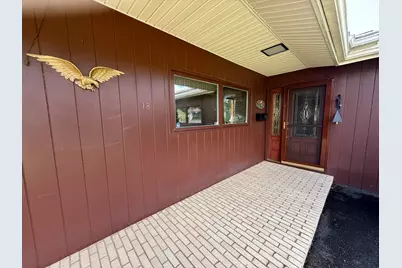
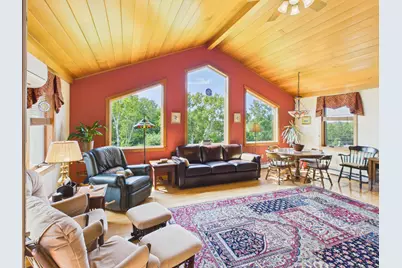
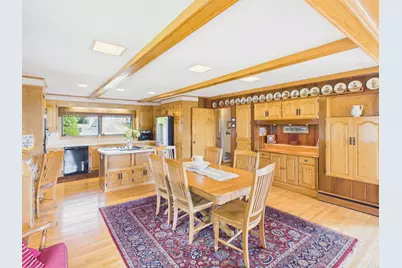
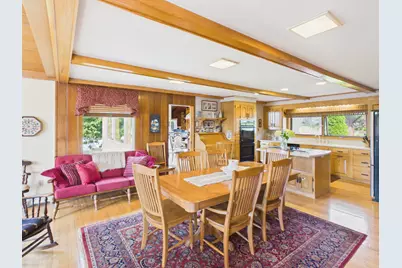
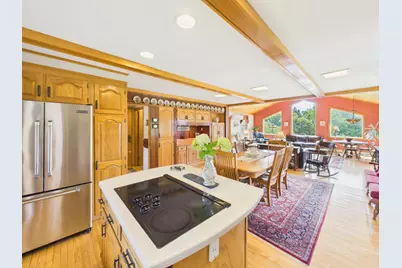
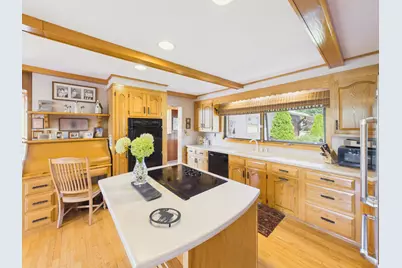
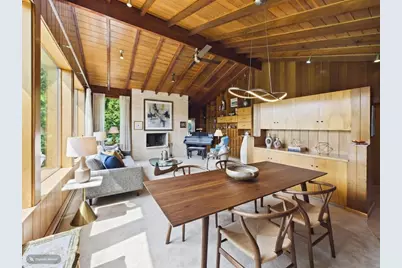
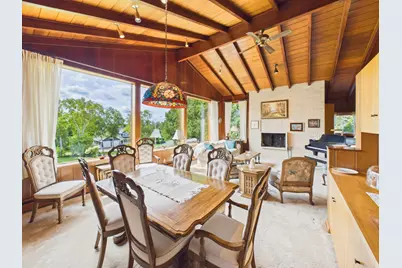
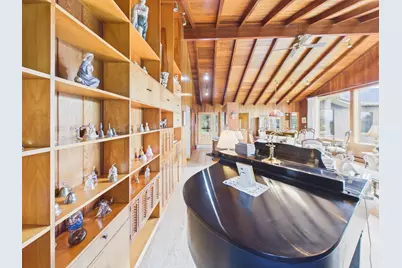
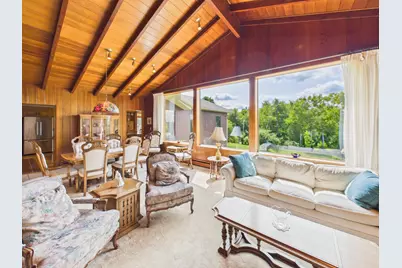
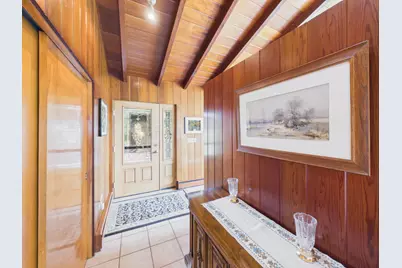
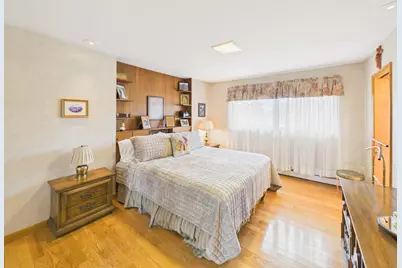
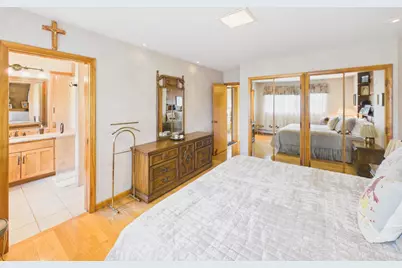
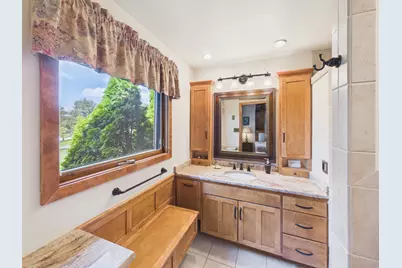
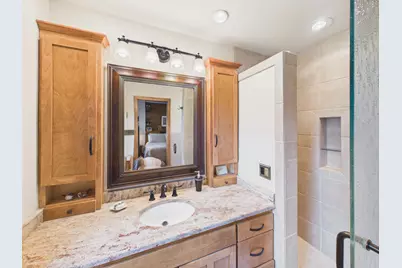
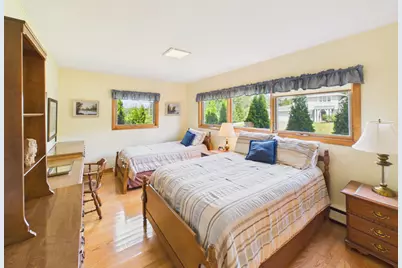
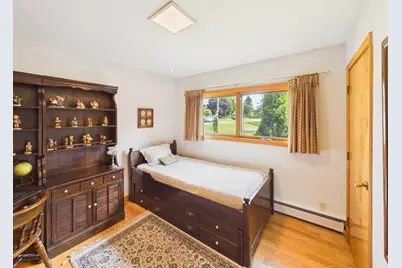
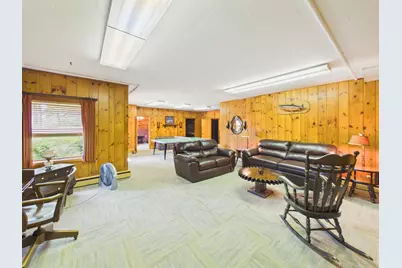
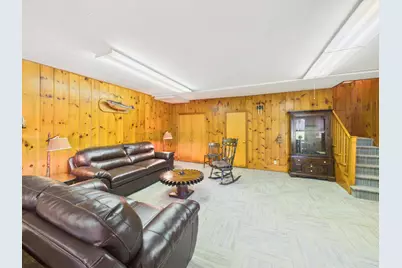
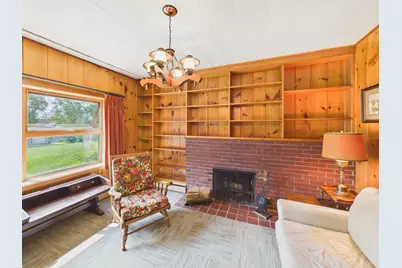
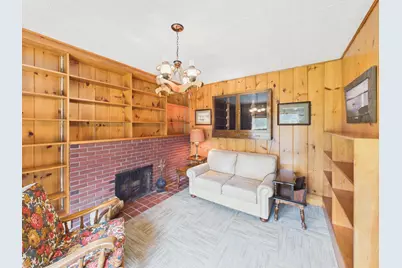
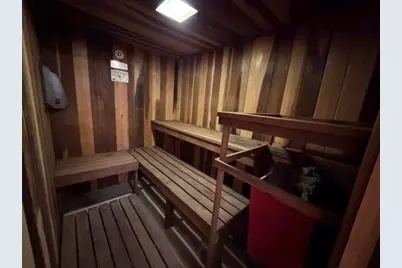
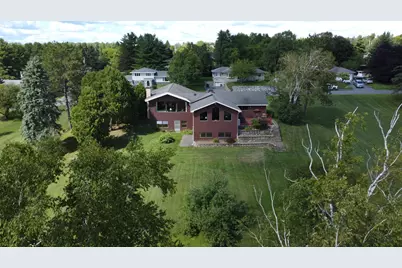
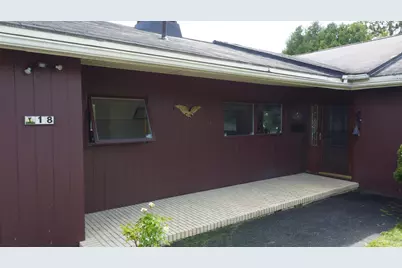
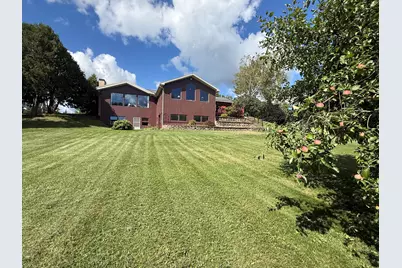
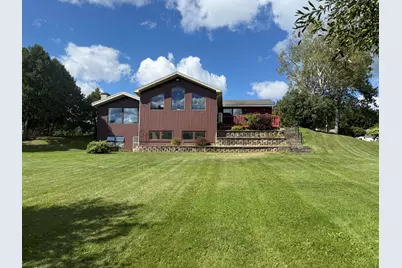
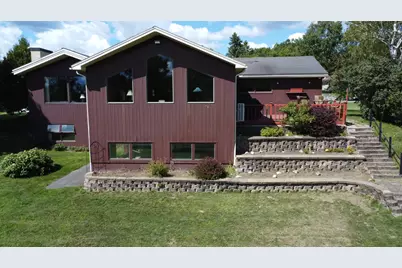
California Contemporary living with a view! Perched high above the city on 1.64 acres, this distinctive 1950s home blends spacious one-level living, dramatic architecture and features that are surprisingly hard to find in today's homes. The heart of the home is the updated kitchen with an inviting eat-in area that opens to a spectacular great room with soaring redwood cathedral ceilings. A formal dining room offers built-in storage for china and linens, while the formal living room features a propane fireplace and massive windows that bring in natural light, showcasing the ever-changing view, including twinkling city lights after dark! The main level is designed for easy living, with a private primary suite, three additional bedrooms, a second full bath, convenient laundry center and half bath--all without leaving the first floor. Downstairs expands the possibilities with a huge walk-out family room, office (or potential fifth bedroom) with a wood-burning fireplace, third full bath, sauna, abundant storage and even a bunker room! The full, dry basement provides exceptional flexibility for recreation, hobbies, guests or simply getting away from it all. An attached two-car garage provides direct entry, and the generous 1.64 acre grounds offer room to enjoy the elevated setting and privacy. 6 Water heads for gardens, lawn, and car maintenance are a surprise feature. A home with character, space, views and a floor plan that truly works for modern life.
Full Property Details
Full Property Details for 18 Home Farm Rd
General
- Price: $419,000
- Taxes: $6,902 (2026)
- Status: Active
- Type: Single Family
- Source: MREIS
- MLS ID: 1676333
- Updated: 9/17/2026
- Added to Site: 54 day(s) ago
Interior
- Number of Rooms: 10
- Interior Features: 1st Floor Primary Bedroom w/Bath
- Fireplace: Yes
- Number of Fireplaces: 2
- Appliances: Dishwasher, Dryer, Microwave, Electric Range, Refrigerator, Washer
- Flooring: Carpet, Laminate, Wood
Rooms
Bathrooms
- Total Bathrooms: 4
- Full Bathrooms: 3
- Half Bathrooms: 1
Bedrooms
- Total Bedrooms: 4
Other Rooms
- Laundry: Main Level
Additional Information
- Equipment: DSL, Internet Access Available
Exterior
- Porch/Patio/Deck: Deck
Parking
- Garage: Yes
- Attached garage: Yes
- Garage Spaces: 2
- Parking Features: Paved, 1 - 4 Spaces, On-Site Parking, Garage Door Opener, Inside Entrance, Storage
Location
- County: Aroostook
School Information
- High School District: RSU 39
Heating & Cooling
- Air Conditioning: Yes
- Cooling Type: Heat Pump
- Heating Type: Electric, Oil, Propane, Wood, Baseboard, Heat Pump, Hot Water
Utilities
- Sewer: Public Sewer
- Water: Private, Well
- Well: Yes
Structural Information
- Architectural Style: Contemporary, Ranch
- Construction: Wood Frame, Wood Siding
- Basement: Yes
- Basement Desc.: Interior Entry, Walk-Out Access, Finished, Full, Unfinished
- Roof: Shingle
- Windows: Double Pane Windows
- Square Feet: 4,126
- Sq. Ft. Source: Public Records
- Finished Total: 4,126 Sq. Ft.
- Finished Above Grnd: 2,476 Sq. Ft.
- Finished Below Grnd: 1,650 Sq. Ft.
- Year Built: 1959
Lot Features
- Property View: Scenic
- Lot Size (Acres): 1.64
- Lot Size (Sq. Ft.): 71,438.4
- Zoning: Residential
- Lot Description: Neighborhood, Level, Open Lot, Rolling Slope, Landscaped
Financial Considerations
- Tax Amount: $6,902
- Tax Year: 2026
Disclosures and Reports
- Lot Number: 181
Listed by Kieffer Real Estate (207) 498-2900
Get Pre-Approved Today
Schools
Schools serving 18 Home Farm Rd
School District:Regional School Unit 39
| Name | Grades | Distance |
|---|---|---|
Caribou Community School 24 Bennett Drive, Caribou, ME 04736 | 7-8 | 0.5 mi |
Disclaimer:
School attendance boundaries provided by ATTOM Data Solutions and are for reference only. Contact the school directly to verify enrollment eligibility.
Price & Sales History for 18 Home Farm Rd
Date
Details
Price
Change
Source
8/17/2026
Listed
$419,000
—
MLS
Disclaimer: Historical sales information is derived from public records provided by the county offices. Information is not guaranteed and should be independently verified.

Tax History
Tax History for 18 Home Farm Rd
Year
Property Taxes
Change
Tax Assessment
Change
2025
$6,197
8%
$281,700
5%
2024
$5,744
10%
$268,400
—
2023
$5,234
30%
$268,400
57%
2022
$4,029
—
$171,100
—
2021
$4,029
—
$171,100
—
2020
$4,029
-4%
$171,100
—
2019
$4,201
4%
$171,100
—
2018
$4,055
-1%
$171,100
—
2017
$4,089
4%
$171,100
—
2016
$3,918
—
$171,100
—
Disclaimer: Historical tax information is derived from public records provided by the county offices. Information is not guaranteed and should be independently verified.
Estimate the Cost
Estimate the Cost for 18 Home Farm Rd
18 Home Farm Road, Caribou, ME 04736 (MLS# 1676333) is a Single Family property with 4 bedrooms, 3 full bathrooms and 1 partial bathroom. 18 Home Farm Road is currently listed for $419,000 and was received on August 17, 2026. Want to learn more about 18 Home Farm Road? Do you have questions about finding other Single Family real estate for sale in Caribou? You can browse all Caribou real estate or contact a Coldwell Banker agent to request more information.