This is a carousel with tiles that activate property listing cards. Use the previous and next buttons to navigate.
1/1
$431,500
This is a carousel with tiles that activate property listing cards. Use the previous and next buttons to navigate.
1/1
Property Description
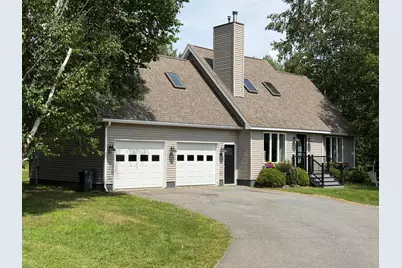
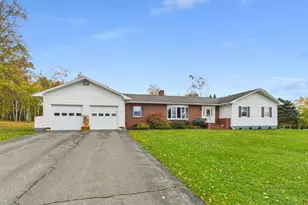
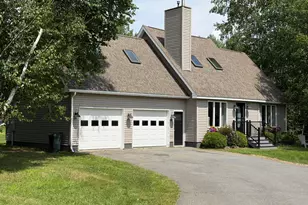
Set within a stunning subdivision, this well-maintained 3-bedroom, 2-bath home offers plenty of space, quality finishes, and convenient access to year-round recreation. The property features an attached two-car garage along with a separate 960-square-foot garage in the backyard, providing plenty of room for vehicles, storage, hobbies, or workshop space. Inside, the open-concept layout is highlighted by cathedral ceilings, skylights, and floor-to-ceiling windows that bring in an abundance of natural light. The main level includes radiant floor heat, hardwood flooring in the living room and den, ceramic tile in the kitchen and first-floor bathroom, and carpeting in the bedrooms. Hardwood flooring continues through the upstairs hallway. The spacious kitchen features leathered granite countertops and new stainless steel appliances. A pellet stove adds another source of warmth, while a heat pump provides efficient heating and cooling on the main level. Baseboard heat is also available throughout the home. Additional features include a central vacuum system and a finished basement that provides even more space for relaxing, entertaining, or everyday use. Outside, the newly constructed composite back deck with metal railings creates a great place to enjoy the outdoors. The front entry porch has also been updated. With multiple garage spaces, a flexible floor plan, updated finishes, and recreation nearby, this property offers a lot both inside and out.
Full Property Details
Full Property Details for 25 Meadowbrook Dr
General
- Sold For: $431,500
- Taxes: $5,525 (2024)
- Status: Closed
- Type: Single Family
- Source: MREIS
- MLS ID: 1671886
- Added to Site: 9 day(s) ago
Interior
- Number of Rooms: 7
- Fireplace: Yes
- Number of Fireplaces: 1
- Flooring: Carpet, Wood
Rooms
Bathrooms
- Total Bathrooms: 2
- Full Bathrooms: 2
Bedrooms
- Total Bedrooms: 3
Parking
- Garage: Yes
- Attached garage: Yes
- Garage Spaces: 3
- Parking Features: Paved, 1 - 4 Spaces, Detached
Location
- County: Aroostook
Heating & Cooling
- Air Conditioning: Yes
- Cooling Type: Heat Pump
- Heating Type: Oil, Baseboard, Hot Water
Utilities
- Sewer: Public Sewer
- Water: Public
Structural Information
- Architectural Style: Cape Cod, Contemporary
- Construction: Wood Frame, Vinyl Siding
- Basement: Yes
- Basement Desc.: Interior Entry, Finished, Full
- Roof: Shingle
- Square Feet: 2,690
- Sq. Ft. Source: Public Records
- Finished Total: 2,690 Sq. Ft.
- Finished Above Grnd: 1,890 Sq. Ft.
- Finished Below Grnd: 800 Sq. Ft.
- Year Built: 1996
Lot Features
- Lot Size (Acres): 2
- Lot Size (Sq. Ft.): 87,120
- Zoning: Residential
- Lot Description: Subdivided, Open Lot
Financial Considerations
- Tax Amount: $5,525
- Tax Year: 2024
Disclosures and Reports
- Lot Number: 1
Listed and Sold by NextHome Discover (207) 762-6398
Get Pre-Approved Today
Schools
Schools serving 25 Meadowbrook Dr
School District:Regional School Unit 39
| Name | Grades | Distance |
|---|---|---|
Caribou Community School 24 Bennett Drive, Caribou, ME 04736 | 7-8 | 1.2 mi |
Disclaimer:
School attendance boundaries provided by ATTOM Data Solutions and are for reference only. Contact the school directly to verify enrollment eligibility.
Price & Sales History for 25 Meadowbrook Dr
Date
Details
Price
Change
Source
7/10/2026
Sold
$431,500
—
MLS
Disclaimer: Historical sales information is derived from public records provided by the county offices. Information is not guaranteed and should be independently verified.

25 Meadowbrook Drive, Caribou, ME 04736 (MLS# 1671886) is a Single Family property that was sold at $431,500 on July 10, 2026. Want to learn more about 25 Meadowbrook Drive? Do you have questions about finding other Single Family real estate for sale in Caribou? You can browse all Caribou real estate or contact a Coldwell Banker agent to request more information.